Easy living in this tastefully decorated condo in a serene location! This spacious layout features an open concept, vaulted ceilings, and an abundance of natural light. A bonus sitting room to enjoy your guest, a good book, or to kickback and listen to music. Double patio door access to a large outside balcony for tranquil moments. Step onto new LVP flooring installed in 2024; as well as new gas water heater and updated appliances, including a new refrigerator, washer and dryer, and stove installed within the last 4 years. Elevator access to this 3rd Floor unit and two assigned parking spaces provide both ease and convenience. Outside, the community offers walking trails, a clubhouse, and a pool, creating a vibrant and active lifestyle with easy access to the Lewes and Rehoboth beaches, making it viable as a vacation home. This condo offers the perfect blend of modern comfort, convenience, and recreational amenities. Minutes away from the local Bayhealth Hospital for peace of mind. Nearby parks, golf club, and local amenities makes this an ideal location, with a short travel time to Dover and the Beaches. Don't miss the opportunity to make it yours! **Seller Incentive: Seller offering $5,000 in closing cost assistance towards Condo Capital Contribution**
Sold for $265,000
$265,000
4503 Summer Brook Way, Milford, DE 19963
2beds
1,216sqft
Condominium
Built in 2006
-- sqft lot
$-- Zestimate®
$218/sqft
$1,740 Estimated rent
Home value
Not available
Estimated sales range
Not available
$1,740/mo
Zestimate® history
Owner options
List your home for rent
$1,740/mo
Rent Zestimate®
Find your next renter with Zillow Rental Manager. Plus, with online applications, you can quickly screen prospective tenants – for free.
$1,740/mo
Rent Zestimate®
Refinance and save
$1,684/mo
Est. payment
Refinancing to a lower rate could help reduce your monthly payments and save thousands over the life of the loan.
$1,684/mo
Est. payment
Explore your selling options
Work with a Zillow partner agent
Leverage their expertise and Zillow's premium Showcase listings to get your home seen by more buyers.
Get startedList with your own agent
Get your home in front of millions of buyers by listing it on Zillow.
Learn how to do itSell it yourself
Take full control of how buyers see your home on Zillow by listing For Sale by Owner (FSBO).
List your homeWhat's special
Zillow last checked:
Listing updated:
Listed by:
Glendora Sealey 302-753-8801,
Compass,
Co-Listing Agent: Kimberly Morehart 302-419-8901,
Compass
Bought with:
Mitch Brittingham, RS-0024403
RE/MAX Advantage Realty
Source: Bright MLS,MLS#: DESU2065790
Facts & features
Interior
Bedrooms & bathrooms
- Bedrooms: 2
- Bathrooms: 2
- Full bathrooms: 2
- Main level bathrooms: 2
- Main level bedrooms: 2
Rooms
- Room types: Living Room, Dining Room, Primary Bedroom, Bedroom 2, Kitchen
Basement
- Area: 0
Heating
- Central, Heat Pump, Natural Gas
Cooling
- Central Air, Natural Gas
Appliances
- Included: Microwave, Dryer, Ice Maker, Oven, Refrigerator, Washer, Water Heater, Gas Water Heater
- Laundry: Dryer In Unit, Washer In Unit, In Unit
Features
- Bar, Breakfast Area, Ceiling Fan(s), Dining Area, Elevator, Open Floorplan, Primary Bath(s), Recessed Lighting, 9'+ Ceilings, High Ceilings, Vaulted Ceiling(s)
- Flooring: Carpet, Vinyl
- Doors: Insulated, Sliding Glass
- Has basement: No
- Has fireplace: No
Interior area
- Total structure area: 1,216
- Total interior livable area: 1,216 sqft
- Finished area above ground: 1,216
- Finished area below ground: 0
Property
Parking
- Parking features: Lighted, Parking Space Conveys, Private, Parking Lot
Accessibility
- Accessibility features: Accessible Hallway(s), Accessible Elevator Installed
Features
- Levels: One
- Stories: 1
- Patio & porch: Screened Porch
- Exterior features: Extensive Hardscape, Lighting, Flood Lights, Lawn Sprinkler, Balcony
- Pool features: Community
- Has view: Yes
- View description: Pond
- Has water view: Yes
- Water view: Pond
- Waterfront features: Pond
Details
- Additional structures: Above Grade, Below Grade
- Parcel number: 33015.0084.084511K
- Zoning: R3
- Special conditions: Standard
Construction
Type & style
- Home type: Condo
- Architectural style: Villa
- Property subtype: Condominium
- Attached to another structure: Yes
Materials
- Cement Siding, Combination, Concrete, Copper Plumbing, Stone, Stucco
- Roof: Asphalt
Condition
- Very Good
- New construction: No
- Year built: 2006
Utilities & green energy
- Electric: 200+ Amp Service
- Sewer: Public Sewer
- Water: Public
- Utilities for property: Cable Connected, Natural Gas Available, Phone
Community & HOA
Community
- Features: Pool
- Security: Carbon Monoxide Detector(s), Smoke Detector(s), Fire Sprinkler System
- Condo and coop fee: $300 quarterly
- Subdivision: Hearthstone Manor
HOA
- Has HOA: Yes
- Amenities included: Common Grounds, Pool, Clubhouse
- Services included: Common Area Maintenance, Maintenance Grounds, Management, Pool(s), Recreation Facility, Reserve Funds, Road Maintenance, Trash, Snow Removal
- HOA fee: $165 quarterly
Location
- Region: Milford
Financial & listing details
- Price per square foot: $218/sqft
- Tax assessed value: $927,300
- Annual tax amount: $1,339
- Date on market: 7/11/2024
- Listing agreement: Exclusive Right To Sell
- Listing terms: Cash,Conventional,VA Loan
- Inclusions: All Appliances
- Ownership: Fee Simple
- Road surface type: Paved
Price history
| Date | Event | Price |
|---|---|---|
| 6/26/2026 | Sold | $265,000+1%$218/sqft |
Source: Public Record Report a problem | ||
| 10/24/2025 | Sold | $262,500+6.7%$216/sqft |
Source: Public Record Report a problem | ||
| 5/20/2025 | Sold | $246,000+7%$202/sqft |
Source: Public Record Report a problem | ||
| 3/17/2025 | Sold | $230,000-2.1%$189/sqft |
Source: Public Record Report a problem | ||
| 9/30/2024 | Sold | $235,000+3.3%$193/sqft |
Source:  Bright MLS #DESU2065790 Report a problem Bright MLS #DESU2065790 Report a problem | ||
| 7/12/2024 | Sold | $227,500-3.2%$187/sqft |
Source: Public Record Report a problem | ||
| 11/21/2023 | Sold | $235,000$193/sqft |
Source: Public Record Report a problem | ||
| 9/15/2023 | Sold | $235,000-4.1%$193/sqft |
Source: Public Record Report a problem | ||
| 6/30/2023 | Sold | $245,000$201/sqft |
Source: Public Record Report a problem | ||
| 3/16/2023 | Sold | $245,000+4.3%$201/sqft |
Source: Public Record Report a problem | ||
| 5/24/2022 | Sold | $235,000+23.7%$193/sqft |
Source: Public Record Report a problem | ||
| 8/4/2021 | Sold | $190,000+6.7%$156/sqft |
Source: Public Record Report a problem | ||
| 9/2/2020 | Sold | $178,000+15.6%$146/sqft |
Source: Public Record Report a problem | ||
| 7/7/2020 | Sold | $154,000+6.2%$127/sqft |
Source: Public Record Report a problem | ||
| 4/8/2020 | Sold | $145,000-19.4%$119/sqft |
Source: Public Record Report a problem | ||
| 10/1/2019 | Sold | $180,000+28.6%$148/sqft |
Source: Public Record Report a problem | ||
| 4/17/2019 | Sold | $140,000-16.2%$115/sqft |
Source: Public Record Report a problem | ||
| 11/7/2018 | Sold | $167,000-23.5%$137/sqft |
Source: Public Record Report a problem | ||
| 4/9/2018 | Sold | $218,275+29.2%$180/sqft |
Source: Public Record Report a problem | ||
| 1/30/2018 | Sold | $168,933+9%$139/sqft |
Source: Public Record Report a problem | ||
| 11/20/2017 | Sold | $155,000+6.9%$127/sqft |
Source: Public Record Report a problem | ||
| 5/10/2017 | Sold | $145,000+7.4%$119/sqft |
Source: Public Record Report a problem | ||
| 9/13/2016 | Sold | $135,000+48.4%$111/sqft |
Source: Public Record Report a problem | ||
| 4/1/2016 | Sold | $91,000-34.7%$75/sqft |
Source: Public Record Report a problem | ||
| 8/14/2015 | Sold | $139,400+5.6%$115/sqft |
Source: Public Record Report a problem | ||
| 4/11/2014 | Sold | $132,000-17%$109/sqft |
Source: Public Record Report a problem | ||
| 1/9/2014 | Sold | $158,954+92.7%$131/sqft |
Source: Public Record Report a problem | ||
| 3/19/2013 | Sold | $82,500-40.6%$68/sqft |
Source: Public Record Report a problem | ||
| 9/4/2012 | Sold | $138,900+54.3%$114/sqft |
Source: Public Record Report a problem | ||
| 7/13/2012 | Sold | $90,000$74/sqft |
Source: Public Record Report a problem | ||
Public tax history
| Year | Property taxes | Tax assessment |
|---|---|---|
| 2025 | -- | $463,650 +436.3% |
| 2024 | -- | $86,450 |
| 2023 | -- | $86,450 |
| 2022 | -- | $86,450 |
| 2021 | -- | $86,450 |
| 2020 | $4,805 -0.8% | $86,450 |
| 2019 | $4,842 -0.5% | $86,450 |
| 2018 | $4,866 -1.2% | $86,450 |
| 2017 | $4,927 | $86,450 |
Find assessor info on the county website
Neighborhood: 19963
Nearby homes
- $270,0003 bd2 ba1.3k sqft4502 Summer Brook Way #H, Milford, DE 19963For Sale

- $225,0003 bd2 ba1k sqft4503 Summer Brook Way #4512L, Milford, DE 19963Sold
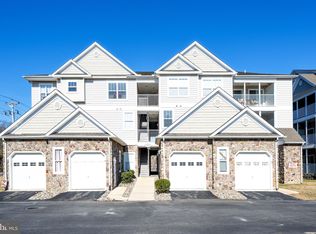
- $219,9002 bd2 ba1.2k sqft4501 Summer Brook Way #D, Milford, DE 19963Sold

- $228,4002 bd-- ba1k sqft4601 Summer Brook Way #C, Milford, DE 19963Off Market
- $249,5002 bd-- ba1.2k sqft4601 Summer Brook Way #D, Milford, DE 19963Off Market
- $236,7002 bd-- ba1k sqft4601 Summer Brook Way #A, Milford, DE 19963Off Market
- $256,0002 bd-- ba1.2k sqft4601 Summer Brook Way #B, Milford, DE 19963Off Market
- $230,9002 bd-- ba1k sqft4603 Summer Brook Way #I, Milford, DE 19963Off Market
Nearby schools
GreatSchools rating
- NAMorris (Evelyn I.) Early ChildhoodGrades: PK-KDistance: 1.4 mi
- 3/10Milford Central AcademyGrades: 6-8Distance: 3.2 mi
- 5/10Milford Senior High SchoolGrades: 9-12Distance: 3.1 mi
Schools provided by the listing agent
- District: Milford
Source: Bright MLS. This data may not be complete. We recommend contacting the local school district to confirm school assignments for this home.


Get pre-qualified for a loan
At Zillow Home Loans, we can pre-qualify you in as little as 5 minutes with no impact to your credit score.An equal housing lender. NMLS #10287.
- Delaware
- Sussex County
- Milford
- 19963
- 4503 Summer Brook Way
Nearby cities
Nearby zip codes
Other Milford Topics
