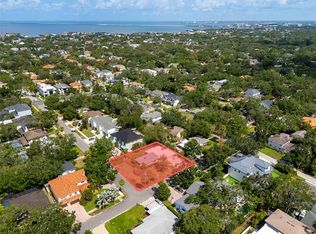
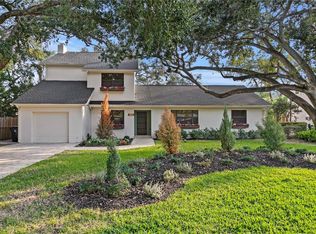
This gorgeous, newly completed new construction offers quality craftsmanship and immediate move-in readiness. Luxury and lifestyle converge on a rare 13,000+ square foot lot in the heart of Sunset Park—one of South Tampa’s most coveted neighborhoods. This two-story residence is thoughtfully designed for refined family living, offering 5 bedrooms, 5 full bathrooms, a powder bath, private office, formal dining room, media and game rooms, and dual laundry rooms. A dramatic 22-foot foyer sets the tone, opening to an expansive great room with coffered ceilings and a chef’s kitchen equipped with Thermador appliances, a waterfall-edge island, custom cabinetry, and a walk-in butler’s pantry. Built with quality, resilience, and comfort in mind, the home features impact-rated windows and doors for peace of mind, along with Icynene open-cell spray foam insulation in the attic and between floors for superior energy efficiency and sound dampening. The flexible floor plan includes a downstairs guest suite and media room, with sliding glass doors that lead to a resort-style backyard complete with a saltwater pool and spa, full outdoor kitchen, covered lanai, gas fireplace, and additional green space ideal for play or entertaining. Upstairs, you’ll find three en-suite bedrooms, a media/playroom, and a luxurious owner’s retreat featuring dual walk-in closets and a spa-inspired bath with a freestanding soaking tub, oversized dual vanity, glass-enclosed shower, and abundant natural light. Centrally located just minutes from Tampa International Airport, top-rated schools, upscale shopping, award-winning restaurants, and Tampa Bay’s beaches—come see why this home is so special, tucked away on a quiet street in one of South Tampa’s premier neighborhoods. Please refer to the attached floor plans.
Sold for $3,700,000
$3,700,000
4503 W LONGFELLOW AVENUE, TAMPA, FL 33629
5beds
6,008sqft
Single Family Residence
Built in 2026
0.3 Acres Lot
$3,668,700 Zestimate®
$616/sqft
$7,887 Estimated rent
Home value
$3,668,700
$3.41M - $3.93M
$7,887/mo
Zestimate® history
Owner options
List your home for rent
$7,887/mo
Rent Zestimate®
Find your next renter with Zillow Rental Manager. Plus, with online applications, you can quickly screen prospective tenants – for free.
$7,887/mo
Rent Zestimate®
Refinance and save
$25,785/mo
Est. payment
Refinancing to a lower rate could help reduce your monthly payments and save thousands over the life of the loan.
$25,785/mo
Est. payment
Explore your selling options
Work with a Zillow partner agent
Leverage their expertise and Zillow's premium Showcase listings to get your home seen by more buyers.
Get startedList with your own agent
Get your home in front of millions of buyers by listing it on Zillow.
Learn how to do itSell it yourself
Take full control of how buyers see your home on Zillow by listing For Sale by Owner (FSBO).
List your homeWhat's special
Gas fireplaceWaterfall-edge islandCovered lanaiPrivate officePowder bathSaltwater pool and spaAbundant natural light
Zillow last checked:
Listing updated:
Listed by:
Nicole Wirth 813-839-3800,
SMITH & ASSOCIATES REAL ESTATE 813-839-3800
Bought with:
Melanie Atkinson, 3202862
COMPASS FLORIDA LLC
Source: Stellar MLS,MLS#: TB8433572 Originating MLS: Suncoast Tampa
Originating MLS: Suncoast Tampa
Facts & features
Interior
Bedrooms & bathrooms
- Bedrooms: 5
- Bathrooms: 6
- Full bathrooms: 5
- 1/2 bathrooms: 1
Rooms
- Room types: Den/Library/Office, Dining Room, Great Room, Utility Room, Media Room
Primary bedroom
- Features: Walk-In Closet(s)
- Level: Second
- Area: 425 Square Feet
- Dimensions: 25x17
Other
- Features: Walk-In Closet(s)
- Level: First
- Area: 199.66 Square Feet
- Dimensions: 13.4x14.9
Bedroom 2
- Features: En Suite Bathroom, Walk-In Closet(s)
- Level: Second
- Area: 195.92 Square Feet
- Dimensions: 15.8x12.4
Bedroom 3
- Features: En Suite Bathroom, Walk-In Closet(s)
- Level: Second
- Area: 192.4 Square Feet
- Dimensions: 14.8x13
Bedroom 4
- Features: En Suite Bathroom, Walk-In Closet(s)
- Level: Second
- Area: 192.4 Square Feet
- Dimensions: 14.8x13
Primary bathroom
- Features: Dual Sinks, Makeup/Vanity Space
- Level: Second
- Area: 209 Square Feet
- Dimensions: 11x19
Dining room
- Level: First
- Area: 192 Square Feet
- Dimensions: 15x12.8
Game room
- Level: First
- Area: 300 Square Feet
- Dimensions: 15x20
Kitchen
- Level: First
- Area: 225 Square Feet
- Dimensions: 15x15
Living room
- Level: First
- Area: 484 Square Feet
- Dimensions: 22x22
Heating
- Central, Exhaust Fan
Cooling
- Central Air
Appliances
- Included: Bar Fridge, Oven, Cooktop, Dishwasher, Disposal, Freezer, Ice Maker, Microwave, Range, Range Hood, Refrigerator, Tankless Water Heater, Wine Refrigerator
- Laundry: Inside, Laundry Room, Upper Level, Washer Hookup
Features
- Built-in Features, Ceiling Fan(s), Coffered Ceiling(s), Crown Molding, Dry Bar, Elevator, High Ceilings, In Wall Pest System, Kitchen/Family Room Combo, Living Room/Dining Room Combo, Open Floorplan, PrimaryBedroom Upstairs, Sauna, Solid Wood Cabinets, Split Bedroom, Stone Counters, Thermostat, Tray Ceiling(s), Walk-In Closet(s), Wet Bar, In-Law Floorplan
- Flooring: Ceramic Tile, Engineered Hardwood, Marble, Porcelain Tile
- Doors: Outdoor Grill, Outdoor Kitchen, Sliding Doors
- Windows: ENERGY STAR Qualified Windows
- Has fireplace: Yes
- Fireplace features: Gas, Outside
Interior area
- Total structure area: 7,795
- Total interior livable area: 6,008 sqft
Property
Parking
- Total spaces: 3
- Parking features: Driveway, Garage Door Opener, On Street, Oversized
- Attached garage spaces: 3
- Has uncovered spaces: Yes
- Details: Garage Dimensions: 24x19
Features
- Levels: Two
- Stories: 2
- Patio & porch: Covered, Rear Porch
- Exterior features: Irrigation System, Outdoor Grill, Outdoor Kitchen, Rain Gutters
- Has private pool: Yes
- Pool features: Deck, Heated, In Ground, Pool Alarm, Salt Water, Tile
- Has spa: Yes
- Spa features: In Ground
- Fencing: Vinyl
Lot
- Size: 0.3 Acres
- Dimensions: 100 x 130
- Features: Flood Insurance Required, FloodZone, City Lot, Landscaped, Oversized Lot, Sidewalk
- Residential vegetation: Oak Trees, Trees/Landscaped
Details
- Parcel number: A3229183T700001100017.0
- Zoning: RS-75
- Special conditions: None
Construction
Type & style
- Home type: SingleFamily
- Architectural style: Florida
- Property subtype: Single Family Residence
Materials
- Block, Stucco, Vinyl Siding
- Foundation: Block, Slab, Stem Wall
- Roof: Metal,Shingle
Condition
- Completed
- New construction: Yes
- Year built: 2026
Details
- Builder model: CUSTOM
- Builder name: Baylife Builder, Hooter Construction & Halo Builde
Utilities & green energy
- Sewer: Public Sewer
- Water: Public
- Utilities for property: BB/HS Internet Available, Cable Available, Electricity Available, Natural Gas Connected, Phone Available, Public, Street Lights, Water Available
Community & HOA
Community
- Security: Fire Alarm, Security System
- Pet fee: $0 monthly
- Subdivision: SUNSET PARK
HOA
- Has HOA: No
Location
- Region: Tampa
Financial & listing details
- Price per square foot: $616/sqft
- Tax assessed value: $930,635
- Annual tax amount: $10,960
- Date on market: 10/6/2025
- Cumulative days on market: 144 days
- Ownership: Fee Simple
- Total actual rent: 0
- Electric utility on property: Yes
- Road surface type: Paved, Asphalt, Concrete
Price history
| Date | Event | Price |
|---|---|---|
| 4/3/2026 | Sold | $3,700,000-1.3%$616/sqft |
Source:  Stellar MLS #TB8433572 Report a problem Stellar MLS #TB8433572 Report a problem | ||
| 2/27/2026 | Pending sale | $3,750,000$624/sqft |
Source: Stellar MLS #TB8433572 Report a problem | ||
| 10/6/2025 | Listed for sale | $3,750,000+233.3%$624/sqft |
Source: Stellar MLS #TB8433572 Report a problem | ||
| 8/23/2024 | Sold | $1,125,000+115.9%$187/sqft |
Source: Public Record Report a problem | ||
| 2/7/2017 | Sold | $521,000-3.5%$87/sqft |
Source: Public Record Report a problem | ||
| 11/29/2016 | Pending sale | $540,000$90/sqft |
Source: Coldwell Banker Residential Real Estate - South Tampa #T2835922 Report a problem | ||
| 10/25/2016 | Price change | $540,000-3.6%$90/sqft |
Source: Coldwell Banker Residential Real Estate - South Tampa #T2835922 Report a problem | ||
| 9/23/2016 | Price change | $559,900-6.7%$93/sqft |
Source: Coldwell Banker Residential Real Estate - South Tampa #T2835922 Report a problem | ||
| 8/17/2016 | Listed for sale | $599,900-13.7%$100/sqft |
Source: Coldwell Banker Residential #T2835922 Report a problem | ||
| 5/21/2016 | Listing removed | -- |
Source: Auction.com Report a problem | ||
| 4/26/2016 | Listed for sale | -- |
Source: Auction.com Report a problem | ||
| 3/6/2008 | Listing removed | $695,000$116/sqft |
Source: Point2 #7271329 Report a problem | ||
| 2/1/2008 | Listed for sale | $695,000+44.8%$116/sqft |
Source: Point2 #7271329 Report a problem | ||
| 1/31/2006 | Sold | $480,000$80/sqft |
Source: Stellar MLS #T2097709 Report a problem | ||
Public tax history
| Year | Property taxes | Tax assessment |
|---|---|---|
| 2025 | $18,751 +71.1% | $930,635 +54.2% |
| 2024 | $10,960 +2.4% | $603,478 +3% |
| 2023 | $10,708 +2.5% | $585,901 +3% |
| 2022 | $10,442 +1.1% | $568,836 +3% |
| 2021 | $10,332 +0.9% | $552,268 +1.4% |
| 2020 | $10,241 -5.1% | $544,643 +3.5% |
| 2019 | $10,793 | $526,129 -2.6% |
| 2018 | $10,793 -3.8% | $540,163 +14.3% |
| 2017 | $11,225 +12.9% | $472,748 +5% |
| 2016 | $9,941 +4.9% | $450,281 +10% |
| 2015 | $9,474 +15.8% | $409,346 +10% |
| 2014 | $8,181 | $372,133 +10% |
| 2013 | $8,181 +22.4% | $338,303 +10% |
| 2012 | $6,685 -5.6% | $307,548 -5.4% |
| 2011 | $7,080 -3.4% | $325,198 -4% |
| 2010 | $7,328 -1.8% | $338,879 -1.3% |
| 2009 | $7,466 -21.7% | $343,294 -21.5% |
| 2008 | $9,536 -6.1% | $437,429 -7.3% |
| 2007 | $10,159 -4.6% | $471,719 +4.3% |
| 2006 | $10,651 +197% | $452,222 +164.2% |
| 2005 | $3,586 | $171,147 +3% |
| 2004 | -- | $166,162 +1.9% |
| 2003 | -- | $163,064 +2.5% |
| 2002 | -- | $159,133 +1.6% |
| 2001 | -- | $156,627 -20.6% |
| 2000 | $3,238 | $197,150 |
Find assessor info on the county website
Neighborhood: Sunset Park
Nearby homes
- $1,125,0000.298 Acres4503 W Longfellow Ave #17, Tampa, FL 33629Sold

- $2,017,0003 bd1 ba1.9k sqft4507 W Longfellow Ave, Tampa, FL 33629Off Market

- $915,0003 bd2 ba2.2k sqft3107 S Emerson St, Tampa, FL 33629Sold
- $1,335,0003 bd3 ba3.2k sqft4504 W Lamb Ave, Tampa, FL 33629Sold
- $2,007,4005 bd5 ba3.8k sqft4508 W Lamb Ave, Tampa, FL 33629Off Market
- $752,7003 bd2 ba1.9k sqft3101 S Emerson St, Tampa, FL 33629Off Market
- $2,592,8005 bd5 ba4.7k sqft4512 W Lamb Ave, Tampa, FL 33629Off Market
- $1,496,8004 bd3 ba3k sqft4508 W Longfellow Ave, Tampa, FL 33629Off Market
Nearby schools
GreatSchools rating
- 10/10Mabry Elementary SchoolGrades: PK-5Distance: 1 mi
- 10/10Coleman Middle SchoolGrades: 6-8Distance: 0.8 mi
- 8/10Plant High SchoolGrades: 9-12Distance: 1.1 mi
Schools provided by the listing agent
- Elementary: Dale Mabry Elementary-HB
- Middle: Coleman-HB
- High: Plant-HB
Source: Stellar MLS. This data may not be complete. We recommend contacting the local school district to confirm school assignments for this home.
Get a cash offer in 3 minutes
Find out how much your home could sell for in as little as 3 minutes with a no-obligation cash offer.
Estimated market value
$3,668,700
Get a cash offer in 3 minutes
Find out how much your home could sell for in as little as 3 minutes with a no-obligation cash offer.
Estimated market value
$3,668,700
- Florida
- Hillsborough County
- Tampa
- 33629
- Sunset Park
- 4503 W LONGFELLOW AVENUE
Nearby cities
Nearby neighborhoods
Nearby zip codes
Other Tampa Topics
