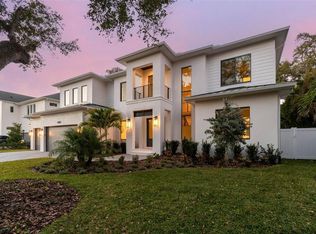
Experience modern elegance in this beautifully renovated 3-bedroom, 3-bath home, with an office, offering 3,291 sq. ft. of refined living space on a quarter-acre lot in the highly desirable Sunset Park neighborhood of South Tampa. Never Flooded and featuring a Brand-New Roof, this home combines timeless design with modern peace of mind. As you enter, you’re greeted by a designated dining area that opens to an expansive chef’s kitchen, featuring custom wood cabinetry, quartz countertops, stainless steel appliances, and a large entertainer’s island. Just off the kitchen, you’ll find two spacious guest bedrooms - one with an en suite bath - along with another full guest bathroom, offering comfort and privacy for family or visitors. On the opposite side of the kitchen, a cozy sitting area and wet bar lead into a large family room with a wood-burning fireplace, creating an inviting space for relaxing or entertaining. The adjoining living room flows seamlessly through glass doors to the screened-in pool and a backyard that features turfed landscaping and a charming pergola, perfect for outdoor dining, lounging, or entertaining year-round. Upstairs, the luxurious primary suite serves as a private retreat, featuring a balcony overlooking the pool, a freestanding soaking tub, double vanities, and a walk-in shower with designer tile. Also upstairs is a versatile space - ideal as a home office, nursery, gym, or media room - offering flexibility to suit your lifestyle. Additional highlights include a spacious laundry room/storage space, all-new landscaping and sod, a brand-new driveway enhancing curb appeal. Located minutes from Downtown Tampa, premier shopping, dining, and major highways, and just 3 minutes to Kenneth E. Adum K-8 Magnet School and 4 minutes to Mabry Elementary, this move-in-ready home perfectly blends luxury, comfort, and versatile indoor-outdoor living in one of Tampa’s most coveted neighborhoods.
Sold for $1,335,000
$1,335,000
4504 W LAMB AVENUE, TAMPA, FL 33629
3beds
3,291sqft
Single Family Residence
Built in 1952
0.26 Acres Lot
$1,334,200 Zestimate®
$406/sqft
$7,151 Estimated rent
Home value
$1,334,200
$1.25M - $1.41M
$7,151/mo
Zestimate® history
Owner options
List your home for rent
$7,151/mo
Rent Zestimate®
Find your next renter with Zillow Rental Manager. Plus, with online applications, you can quickly screen prospective tenants – for free.
$7,151/mo
Rent Zestimate®
Refinance and save
$9,303/mo
Est. payment
Refinancing to a lower rate could help reduce your monthly payments and save thousands over the life of the loan.
$9,303/mo
Est. payment
Explore your selling options
Work with a Zillow partner agent
Leverage their expertise and Zillow's premium Showcase listings to get your home seen by more buyers.
Get startedList with your own agent
Get your home in front of millions of buyers by listing it on Zillow.
Learn how to do itSell it yourself
Take full control of how buyers see your home on Zillow by listing For Sale by Owner (FSBO).
List your homeWhat's special
Screened-in poolBalcony overlooking the poolQuarter-acre lotTwo spacious guest bedroomsFull guest bathroomLarge family roomBrand-new roof
Zillow last checked:
Listing updated:
Listed by:
Jacki Fabrizio 727-776-2976,
SMITH & ASSOCIATES REAL ESTATE 727-342-3800
Bought with:
Jeffrey Bartilucci, 3325762
AGILE GROUP REALTY
Source: Stellar MLS,MLS#: TB8445478 Originating MLS: Suncoast Tampa
Originating MLS: Suncoast Tampa
Facts & features
Interior
Bedrooms & bathrooms
- Bedrooms: 3
- Bathrooms: 3
- Full bathrooms: 3
Rooms
- Room types: Family Room, Great Room
Primary bedroom
- Features: Walk-In Closet(s)
- Level: Second
Bedroom 2
- Features: Built-in Closet
- Level: Second
Bedroom 3
- Features: Built-in Closet
- Level: First
Great room
- Level: First
Kitchen
- Level: First
Living room
- Level: First
Heating
- Central, Electric
Cooling
- Central Air
Appliances
- Included: Oven, Cooktop, Dishwasher, Disposal, Exhaust Fan, Microwave, Range Hood, Refrigerator, Wine Refrigerator
- Laundry: Electric Dryer Hookup, In Garage, Washer Hookup
Features
- Cathedral Ceiling(s), Ceiling Fan(s), High Ceilings, Open Floorplan, PrimaryBedroom Upstairs, Solid Surface Counters, Solid Wood Cabinets, Split Bedroom, Stone Counters, Thermostat, Vaulted Ceiling(s), Walk-In Closet(s), Wet Bar
- Flooring: Ceramic Tile, Luxury Vinyl
- Doors: French Doors
- Windows: Skylight(s), Hurricane Shutters/Windows
- Has fireplace: Yes
- Fireplace features: Wood Burning
Interior area
- Total structure area: 3,595
- Total interior livable area: 3,291 sqft
Property
Parking
- Parking features: Covered, Driveway, Golf Cart Parking
- Has uncovered spaces: Yes
Features
- Levels: Two
- Stories: 2
- Patio & porch: Covered, Enclosed, Patio, Screened
- Exterior features: Balcony, Dog Run, Garden, Irrigation System, Lighting, Private Mailbox, Rain Gutters
- Has private pool: Yes
- Pool features: In Ground, Screen Enclosure
- Fencing: Fenced,Wood
Lot
- Size: 0.26 Acres
- Dimensions: 87 x 130
- Features: Flood Insurance Required, FloodZone, City Lot, In County, Landscaped, Oversized Lot
- Residential vegetation: Mature Landscaping, Trees/Landscaped
Details
- Parcel number: A3229183T700001100002.0
- Zoning: RS-75
- Special conditions: None
Construction
Type & style
- Home type: SingleFamily
- Architectural style: Contemporary,Mid-Century Modern
- Property subtype: Single Family Residence
Materials
- Block, Stucco, Wood Frame
- Foundation: Slab
- Roof: Shingle
Condition
- Completed
- New construction: No
- Year built: 1952
Utilities & green energy
- Sewer: Public Sewer
- Water: Public
- Utilities for property: Cable Connected, Electricity Connected, Fiber Optics, Sewer Connected, Water Connected
Green energy
- Energy efficient items: Windows
Community & HOA
Community
- Pet fee: $0 monthly
- Subdivision: SUNSET PARK
HOA
- Has HOA: No
Location
- Region: Tampa
Financial & listing details
- Price per square foot: $406/sqft
- Tax assessed value: $818,021
- Annual tax amount: $4,585
- Date on market: 11/6/2025
- Cumulative days on market: 299 days
- Ownership: Fee Simple
- Total actual rent: 0
- Electric utility on property: Yes
- Road surface type: Paved
Price history
| Date | Event | Price |
|---|---|---|
| 6/30/2026 | Sold | $1,335,000-7.9%$406/sqft |
Source:  Stellar MLS #TB8445478 Report a problem Stellar MLS #TB8445478 Report a problem | ||
| 6/26/2026 | Listing removed | $8,500$3/sqft |
Source: Stellar MLS #TB8484277 Report a problem | ||
| 6/3/2026 | Pending sale | $1,449,000$440/sqft |
Source: Stellar MLS #TB8445478 Report a problem | ||
| 4/14/2026 | Price change | $8,500-19%$3/sqft |
Source: Stellar MLS #TB8484277 Report a problem | ||
| 4/10/2026 | Price change | $1,449,000-1.8%$440/sqft |
Source: Stellar MLS #TB8445478 Report a problem | ||
| 3/10/2026 | Listed for rent | $10,500$3/sqft |
Source: Stellar MLS #TB8484277 Report a problem | ||
| 3/7/2026 | Price change | $1,475,000-2.6%$448/sqft |
Source: Stellar MLS #TB8445478 Report a problem | ||
| 2/11/2026 | Price change | $1,515,000-4.1%$460/sqft |
Source: Stellar MLS #TB8445478 Report a problem | ||
| 11/6/2025 | Listed for sale | $1,579,000-6%$480/sqft |
Source: Stellar MLS #TB8445478 Report a problem | ||
| 10/24/2025 | Listing removed | $1,680,000$510/sqft |
Source: Stellar MLS #TB8407254 Report a problem | ||
| 8/4/2025 | Price change | $1,680,000+0.8%$510/sqft |
Source: Stellar MLS #TB8407254 Report a problem | ||
| 7/24/2025 | Listed for sale | $1,666,769+82.2%$506/sqft |
Source: Stellar MLS #TB8407254 Report a problem | ||
| 3/13/2025 | Sold | $915,000-16.8%$278/sqft |
Source: Stellar MLS #TB8304328 Report a problem | ||
| 2/13/2025 | Pending sale | $1,100,000$334/sqft |
Source: Stellar MLS #TB8304328 Report a problem | ||
| 9/17/2024 | Listed for sale | $1,100,000$334/sqft |
Source: Stellar MLS #TB8304328 Report a problem | ||
Public tax history
| Year | Property taxes | Tax assessment |
|---|---|---|
| 2025 | $4,736 +3.3% | $818,021 +197.8% |
| 2024 | $4,586 +2.7% | $274,711 +3% |
| 2023 | $4,467 +2.8% | $266,710 +3% |
| 2022 | $4,344 +1.3% | $258,942 +3% |
| 2021 | $4,288 +1.1% | $251,400 +1.4% |
| 2020 | $4,243 +2% | $247,929 +2.3% |
| 2019 | $4,159 | $242,355 +1.9% |
| 2018 | $4,159 +0.9% | $237,836 -49.9% |
| 2017 | $4,124 +1.6% | $474,624 +108% |
| 2016 | $4,060 +3.1% | $228,153 +0.7% |
| 2015 | $3,938 +1.6% | $226,567 +0.8% |
| 2014 | $3,877 | $224,769 +1.5% |
| 2013 | $3,877 +0.8% | $221,447 +1.7% |
| 2012 | $3,847 +3.5% | $217,745 +3% |
| 2011 | $3,718 +2.7% | $211,403 +1.5% |
| 2010 | $3,621 +2.7% | $208,279 +2.7% |
| 2009 | $3,525 -0.3% | $202,803 +0.1% |
| 2008 | $3,536 -4.7% | $202,600 +3% |
| 2007 | $3,712 -5.9% | $196,699 +2.5% |
| 2006 | $3,945 +0.4% | $191,901 +3% |
| 2005 | $3,928 | $186,312 +3% |
| 2004 | -- | $180,885 +1.9% |
| 2003 | -- | $177,512 +2.4% |
| 2002 | -- | $173,352 +1.6% |
| 2001 | -- | $170,622 -13% |
| 2000 | $3,584 | $196,024 |
Find assessor info on the county website
Neighborhood: Sunset Park
Nearby homes
- $757,6003 bd2 ba1.9k sqft3101 S Emerson St, Tampa, FL 33629Off Market
- $2,017,6005 bd5 ba3.8k sqft4508 W Lamb Ave, Tampa, FL 33629Off Market
- $3,700,0005 bd6 ba6k sqft4503 W Longfellow Ave, Tampa, FL 33629Sold
- $1,125,0000.298 Acres4503 W Longfellow Ave #17, Tampa, FL 33629Sold

- $915,0003 bd2 ba2.2k sqft3107 S Emerson St, Tampa, FL 33629Sold
- $2,626,4005 bd5 ba4.7k sqft4512 W Lamb Ave, Tampa, FL 33629Off Market
- $2,030,5003 bd1 ba1.9k sqft4507 W Longfellow Ave, Tampa, FL 33629Off Market
- $562,6463 bd2 ba2.4k sqft4505 W Lamb Ave, Tampa, FL 33629Off Market
Nearby schools
GreatSchools rating
- 10/10Mabry Elementary SchoolGrades: PK-5Distance: 0.9 mi
- 10/10Coleman Middle SchoolGrades: 6-8Distance: 0.8 mi
- 8/10Plant High SchoolGrades: 9-12Distance: 1.1 mi
Get a cash offer in 3 minutes
Find out how much your home could sell for in as little as 3 minutes with a no-obligation cash offer.
Estimated market value
$1,334,200
Get a cash offer in 3 minutes
Find out how much your home could sell for in as little as 3 minutes with a no-obligation cash offer.
Estimated market value
$1,334,200
- Florida
- Hillsborough County
- Tampa
- 33629
- Sunset Park
- 4504 W LAMB AVENUE
Nearby cities
Nearby neighborhoods
Nearby zip codes
Other Tampa Topics
