REDHAWK POOL HOME: NEW PAINT THROUGHOUT, NEW QUARTZ KITCHEN COUNTERTOPS, 2 REFINISHED BALCONIES, NICE LAMINITE FLOORING, NEWER 2 YEAR OLD AIR CONDITIONING UNITS FOR HIGHER EFFECIENCY, NEWER OVEN & MICROWAVE, LARGE NEW KITCHEN STAINLESS STEEL SINK, ISLAND WITH NEWER STAINLES STOVE.
Welcome to your dream home in Temecula! This stunning two-story residence is nestled in Redhawk with lovely mountain views. As you step inside, you'll immediately be captivated by the spacious and well-designed layout. Boasting five generous bedrooms and 3 full bathrooms, there's plenty of room for the whole family to live comfortably. The heart of this home is the beautifully appointed kitchen with 2 large pantries, featuring modern appliances and ample counter space. Perfect for hosting gatherings or enjoying intimate family meals, this kitchen is sure to inspire the inner chef in you. Your living spaces are designed with both style and comfort in mind. The living room offers a cozy fireplace for those cooler evenings. Large windows throughout the home flood the rooms with natural light and provide great views of the outdoors. But the true highlight of this property is the backyard oasis. Step outside to your private haven, where a swimming pool with rock waterfall awaits. Imagine relaxing by the poolside, sipping your favorite beverage, and soaking in the breathtaking views. Whether you love to entertain or seek moments of solitude, the outdoor space is perfect for both. This delightful home is conveniently located near excellent schools, shopping centers, dining options and recreational amenities, making it an ideal choice for families seeking both comfort and convenience. This home is also zoned in the Award-Winning Great Oak School District, making it an excellent choice for families. Don't miss this rare opportunity to own a slice of paradise in Temecula. Schedule a private showing today and make this exquisite property your forever home! A must see!
Sold for $790,000
Listed by: Realty ONE Group West • David Gordon • Contact: 800-530-2064
Bought with: Abundance Real Estate
$790,000
45038 Camino Veste, Temecula, CA 92592
5beds
2,648sqft
Single Family Residence
Built in 1996
4,792 Square Feet Lot
$873,000 Zestimate®
$298/sqft
$4,432 Estimated rent
Home value
$873,000
$829,000 - $917,000
$4,432/mo
Zestimate® history
Owner options
List your home for rent
$4,432/mo
Rent Zestimate®
Find your next renter with Zillow Rental Manager. Plus, with online applications, you can quickly screen prospective tenants – for free.
$4,432/mo
Rent Zestimate®
Refinance and save
$5,087/mo
Est. payment
Refinancing to a lower rate could help reduce your monthly payments and save thousands over the life of the loan.
$5,087/mo
Est. payment
Explore your selling options
Work with a Zillow partner agent
Leverage their expertise and Zillow's premium Showcase listings to get your home seen by more buyers.
Get startedList with your own agent
Get your home in front of millions of buyers by listing it on Zillow.
Learn how to do itSell it yourself
Take full control of how buyers see your home on Zillow by listing For Sale by Owner (FSBO).
List your homeWhat's special
Zillow last checked:
Listing updated:
Listed by:
David Gordon DRE #01440721 800-530-2064,
Realty ONE Group West,
Co-Listing Agent: Donna Arevalo DRE #02095347,
Realty ONE Group West
Bought with:
Heladio Sanchez, DRE #02222253
Abundance Real Estate
Source: CRMLS,MLS#: SW23207026 Originating MLS: California Regional MLS
Originating MLS: California Regional MLSFacts & features
Interior
Bedrooms & bathrooms
- Bedrooms: 5
- Bathrooms: 3
- Full bathrooms: 3
- Main level bathrooms: 1
- Main level bedrooms: 1
Rooms
- Room types: Bedroom, Entry/Foyer, Family Room, Foyer, Great Room, Kitchen, Laundry, Loft, Living Room, Primary Bathroom, Primary Bedroom, Dining Room
Bedroom
- Features: Bedroom on Main Level
Bathroom
- Features: Bathroom Exhaust Fan, Bathtub, Dual Sinks, Solid Surface Counters, Separate Shower, Tub Shower
Kitchen
- Features: Kitchen Island, Kitchen/Family Room Combo, Pots & Pan Drawers, Remodeled, Solid Surface Counters, Updated Kitchen
Heating
- Central, Ductless, Forced Air, Fireplace(s), Natural Gas
Cooling
- Central Air, Ductless, Dual, High Efficiency
Appliances
- Included: Built-In Range, Dishwasher, Electric Oven, Electric Range, Gas Cooktop, Disposal, Gas Range, Gas Water Heater, Microwave, Self Cleaning Oven, Water To Refrigerator, Water Heater
- Laundry: Washer Hookup, Electric Dryer Hookup, Gas Dryer Hookup, Inside, Laundry Room
Features
- Balcony, Block Walls, Ceiling Fan(s), Cathedral Ceiling(s), Separate/Formal Dining Room, Eat-in Kitchen, High Ceilings, Multiple Staircases, Pantry, Quartz Counters, Recessed Lighting, Storage, Solid Surface Counters, Two Story Ceilings, Bedroom on Main Level, Entrance Foyer, Loft
- Flooring: Carpet, Laminate
- Doors: French Doors, Sliding Doors
- Windows: Double Pane Windows
- Has fireplace: Yes
- Fireplace features: Family Room, Gas, Primary Bedroom, Raised Hearth, Wood Burning
- Common walls with other units/homes: No Common Walls
Interior area
- Total interior livable area: 2,648 sqft
Property
Parking
- Total spaces: 3
- Parking features: Concrete, Covered, Door-Multi, Direct Access, Driveway, Garage Faces Front, Garage, Garage Door Opener, Private, On Street
- Attached garage spaces: 3
Accessibility
- Accessibility features: Safe Emergency Egress from Home, Grab Bars, Accessible Doors, Accessible Hallway(s)
Features
- Levels: Two
- Stories: 2
- Entry location: 1
- Patio & porch: Concrete, Covered, Deck, Front Porch, Open, Patio
- Has private pool: Yes
- Pool features: Gunite, Private, Tile, Waterfall
- Fencing: Average Condition,Fair Condition,Good Condition,Stucco Wall,Vinyl,Wood,Wrought Iron
- Has view: Yes
- View description: Mountain(s), Neighborhood, Pond, Water
- Has water view: Yes
- Water view: Pond,Water
- Waterfront features: Pond
Lot
- Size: 4,792 Square Feet
- Features: Lawn, Landscaped, Near Park, Sprinkler System, Street Level
Details
- Parcel number: 961202004
- Special conditions: Standard
Construction
Type & style
- Home type: SingleFamily
- Architectural style: Mediterranean
- Property subtype: Single Family Residence
Materials
- Asphalt, Drywall, Glass, Concrete, Stucco, Copper Plumbing
- Foundation: Concrete Perimeter, Slab
- Roof: Spanish Tile
Condition
- Updated/Remodeled,Turnkey
- New construction: No
- Year built: 1996
Details
- Builder model: BARRATT
Utilities & green energy
- Electric: Electricity - On Property, 220 Volts in Laundry, Standard
- Sewer: Public Sewer
- Water: Public
- Utilities for property: Cable Available, Cable Connected, Electricity Available, Electricity Connected, Natural Gas Available, Natural Gas Connected, Sewer Available, Sewer Connected, Water Available, Water Connected
Community & HOA
Community
- Features: Biking, Curbs, Dog Park, Golf, Gutter(s), Mountainous, Storm Drain(s), Street Lights, Suburban, Sidewalks, Park
- Security: Carbon Monoxide Detector(s), Fire Detection System, Firewall(s), Fire Rated Drywall, Smoke Detector(s)
HOA
- Has HOA: Yes
- Amenities included: Dog Park, Picnic Area, Playground
- HOA fee: $40 monthly
- HOA name: REDHAWK
- HOA phone: 951-699-2918
Location
- Region: Temecula
Financial & listing details
- Price per square foot: $298/sqft
- Tax assessed value: $805,799
- Annual tax amount: $10,767
- Date on market: 12/29/2023
- Cumulative days on market: 4 days
- Listing terms: Cash,Conventional,FHA,Submit,VA Loan
- Exclusions: All Patio Funiture
- Road surface type: Paved
Price history
| Date | Event | Price |
|---|---|---|
| 6/15/2025 | Price change | $849,999-2.3%$321/sqft |
Source:  SDMLS #250027047 Report a problem SDMLS #250027047 Report a problem | ||
| 6/4/2025 | Price change | $870,000-2.2%$329/sqft |
Source: SDMLS #250027047 Report a problem | ||
| 5/9/2025 | Listed for sale | $890,000+12.7%$336/sqft |
Source: SDMLS #250027047 Report a problem | ||
| 1/25/2024 | Sold | $790,000+0.3%$298/sqft |
Source:  CRMLS #SW23207026 Report a problem CRMLS #SW23207026 Report a problem | ||
| 1/8/2024 | Pending sale | $788,000$298/sqft |
Source: CRMLS #SW23207026 Report a problem | ||
| 12/30/2023 | Listed for sale | $788,000+255%$298/sqft |
Source: CRMLS #SW23207026 Report a problem | ||
| 6/3/1996 | Sold | $222,000$84/sqft |
Source: Public Record Report a problem | ||
Public tax history
| Year | Property taxes | Tax assessment |
|---|---|---|
| 2025 | $10,767 +2.3% | $805,799 +111.3% |
| 2024 | $10,524 +84.4% | $381,266 +2% |
| 2023 | $5,708 +2.3% | $373,791 +2% |
| 2022 | $5,579 +2.2% | $366,463 +2% |
| 2021 | $5,460 +1.5% | $359,279 +1% |
| 2020 | $5,381 +1.5% | $355,596 +2% |
| 2019 | $5,301 +2.1% | $348,624 +2% |
| 2018 | $5,193 +1.9% | $341,789 +2% |
| 2017 | $5,095 | $335,088 +2% |
| 2016 | $5,095 +3.9% | $328,518 +1.5% |
| 2015 | $4,903 +2.9% | $323,585 +2% |
| 2014 | $4,763 | $317,248 +0.5% |
| 2013 | -- | $315,815 +2% |
| 2012 | -- | $309,624 +2% |
| 2011 | -- | $303,554 +0.8% |
| 2010 | -- | $301,287 -0.2% |
| 2009 | -- | $302,004 +2% |
| 2008 | -- | $296,083 +2% |
| 2007 | -- | $290,279 +2% |
| 2006 | -- | $284,589 +2% |
| 2005 | -- | $279,009 +3.9% |
| 2003 | -- | $268,529 +2% |
| 2002 | -- | $263,264 +2% |
| 2001 | $4,333 -0.1% | $258,103 +2% |
| 2000 | $4,337 | $253,043 |
Find assessor info on the county website
Neighborhood: 92592
Nearby homes
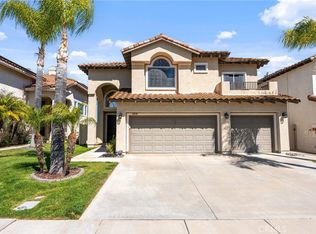
- $748,0003 bd3 ba2.1k sqft45030 Camino Veste, Temecula, CA 92592Sold
- $698,8003 bd2 ba2.1k sqft45046 Camino Veste, Temecula, CA 92592Off Market
- $750,0003 bd3 ba2.4k sqft45054 Camino Veste, Temecula, CA 92592Sold
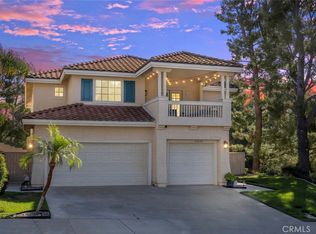
- $750,4005 bd3 ba2.6k sqft45022 Camino Veste, Temecula, CA 92592Off Market

- $854,6005 bd3 ba2.6k sqft32253 Corte Fraga, Temecula, CA 92592Off Market
- $797,3004 bd2 ba2.4k sqft45045 Camino Veste, Temecula, CA 92592Off Market
- $777,5005 bd3 ba2.4k sqft45014 Camino Veste, Temecula, CA 92592Off Market
- $814,2005 bd3 ba2.6k sqft45006 Camino Veste, Temecula, CA 92592Off Market
Nearby schools
GreatSchools rating
- 10/10Red Hawk Elementary SchoolGrades: K-5Distance: 0.4 mi
- 6/10Erle Stanley Gardner Middle SchoolGrades: 6-8Distance: 0.9 mi
- 9/10Great Oak High SchoolGrades: 9-12Distance: 1.4 mi
Schools provided by the listing agent
- High: Temecula Valley
Source: CRMLS. This data may not be complete. We recommend contacting the local school district to confirm school assignments for this home.
Get a cash offer in 3 minutes
Find out how much your home could sell for in as little as 3 minutes with a no-obligation cash offer.
Estimated market value
$873,000
Get a cash offer in 3 minutes
Find out how much your home could sell for in as little as 3 minutes with a no-obligation cash offer.
Estimated market value
$873,000
- California
- Riverside County
- Temecula
- 92592
- 45038 Camino Veste
Nearby cities
Nearby zip codes
Other Temecula Topics
