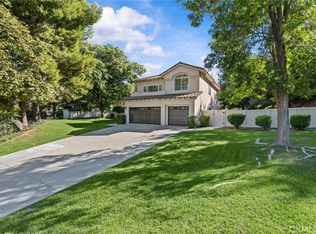
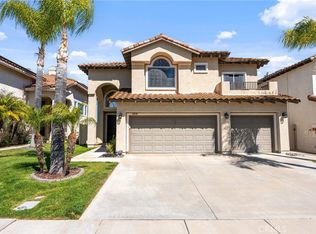
Welcome to your pool home in Redhawk, nestled amongst one of the most convenient pockets in Temecula with LOW HOA & Property Taxes. This perfectly located enchanting two-story corner lot residence in Temecula offers an attractive floor plan with stunning sunset views. A welcoming first impression as you enter the double-door entry, you'll be greeted by a spacious living room with high vaulted ceilings, tons of natural light, tile flooring, a fireplace, and a direct view of the pool. As you enter the foyer you will find a formal dining area, a spacious laundry room, and a convenient half-bathroom on the first floor. The open family room with a fireplace seamlessly connects to the inviting open kitchen with elegant white quartz countertops and backsplash. The interior is adorned with luxurious upgrades, including upgraded tile flooring, new ceiling fans, and recessed lighting enhancing its overall appeal. Modernity shines through with upgraded LED lighting throughout, ensuring energy efficiency. Every corner of this home blends sophistication with functionality seamlessly. Upstairs, you'll find two generously sized bedrooms, a full hallway bathroom, and a spacious loft that boasts a charming sunset view from the front balcony. The primary suite is a true retreat, complete with a fireplace, a balcony offering mountain views, and a spacious bathroom featuring a walk-in closet. Nestled as a corner unit, this home is surrounded by the natural beauty of trees. The backyard is designed for low maintenance and features a swimming pool, perfect for relaxation and entertaining. This home even includes the convenience of a spacious 3-car garage. Embrace the advantages of being minutes away from the Redhawk golf course, top rated schools, shopping centers, and parks in the desirable Rancho Calaberas community. A MUST SEE!!!
Sold for $750,000
Listing Provided by: eXp Realty of California, Inc.
Bought with: eXp Realty of California, Inc.
$750,000
45054 Camino Veste, Temecula, CA 92592
3beds
2,450sqft
Single Family Residence
Built in 1996
5,663 Square Feet Lot
$819,500 Zestimate®
$306/sqft
$4,094 Estimated rent
Home value
$819,500
$779,000 - $860,000
$4,094/mo
Zestimate® history
Owner options
List your home for rent
$4,094/mo
Rent Zestimate®
Find your next renter with Zillow Rental Manager. Plus, with online applications, you can quickly screen prospective tenants – for free.
$4,094/mo
Rent Zestimate®
Refinance and save
$4,748/mo
Est. payment
Refinancing to a lower rate could help reduce your monthly payments and save thousands over the life of the loan.
$4,748/mo
Est. payment
Explore your selling options
Work with a Zillow partner agent
Leverage their expertise and Zillow's premium Showcase listings to get your home seen by more buyers.
Get startedList with your own agent
Get your home in front of millions of buyers by listing it on Zillow.
Learn how to do itSell it yourself
Take full control of how buyers see your home on Zillow by listing For Sale by Owner (FSBO).
List your homeWhat's special
Pool homeHigh vaulted ceilingsRecessed lightingStunning sunset viewsTons of natural lightUpgraded led lighting throughoutFormal dining area
Zillow last checked:
Listing updated:
Listing Provided by:
William Algarin DRE #02117000 619-549-8242,
eXp Realty of California, Inc.
Bought with:
William Algarin, DRE #02117000
eXp Realty of California, Inc.
Source: CRMLS,MLS#: SW23202340 Originating MLS: California Regional MLS
Originating MLS: California Regional MLSFacts & features
Interior
Bedrooms & bathrooms
- Bedrooms: 3
- Bathrooms: 3
- Full bathrooms: 2
- 1/2 bathrooms: 1
- Main level bathrooms: 1
Primary bedroom
- Features: Primary Suite
Bathroom
- Features: Bathtub, Dual Sinks, Remodeled, Separate Shower
Kitchen
- Features: Kitchen Island, Quartz Counters
Other
- Features: Walk-In Closet(s)
Heating
- Central
Cooling
- Central Air
Appliances
- Included: Built-In Range, Dishwasher, Gas Oven, Microwave, Water Heater
- Laundry: Washer Hookup, Electric Dryer Hookup, Gas Dryer Hookup, Laundry Room
Features
- Balcony, Breakfast Area, Ceiling Fan(s), Separate/Formal Dining Room, High Ceilings, Quartz Counters, Recessed Lighting, Entrance Foyer, Loft, Primary Suite, Walk-In Closet(s)
- Flooring: Carpet, Tile
- Doors: Double Door Entry, Sliding Doors
- Has fireplace: Yes
- Fireplace features: Family Room, Living Room, Primary Bedroom
- Common walls with other units/homes: No Common Walls
Interior area
- Total interior livable area: 2,450 sqft
Property
Parking
- Total spaces: 3
- Parking features: Covered, Door-Multi, Garage
- Attached garage spaces: 3
Accessibility
- Accessibility features: Accessible Doors
Features
- Levels: Two
- Stories: 2
- Entry location: First Floor
- Patio & porch: Deck, Terrace
- Has private pool: Yes
- Pool features: Indoor, Lap, Private
- Fencing: Brick,Wood
- Has view: Yes
- View description: Mountain(s), Neighborhood, Pool
Lot
- Size: 5,663 sqft
- Features: 0-1 Unit/Acre, Corner Lot
Details
- Parcel number: 961202002
- Special conditions: Standard
Construction
Type & style
- Home type: SingleFamily
- Property subtype: Single Family Residence
Materials
- Stucco
Condition
- Turnkey
- New construction: No
- Year built: 1996
Utilities & green energy
- Sewer: Public Sewer
- Water: Public
- Utilities for property: Cable Available
Green energy
- Energy efficient items: Lighting
Community & neighborhood
Security
- Security features: Security System
Community
- Community features: Mountainous, Sidewalks
Location
- Region: Temecula
HOA & financial
HOA
- Has HOA: Yes
- HOA fee: $40 monthly
- Amenities included: Playground
- Association name: RedHawk Community Association
- Association phone: 951-699-2918
Other
Other facts
- Listing terms: Cash,Conventional,FHA,VA Loan
Price history
| Date | Event | Price |
|---|---|---|
| 12/22/2023 | Sold | $750,000-1.2%$306/sqft |
Source:  CRMLS #SW23202340 Report a problem CRMLS #SW23202340 Report a problem | ||
| 12/14/2023 | Pending sale | $759,000$310/sqft |
Source: CRMLS #SW23202340 Report a problem | ||
| 11/8/2023 | Contingent | $759,000$310/sqft |
Source: CRMLS #SW23202340 Report a problem | ||
| 11/3/2023 | Listed for sale | $759,000+26.9%$310/sqft |
Source: CRMLS #SW23202340 Report a problem | ||
| 9/1/2021 | Sold | $598,000$244/sqft |
Source: Public Record Report a problem | ||
| 8/3/2021 | Pending sale | $598,000$244/sqft |
Source:  SDMLS #SW21161251 Report a problem SDMLS #SW21161251 Report a problem | ||
| 7/22/2021 | Listed for sale | $598,000+86.9%$244/sqft |
Source: CRMLS #SW21161251 Report a problem | ||
| 8/5/2013 | Listing removed | $1,795$1/sqft |
Source: Century 21 Wright Report a problem | ||
| 7/25/2013 | Listed for rent | $1,795$1/sqft |
Source: Century 21 Wright #SW13145264 Report a problem | ||
| 6/30/2003 | Sold | $320,000+22.1%$131/sqft |
Source: Public Record Report a problem | ||
| 4/24/2002 | Sold | $262,000+12.9%$107/sqft |
Source: Public Record Report a problem | ||
| 3/24/2000 | Sold | $232,000$95/sqft |
Source: Public Record Report a problem | ||
Public tax history
| Year | Property taxes | Tax assessment |
|---|---|---|
| 2025 | $10,237 +1.6% | $764,999 +2% |
| 2024 | $10,075 +50.2% | $750,000 +23% |
| 2023 | $6,707 +1% | $609,960 +2% |
| 2022 | $6,642 -2.6% | $598,000 +27.7% |
| 2021 | $6,821 +1.4% | $468,289 +1% |
| 2020 | $6,729 +1.5% | $463,488 +2% |
| 2019 | $6,630 +2% | $454,401 +2% |
| 2018 | $6,499 +1.9% | $445,492 +2% |
| 2017 | $6,380 | $436,758 +2% |
| 2016 | $6,380 +3.9% | $428,195 +1.5% |
| 2015 | $6,142 +2.9% | $421,765 +2% |
| 2014 | $5,968 | $413,506 +27.6% |
| 2013 | -- | $324,000 +4.2% |
| 2012 | -- | $311,000 -6% |
| 2011 | -- | $331,000 +4.1% |
| 2010 | -- | $318,000 +3.6% |
| 2009 | -- | $307,000 -20.4% |
| 2008 | -- | $385,920 +2% |
| 2007 | -- | $378,354 +2% |
| 2006 | -- | $370,936 +2% |
| 2005 | -- | $363,663 +36.1% |
| 2003 | -- | $267,138 +4.8% |
| 2002 | -- | $254,898 +2% |
| 2001 | $4,310 +7.5% | $249,900 +9.6% |
| 2000 | $4,008 | $227,968 |
Find assessor info on the county website
Neighborhood: 92592

Nearby schools
GreatSchools rating
- 10/10Red Hawk Elementary SchoolGrades: K-5Distance: 0.4 mi
- 6/10Erle Stanley Gardner Middle SchoolGrades: 6-8Distance: 0.9 mi
- 9/10Great Oak High SchoolGrades: 9-12Distance: 1.4 mi
Schools provided by the listing agent
- High: Great Oak
Source: CRMLS. This data may not be complete. We recommend contacting the local school district to confirm school assignments for this home.
Get a cash offer in 3 minutes
Find out how much your home could sell for in as little as 3 minutes with a no-obligation cash offer.
Estimated market value
$819,500
Get a cash offer in 3 minutes
Find out how much your home could sell for in as little as 3 minutes with a no-obligation cash offer.
Estimated market value
$819,500
- California
- Riverside County
- Temecula
- 92592
- 45054 Camino Veste
Nearby cities
Nearby zip codes
Other Temecula Topics
