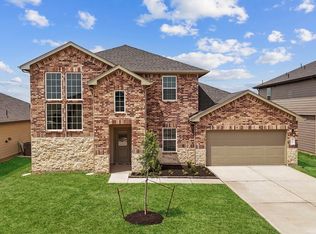
Welcome to this exceptional two-story home featuring an impressive high-ceiling entry & spacious high-ceiling living room, complemented by an upgraded brick&stone elevation,desirable corner-lot location. The thoughtfully designed floor plan offers two bedrooms downstairs, a versatile flex room, casual dining area,& breakfast nook ideal for multigenerational living or accommodating guests. The oversized primary suite provides a relaxing retreat, while the luxurious primary bath features dual vanities, a standing shower, and an expansive walk-in closet. The chef-inspired kitchen offers abundant cabinetry and generous countertop space. Upstairs, enjoy two additional bedrooms, a full bath, spacious game room,& dedicated media room for exceptional entertainment. Additional highlights include upgraded vinyl flooring throughout the first-floor common areas, stylish upgraded living-room chandelier, blinds, sprinkler system, decorative trim lighting, and an extended driveway.
For sale
$449,990
4504 Fir Canyon Ct, Rosenberg, TX 77469
4beds
3,177sqft
Single Family Residence
Built in 2025
9,552 Square Feet Lot
$435,500 Zestimate®
$142/sqft
$65/mo HOA
What's special
Two bedrooms downstairsExpansive walk-in closetStylish upgraded living-room chandelierHigh-ceiling entryVersatile flex roomSpacious game roomDedicated media room
- 23 days
- 195
- 10
Likely to sell faster than
Zillow last checked:
Listing updated:
Listed by:
Pinky Pirani TREC #0681943 713-514-7444,
Keller Williams Realty Southwest,
Ferdaws Akbary TREC #0748884 713-890-2221,
Keller Williams Realty Southwest
Source: HAR,MLS#: 11112638
Facts & features
Interior
Bedrooms & bathrooms
- Bedrooms: 4
- Bathrooms: 3
- Full bathrooms: 3
Primary bedroom
- Level: First
- Area: 266
- Dimensions: 19 X 14
Bedroom
- Level: First
- Area: 132
- Dimensions: 11 X 12
Bedroom
- Level: Second
- Area: 132
- Dimensions: 11 X 12
Bedroom
- Level: Second
- Area: 121
- Dimensions: 11 X 11
Other
- Level: First
- Area: 140
- Dimensions: 14x10
Family room
- Level: First
- Area: 306
- Dimensions: 17 X 18
Game room
- Level: Second
- Area: 221
- Dimensions: 17x13
Media room
- Level: Second
- Area: 210
- Dimensions: 15 X 14
Heating
- Natural Gas
Cooling
- Ceiling Fan(s), Electric
Appliances
- Included: ENERGY STAR Qualified Appliances, Disposal, Oven, Free-Standing Range, Dishwasher
- Laundry: Washer Hookup
Features
- Formal Entry/Foyer, High Ceilings, 2 Bedrooms Down, En-Suite Bath, Walk-In Closet(s)
- Flooring: Carpet, Vinyl
Interior area
- Total structure area: 3,177
- Total interior livable area: 3,177 sqft
Property
Parking
- Total spaces: 2
- Parking features: Attached, Double-Wide Driveway
- Attached garage spaces: 2
Features
- Stories: 1
- Patio & porch: Covered, Patio/Deck, Porch
- Fencing: Back Yard
Lot
- Size: 9,552 Square Feet
- Features: Back Yard, Corner Lot, Subdivided, 0 Up To 1/4 Acre
Details
- Parcel number: 2947020040460901
Construction
Type & style
- Home type: SingleFamily
- Architectural style: Traditional
- Property subtype: Single Family Residence
Materials
- Brick, Stone
- Foundation: Slab
- Roof: Composition
Condition
- New construction: No
- Year built: 2025
Details
- Builder name: DR Horton
Utilities & green energy
- Water: Water District
Green energy
- Energy efficient items: Thermostat
Community & HOA
Community
- Subdivision: Evergreen Sec 2
HOA
- Has HOA: Yes
- HOA fee: $775 annually
Location
- Region: Rosenberg
Financial & listing details
- Price per square foot: $142/sqft
- Tax assessed value: $42,000
- Annual tax amount: $11,438
- Date on market: 9/26/2026
- Listing terms: Cash,Conventional,FHA,VA Loan
Estimated market value
$435,500
$414,000 - $457,000
$2,968/mo
Price history
| Date | Event | Price |
|---|---|---|
| 9/26/2026 | Listed for sale | $449,990$142/sqft |
Source:  HAR #11112638 Report a problem | ||
Public tax history
| Year | Property taxes | Tax assessment |
|---|---|---|
| 2025 | $301 | $42,000 |
Find assessor info on the county website
Monthly payment
Est. payment
Payment breakdown
Explore the cost of this home by adjusting the details. Changes won't be saved.Climate risks
Neighborhood: 77469
Nearby schools
Schools provided by the listing agent
- Elementary: Adriane Mathews Gray Elementary
- Middle: Wright Junior High School
- High: Randle High School
Source: HAR. This data may not be complete. We recommend contacting the local school district to confirm school assignments for this home.
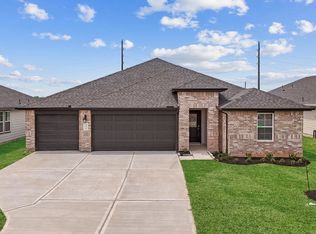

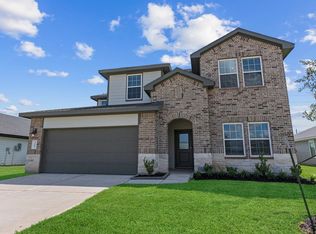
Similar homes
- from $428,9904 bd3 ba2.9k sqftLANCASTER Plan, Evergreen, Rosenberg, TX 77469New Construction
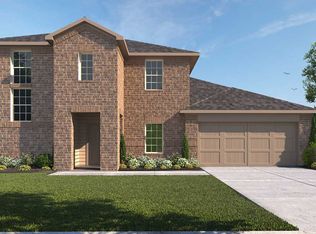 DR Horton
- $453,9904 bd3 ba3.1k sqft5023 Lemon Grove Dr, Rosenberg, TX 77469New Construction
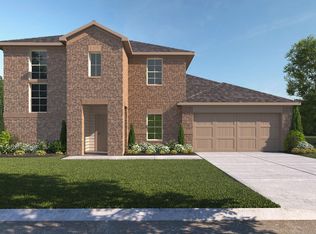 HAR
- $433,9904 bd3 ba2.9k sqft5019 Rosemary Creek Dr, Rosenberg, TX 77469New Construction
 DR Horton
- $436,9904 bd4 ba2.9k sqft5011 Lemon Grove Dr, Rosenberg, TX 77469New Construction
 HAR
