ESTIMATED COMPLETION DATE NOVEMBER 2026. Welcome to the Knox, a beautifully designed 2-story home offering 2,548 sqft. of living space. This floorplan features 4 bedrooms, 3 full bathrooms, and an inviting game room. Step through the foyer into a stunning open-concept layout. The kitchen boasts elegant countertops, stainless steel appliances, and a large island that seamlessly connects to the dining area and family room. A secondary bedroom and full bathroom are conveniently located on the first floor. The primary suite, situated off the family room, offers a spacious walk-in closet, dual vanity and standing shower. Upstairs, you’ll find 2 additional bedrooms, a full bathroom, and a game room. A covered patio extends your living space outdoors, creating the perfect spot for relaxing or hosting gatherings. Enjoy Evergreen’s amenity center with pool, playground, lakes, walking trails & pickleball courts. Close to shopping and dining at Brazos Town Center. Zoned to top-rated LCISD schools
New construction
$386,990
5008 Rosemary Creek Dr, Rosenberg, TX 77469
4beds
2,548sqft
Single Family Residence
Built in 2026
7,784 Square Feet Lot
$-- Zestimate®
$152/sqft
$65/mo HOA
What's special
Stainless steel appliancesSpacious walk-in closetInviting game roomStunning open-concept layout
- 5 hours |
- 13 |
- 1 |
Zillow last checked:
Listing updated:
Listed by:
Jonathan Woodruff TREC #0527229 832-532-9592,
D.R. Horton-Texas, LTD
Source: HAR,MLS#: 10506726
Facts & features
Interior
Bedrooms & bathrooms
- Bedrooms: 4
- Bathrooms: 3
- Full bathrooms: 3
Primary bedroom
- Level: First
- Area: 210
- Dimensions: 15x14
Bedroom
- Level: Second
- Area: 132
- Dimensions: 11x12
Bedroom
- Level: First
- Area: 140
- Dimensions: 14x10
Bedroom
- Level: Second
- Area: 121
- Dimensions: 11x11
Game room
- Level: Second
- Area: 208
- Dimensions: 16x13
Living room
- Level: First
- Area: 195
- Dimensions: 13x15
Heating
- Electric
Cooling
- Electric
Appliances
- Included: Disposal, Microwave, Electric Cooktop, Dishwasher
Features
- 2 Bedrooms Down, Split Plan
Interior area
- Total structure area: 2,548
- Total interior livable area: 2,548 sqft
Video & virtual tour
Property
Parking
- Total spaces: 2
- Parking features: Attached
- Attached garage spaces: 2
Features
- Stories: 2
Lot
- Size: 7,784 Square Feet
- Features: Subdivided, 0 Up To 1/4 Acre
Details
- Parcel number: 2947070050310901
Construction
Type & style
- Home type: SingleFamily
- Architectural style: Traditional
- Property subtype: Single Family Residence
Materials
- Brick, Other, Stone
- Foundation: Slab
- Roof: Composition
Condition
- New construction: Yes
- Year built: 2026
Details
- Builder name: D.R. Horton
Utilities & green energy
- Sewer: Public Sewer
- Water: Public
Community & HOA
Community
- Subdivision: Evergreen
HOA
- Has HOA: Yes
- HOA fee: $775 annually
Location
- Region: Rosenberg
Financial & listing details
- Price per square foot: $152/sqft
- Date on market: 8/26/2026
- Listing terms: Cash,Conventional,FHA,Investor,VA Loan
- Ownership: Full Ownership
Estimated market value
Not available
Estimated sales range
Not available
Not available
Price history
| Date | Event | Price |
|---|---|---|
| 8/26/2026 | Listed for sale | $386,990$152/sqft |
Source:  HAR #10506726 Report a problem HAR #10506726 Report a problem | ||
Public tax history
Tax history is unavailable.
Monthly payment
Est. payment
Payment breakdown
Explore the cost of this home by adjusting the details. Changes won't be saved.Climate risks
Neighborhood: 77469
Nearby schools
GreatSchools rating
- 5/10Gray Elementary SchoolGrades: PK-5Distance: 1.2 mi
- 7/10Harry Wright Junior High SchoolGrades: 6-8Distance: 1.3 mi
- 6/10Dr Thomas E Randle High SchoolGrades: 8-11Distance: 1.3 mi
Schools provided by the listing agent
- Elementary: Adriane Mathews Gray Elementary
- Middle: Wright Junior High School
- High: Randle High School
Source: HAR. This data may not be complete. We recommend contacting the local school district to confirm school assignments for this home.
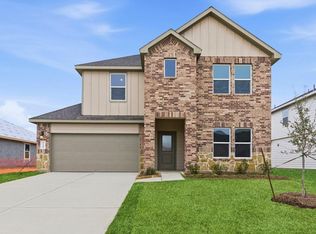
- $391,9904 bd3 ba2.5k sqft5816 Cherry Meadows St, Rosenberg, TX 77469New Construction
- $332,9904 bd2 ba2k sqft5812 Cherry Meadows St, Rosenberg, TX 77469Pending

- $333,9904 bd2 ba2k sqft4818 Rosemary Creek Dr, Rosenberg, TX 77469New Construction

- $339,9904 bd2 ba2k sqft5004 Rosemary Creek Dr, Rosenberg, TX 77469New Construction

- $394,700-- bd-- ba-- sqft6303 Cherry Meadows St, Rosenberg, TX 77469Off Market
- $433,9904 bd3 ba2.9k sqft4822 Rosemary Creek Dr, Rosenberg, TX 77469New Construction
- $358,9904 bd2 ba2k sqft5808 Cherry Meadows St, Rosenberg, TX 77469New Construction
- $358,9904 bd2 ba2k sqft4814 Rosemary Creek Dr, Rosenberg, TX 77469New Construction
A local agent can set up tours, give advice and negotiate with sellers.
Similar homes
- $391,9904 bd3 ba2.5k sqft5816 Cherry Meadows St, Rosenberg, TX 77469New ConstructionHAR
- $400,0004 bd4 ba3k sqft7306 Faded Violet Dr, Richmond, TX 77469For Sale
 MLS ID #59924648, Jimmy Franklin, eXp Realty LLC. HAR
 - $339,9904 bd2 ba2k sqft5004 Rosemary Creek Dr, Rosenberg, TX 77469New ConstructionMLS ID #35054242, Jonathan Woodruff, D.R. Horton-Texas, LTD. HAR
- $361,4264 bd2 ba1.8k sqft6211 Deep Gulch Dr, Richmond, TX 77469New Construction
 HAR
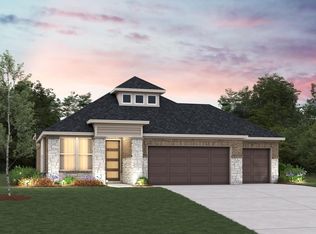
HAR - from $386,9904 bd3 ba2.5k sqftKNOX Plan, Evergreen, Rosenberg, TX 77469New ConstructionDR Horton
- $358,9904 bd2 ba2k sqft4814 Rosemary Creek Dr, Rosenberg, TX 77469New ConstructionHAR
- $411,3604 bd4 ba2.4k sqft5119 Pecan Orchard Trl, Richmond, TX 77469New ConstructionHAR
- from $389,9904 bd3 ba2.1k sqftMIDLAND Plan, Evergreen, Rosenberg, TX 77469New ConstructionDR Horton
- $433,9904 bd3 ba2.9k sqft4822 Rosemary Creek Dr, Rosenberg, TX 77469New ConstructionMLS ID #83820677, Jonathan Woodruff, D.R. Horton-Texas, LTD. HAR
- $358,9904 bd2 ba2k sqft5808 Cherry Meadows St, Rosenberg, TX 77469New ConstructionHAR
- from $376,9904 bd3 ba2.4k sqftTEXOMA Plan, Evergreen, Rosenberg, TX 77469New ConstructionDR Horton
- $375,0004 bd4 ba2.5k sqft3623 Richglen Ct, Rosenberg, TX 77471For SaleMLS ID #28848931, Melonee Piperi, Keller Williams Memorial. HAR
- $375,0004 bd4 ba2.6k sqft5107 Twin Summit Dr, Rosenberg, TX 77469For SaleMLS ID #14025296, Tai Dinh, Keller Williams Signature. HAR
- from $381,9904 bd3 ba2.5k sqftSomerset Plan, Arabella on the Prairie - 40' Homesites, Richmond, TX 77469New ConstructionBeazer Homes
- $333,9904 bd2 ba2k sqft4818 Rosemary Creek Dr, Rosenberg, TX 77469New ConstructionMLS ID #77560581, Jonathan Woodruff, D.R. Horton-Texas, LTD. HAR
- from $355,9904 bd3 ba2.1k sqftBURNET Plan, Evergreen, Rosenberg, TX 77469New ConstructionDR Horton
- $350,0004 bd3 ba2.1k sqft4320 Rustling Aspen Dr, Rosenberg, TX 77469For SaleMLS ID #68378731, Pinky Pirani, Keller Williams Realty Southwest. HAR
- from $428,9904 bd3 ba2.9k sqftLANCASTER Plan, Evergreen, Rosenberg, TX 77469New ConstructionDR Horton
- from $399,9905 bd3 ba2.8k sqftGRAYSON Plan, Evergreen, Rosenberg, TX 77469New ConstructionDR Horton
- $--3 bd2 ba1.6k sqft6703 Beech Trail Ct, Richmond, TX 77469AuctionXome
