Welcome to 7306 Faded Violet Dr! This beautifully designed home offers an open-concept layout w/soaring ceilings & a wall of windows that provide abundant natural light. The stylish kitchen features shaker-style cabinetry, stainless steel appliances, a walk-in pantry, large island w/breakfast bar seating & adjoining breakfast room. A private home office is enclosed by French doors. The primary suite offers an en-suite bath with two walk-in closets, while a guest bedroom & full bath also on the 1st floor are ideal for visitors or multi-generational living. Versatile gameroom & two additional bedrooms upstairs. Outside, enjoy a covered patio & customized backyard featuring an expansive paver patio w/decorative gravel inlays, creating a low-maintenance outdoor space perfect for entertaining, relaxing or play. Conveniently located w/easy access to zoned FBISD schools, shopping/dining at Brazos Town Center, 59 & more. Enjoy extremely low energy bills w/3 batteries & 29 panels, all paid off!
For sale
$425,000
7306 Faded Violet Dr, Richmond, TX 77469
4beds
3,028sqft
Single Family Residence
Built in 2023
7,239 Square Feet Lot
$413,000 Zestimate®
$140/sqft
$75/mo HOA
What's special
Customized backyardStainless steel appliancesCovered patioAdjoining breakfast roomStylish kitchenSoaring ceilingsTwo additional bedrooms upstairs
- 34 days |
- 127 |
- 7 |
Zillow last checked:
Listing updated:
Listed by:
Jimmy Franklin TREC #0317553 281-949-6362,
eXp Realty LLC,
David Weaver TREC #0651898 818-913-6540,
eXp Realty LLC
Source: HAR,MLS#: 84120256
Facts & features
Interior
Bedrooms & bathrooms
- Bedrooms: 4
- Bathrooms: 4
- Full bathrooms: 3
- 1/2 bathrooms: 1
Rooms
- Room types: Family Room, Utility Room
Primary bathroom
- Features: Half Bath, Primary Bath: Double Sinks, Primary Bath: Separate Shower, Primary Bath: Soaking Tub
Kitchen
- Features: Breakfast Bar, Kitchen Island, Kitchen open to Family Room, Pantry, Walk-in Pantry
Heating
- Natural Gas
Cooling
- Electric
Appliances
- Included: ENERGY STAR Qualified Appliances, Water Heater, Disposal, Water Softener, Gas Oven, Microwave, Gas Range, Dishwasher
Features
- High Ceilings, 2 Bedrooms Down, 2 Bedrooms Up, En-Suite Bath, Primary Bed - 1st Floor
- Flooring: Carpet, Tile
- Doors: Insulated Doors
- Windows: Insulated/Low-E windows
- Number of fireplaces: 1
- Fireplace features: Electric
Interior area
- Total structure area: 3,028
- Total interior livable area: 3,028 sqft
Property
Parking
- Total spaces: 2
- Parking features: Attached, Garage Door Opener
- Attached garage spaces: 2
Features
- Stories: 2
- Patio & porch: Covered, Patio/Deck
- Fencing: Back Yard
Lot
- Size: 7,239 Square Feet
- Features: Back Yard, Subdivided, 0 Up To 1/4 Acre
Details
- Parcel number: 8951020090150901
Construction
Type & style
- Home type: SingleFamily
- Architectural style: Traditional
- Property subtype: Single Family Residence
Materials
- Blown-In Insulation, Brick
- Foundation: Slab
- Roof: Composition,Energy Star/Reflective Roof
Condition
- New construction: No
- Year built: 2023
Utilities & green energy
- Water: Water District
Green energy
- Green verification: HERS Index Score
- Energy efficient items: Attic Vents, Thermostat, Lighting, HVAC, Insulation
Community & HOA
Community
- Subdivision: Windstone On The Prairie Sec 2
HOA
- Has HOA: Yes
- HOA fee: $900 annually
Location
- Region: Richmond
Financial & listing details
- Price per square foot: $140/sqft
- Tax assessed value: $399,784
- Annual tax amount: $11,070
- Date on market: 7/15/2026
- Listing terms: Cash,Conventional,FHA,VA Loan
- Exclusions: Tesla Charger, Samsung Fridge
Estimated market value
$413,000
$392,000 - $434,000
$2,986/mo
Price history
| Date | Event | Price |
|---|---|---|
| 7/15/2026 | Listed for sale | $425,000+5.5%$140/sqft |
Source:  HAR #84120256 Report a problem HAR #84120256 Report a problem | ||
| 9/22/2023 | Listing removed | -- |
Source:  DR Horton Report a problem DR Horton Report a problem | ||
| 7/6/2023 | Pending sale | $402,990$133/sqft |
Source: HAR #22070063 Report a problem | ||
| 6/9/2023 | Listed for sale | $402,990$133/sqft |
Source: HAR #22070063 Report a problem | ||
Public tax history
| Year | Property taxes | Tax assessment |
|---|---|---|
| 2025 | $6,799 +12.8% | $399,784 -0.3% |
| 2024 | $6,029 | $401,112 |
Find assessor info on the county website
Monthly payment
Est. payment
Payment breakdown
Explore the cost of this home by adjusting the details. Changes won't be saved.Climate risks
Neighborhood: 77469
Nearby schools
GreatSchools rating
- 5/10Gray Elementary SchoolGrades: PK-5Distance: 0.6 mi
- 7/10Harry Wright Junior High SchoolGrades: 6-8Distance: 0.5 mi
- 6/10Dr Thomas E Randle High SchoolGrades: 8-11Distance: 0.5 mi
Schools provided by the listing agent
- Elementary: Adriane Mathews Gray Elementary
- Middle: Wright Junior High School
- High: Randle High School
Source: HAR. This data may not be complete. We recommend contacting the local school district to confirm school assignments for this home.
- $320,0004 bd2 ba2k sqft7302 Faded Violet Dr, Richmond, TX 77469Off Market
- $312,2004 bd2 ba2k sqft7314 Faded Violet Dr, Richmond, TX 77469Off Market
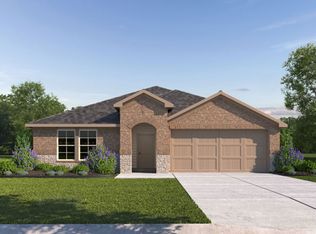
- $389,5004 bd3 ba3k sqft7311 Audubon Russet Dr, Richmond, TX 77469Off Market
- $345,0005 bd3 ba2.6k sqft7315 Audubon Russet Dr, Richmond, TX 77469For Sale
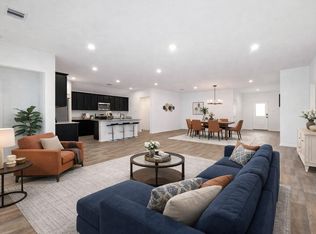
- $320,7004 bd2 ba2k sqft7307 Audubon Russet Dr, Richmond, TX 77469Off Market
- $317,4004 bd2 ba2k sqft7311 Faded Violet Dr, Richmond, TX 77469Off Market
- $321,2004 bd3 ba2.1k sqft7307 Faded Violet Dr, Richmond, TX 77469Off Market
- $301,6004 bd2 ba1.8k sqft7318 Faded Violet Dr, Richmond, TX 77469Off Market
A local agent can set up tours, give advice and negotiate with sellers.
Similar homes
- $419,0005 bd3 ba2.6k sqft4327 Blossom Valley Ln, Richmond, TX 77469For Sale
 MLS ID #95064604, Shabeeb Anwar, REALM Real Estate Professionals - Sugar Land. HAR
 - $395,0004 bd4 ba3k sqft7326 Audubon Russet Dr, Richmond, TX 77469For Sale
 MLS ID #92813218, Helen Abiodun, REALM Real Estate Professionals - Sugar Land. HAR
 - $374,9005 bd3 ba2.6k sqft7319 Canyon Stream St, Richmond, TX 77469For Sale
 MLS ID #28265199, Ashley Hartfield, JPAR Houston. HAR
 - $359,9994 bd3 ba2.9k sqft7403 Canyon Stream St, Richmond, TX 77469For Sale
 MLS ID #90912577, Clinton Omiwade, Legacy Living Real Estate LLC. HAR
 - $--3 bd2 ba1.6k sqft6703 Beech Trail Ct, Richmond, TX 77469AuctionXome
- from $437,9904 bd3 ba2.7k sqftRobinson Plan, Arabella on the Prairie, Richmond, TX 77469New ConstructionCoventry Homes
- $345,0005 bd3 ba2.6k sqft7315 Audubon Russet Dr, Richmond, TX 77469For SaleMLS ID #45454111, Thao Nguyen, eXp Realty LLC. HAR
- from $447,9904 bd4 ba2.8k sqftLindsay Plan, Arabella on the Prairie, Richmond, TX 77469New ConstructionCoventry Homes
- $369,9115 bd3 ba2.6k sqft3906 Windstone Glen Way, Richmond, TX 77469For SaleMLS ID #88641983, Patti Lacy, Coldwell Banker Realty - Katy. HAR
- $389,9995 bd3 ba2.6k sqft7406 Elm Landing Ln, Richmond, TX 77469For SaleMLS ID #67976497, Jarrod Wilborn, HomeSmart. HAR
- from $446,9904 bd3 ba2.4k sqftCrockett Plan, Arabella on the Prairie - Arabella 50' Homesites, Richmond, TX 77469New ConstructionBeazer Homes
- from $466,9904 bd3 ba3.1k sqftRichwood Plan, Arabella on the Prairie, Richmond, TX 77469New ConstructionCoventry Homes
- from $481,9904 bd4 ba3.1k sqftGordon Plan, Arabella on the Prairie, Richmond, TX 77469New ConstructionCoventry Homes
- $459,0004 bd4 ba2.7k sqft6822 Ivory Sedge Trl, Richmond, TX 77469New ConstructionMLS ID #59763096, Reshma Manjiyani, Keller Williams Realty Southwest. HAR
- $314,9005 bd3 ba2.9k sqft4830 Highland Springs Dr, Richmond, TX 77469For SaleMLS ID #91275862, Owais Gopalani, ROG Realty LLC. HAR
- from $414,9904 bd2 ba2.4k sqftAlder Plan, Arabella on the Prairie - 45' Homesites, Richmond, TX 77469New ConstructionBeazer Homes
- from $404,9904 bd2 ba2.3k sqftMeridian Plan, Arabella on the Prairie - 45' Homesites, Richmond, TX 77469New ConstructionBeazer Homes
- from $512,9904 bd5 ba3.5k sqftBriggs Plan, Arabella on the Prairie, Richmond, TX 77469New ConstructionCoventry Homes
- from $358,9905 bd3 ba2.5k sqftReeves Plan, Arabella on the Prairie, Richmond, TX 77469New ConstructionCoventry Homes
- $310,0004 bd3 ba2.1k sqft4827 Monarch Falls Ln, Richmond, TX 77469For SaleMLS ID #7028442, Glenda Lampkin, Keller Williams Signature. HAR
