OPEN HOUSE SAT 8/22, 2-4 pm! This meticulously maintained ONE STORY home shows pride of ownership and is ready for immediate move in!This amazing floor plan features 4 bedrooms, 3.5 baths, and a dedicated study! This open floor plan combines the living areas, Kitchen and dining rooms-the heart of the home! Home features soaring ceilings, wood look tile and blinds throughout! Wonderful, oversized island kitchen features modern grey cabinetry, Frigidaire Gallery stainless steel appliances & large pantry! Primary bedroom is tucked away for privacy! Primary bath features double vanities & fabulous shower!One of the secondary bedrooms is the perfect guest suite with an en-suite bath! Come see the oversized covered back patio & huge storage area in the garage! Sprinkler system, keyless entry, & all brick exterior! Home is located on a cul-de-sac street, offers easy access to walking paths & short walk to the pocket park!Less than 10 min to US59, Shopping, Dining & zoned to highly rated LCISD
For sale
Price cut: $10K (9/21)
$365,000
3623 Richglen Ct, Rosenberg, TX 77471
4beds
2,546sqft
Single Family Residence
Built in 2022
8,372 Square Feet Lot
$357,700 Zestimate®
$143/sqft
$63/mo HOA
What's special
- 49 days
- 110
- 8
Zillow last checked:
Listing updated:
Listed by:
Melonee Piperi TREC #0410999 713-705-6029,
Keller Williams Memorial,
Sandra Aguirre TREC #0518134 832-265-0051,
Keller Williams Memorial
Source: HAR,MLS#: 28848931
Facts & features
Interior
Bedrooms & bathrooms
- Bedrooms: 4
- Bathrooms: 4
- Full bathrooms: 3
- 1/2 bathrooms: 1
Primary bedroom
- Level: First
- Area: 238
- Dimensions: 14x17
Bedroom
- Level: First
- Area: 120
- Dimensions: 10x12
Bedroom
- Level: First
- Area: 144
- Dimensions: 12x12
Bedroom
- Level: First
- Area: 120
- Dimensions: 10x12
Other
- Level: First
- Area: 117
- Dimensions: 9x13
Dining room
- Level: First
- Area: 120
- Dimensions: 10x12
Family room
- Level: First
- Area: 272
- Dimensions: 16x17
Kitchen
- Level: First
- Area: 110
- Dimensions: 10x11
Heating
- Natural Gas
Cooling
- Ceiling Fan(s), Electric
Appliances
- Included: Disposal, Dryer, Microwave, Gas Range, Dishwasher
- Laundry: Electric Dryer Hookup, Gas Dryer Hookup, Washer Hookup
Features
- All Bedrooms Down, Primary Bed - 1st Floor, Walk-In Closet(s)
- Flooring: Carpet, Tile
- Windows: Window Coverings
Interior area
- Total structure area: 2,546
- Total interior livable area: 2,546 sqft
Video & virtual tour
Property
Parking
- Total spaces: 2
- Parking features: Attached, Oversized
- Attached garage spaces: 2
Features
- Stories: 1
- Patio & porch: Covered
- Exterior features: Sprinkler System
- Fencing: Back Yard
Lot
- Size: 8,372 Square Feet
- Features: Subdivided, 0 Up To 1/4 Acre
Details
- Parcel number: 6750050010140901
Construction
Type & style
- Home type: SingleFamily
- Architectural style: Traditional
- Property subtype: Single Family Residence
Materials
- Brick, Cement Siding
- Foundation: Slab
- Roof: Composition
Condition
- New construction: No
- Year built: 2022
Details
- Builder name: Lennar
Utilities & green energy
- Sewer: Public Sewer
- Water: Public
Green energy
- Green verification: ENERGY STAR Certified Homes
- Energy efficient items: Thermostat
Community & HOA
Community
- Subdivision: Sendero
HOA
- Has HOA: Yes
- Amenities included: Dog Park, Park, Picnic Area, Trail(s)
- HOA fee: $756 annually
Location
- Region: Rosenberg
Financial & listing details
- Price per square foot: $143/sqft
- Tax assessed value: $379,128
- Annual tax amount: $10,498
- Date on market: 8/21/2026
- Listing terms: Cash,Conventional,FHA,VA Loan
- Ownership: Full Ownership
Estimated market value
$357,700
$340,000 - $376,000
$2,482/mo
Price history
| Date | Event | Price |
|---|---|---|
| 9/21/2026 | Price change | $365,000-2.7%$143/sqft |
Source:  HAR #28848931 Report a problem HAR #28848931 Report a problem | ||
| 8/21/2026 | Listed for sale | $375,000+2.7%$147/sqft |
Source: HAR #28848931 Report a problem | ||
| 1/21/2023 | Listing removed | -- |
Source: HAR #93811411 Report a problem | ||
| 11/16/2022 | Pending sale | $365,000$143/sqft |
Source: HAR #93811411 Report a problem | ||
| 11/14/2022 | Price change | $365,000-1.4%$143/sqft |
Source: HAR #93811411 Report a problem | ||
| 11/11/2022 | Price change | $370,000-1.3%$145/sqft |
Source: HAR #93811411 Report a problem | ||
| 11/10/2022 | Price change | $375,000-1.3%$147/sqft |
Source: HAR #93811411 Report a problem | ||
| 11/3/2022 | Price change | $380,000-2.6%$149/sqft |
Source: HAR #93811411 Report a problem | ||
| 10/28/2022 | Price change | $390,000-2.5%$153/sqft |
Source: HAR #93811411 Report a problem | ||
| 10/26/2022 | Price change | $400,000-3.6%$157/sqft |
Source: HAR #93811411 Report a problem | ||
| 10/25/2022 | Price change | $415,000-1.2%$163/sqft |
Source: HAR #93811411 Report a problem | ||
| 10/20/2022 | Listed for sale | $420,000$165/sqft |
Source: HAR #93811411 Report a problem | ||
Public tax history
| Year | Property taxes | Tax assessment |
|---|---|---|
| 2025 | $4,932 -11.6% | $379,128 -1.9% |
| 2024 | $5,578 -1.5% | $386,355 +2% |
| 2023 | $5,661 | $378,732 |
Find assessor info on the county website
Monthly payment
Est. payment
Payment breakdown
Explore the cost of this home by adjusting the details. Changes won't be saved.Climate risks
Neighborhood: 77471
Nearby schools
Schools provided by the listing agent
- Elementary: Meyer Elementary School (Lamar)
- Middle: Wright Junior High School
- High: Randle High School
Source: HAR. This data may not be complete. We recommend contacting the local school district to confirm school assignments for this home.
Similar homes
- $360,0004 bd4 ba2.5k sqft3631 Springview Dr, Rosenberg, TX 77471For Sale
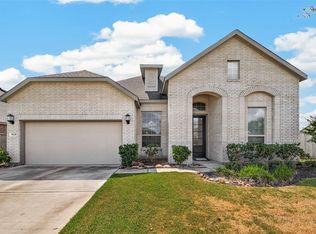 MLS ID #36783894, Christina Boston, Boston Real Estate Group LLC. HAR
 - $359,0004 bd3 ba2.5k sqft3608 Richglen Ct, Rosenberg, TX 77471For Sale
 MLS ID #89248722, Salman Tejani, Monument Realty. HAR
 - $389,9904 bd4 ba2.5k sqft3715 Meadow Breeze Ln, Rosenberg, TX 77471For Sale
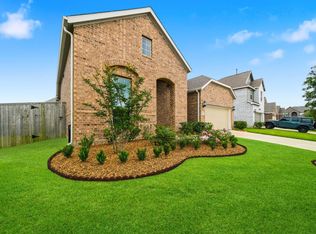 MLS ID #54312028, Shawn Shakir, Keller Williams Signature. HAR
 - $335,0003 bd2 ba2k sqft3603 Paloma Falls Ln, Rosenberg, TX 77471For Sale
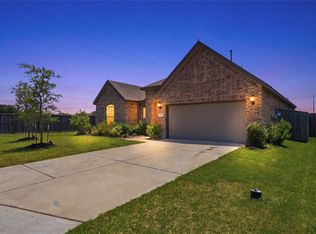 MLS ID #4147153, Staci Russell, Real Broker, LLC. HAR
