Welcome to luxury living at its finest in this stunning modern masterpiece! Nestled in a serene neighborhood, this home exudes contemporary elegance and boasts premium features throughout. Escape to your own private oasis in the backyard, where a heated saltwater pool awaits. Whether you're lounging poolside or gathering around the firepit in the outdoor living area, every day feels like a vacation in this resort-style retreat. Step inside to discover a gourmet kitchen that will delight any culinary enthusiast. Adorned with top-of-the-line stainless steel appliances, this culinary haven is perfect for creating culinary masterpieces or entertaining guests. Don’t miss out!
Sold for $615,000
$615,000
4504 Gresham Ln SE, Owens Cross Roads, AL 35763
4beds
3,408sqft
Single Family Residence
Built in 2020
0.42 Acres Lot
$687,800 Zestimate®
$180/sqft
$3,128 Estimated rent
Home value
$687,800
$653,000 - $722,000
$3,128/mo
Zestimate® history
Owner options
List your home for rent
$3,128/mo
Rent Zestimate®
Find your next renter with Zillow Rental Manager. Plus, with online applications, you can quickly screen prospective tenants – for free.
$3,128/mo
Rent Zestimate®
Refinance and save
$4,004/mo
Est. payment
Refinancing to a lower rate could help reduce your monthly payments and save thousands over the life of the loan.
$4,004/mo
Est. payment
Explore your selling options
Work with a Zillow partner agent
Leverage their expertise and Zillow's premium Showcase listings to get your home seen by more buyers.
Get startedList with your own agent
Get your home in front of millions of buyers by listing it on Zillow.
Learn how to do itSell it yourself
Take full control of how buyers see your home on Zillow by listing For Sale by Owner (FSBO).
List your homeWhat's special
Contemporary eleganceGourmet kitchen
Zillow last checked:
Listing updated:
Listed by:
Robert Lewis 256-651-8321,
Matt Curtis Real Estate, Inc.
Bought with:
Chanda Davis, 66723
Chanda Davis Real Estate
Source: ValleyMLS,MLS#: 21853993
Facts & features
Interior
Bedrooms & bathrooms
- Bedrooms: 4
- Bathrooms: 4
- Full bathrooms: 3
- 1/2 bathrooms: 1
Rooms
- Room types: Foyer, Master Bedroom, Living Room, Bedroom 2, Dining Room, Bedroom 3, Kitchen, Bedroom 4, Breakfast, Office/Study, Other
Primary bedroom
- Features: 9’ Ceiling, Crown Molding, Carpet, Sitting Area, Walk-In Closet(s)
- Level: First
- Area: 255
- Dimensions: 15 x 17
Bedroom 2
- Features: 9’ Ceiling, Carpet, Smooth Ceiling
- Level: First
- Area: 121
- Dimensions: 11 x 11
Bedroom 3
- Features: 9’ Ceiling, Carpet, Smooth Ceiling
- Level: First
- Area: 121
- Dimensions: 11 x 11
Bedroom 4
- Features: 9’ Ceiling, Carpet, Smooth Ceiling
- Level: First
- Area: 121
- Dimensions: 11 x 11
Dining room
- Features: 9’ Ceiling, Crown Molding, Chair Rail, Wood Floor, Coffered Ceiling(s)
- Level: First
- Area: 240
- Dimensions: 15 x 16
Kitchen
- Features: 9’ Ceiling, Crown Molding, Eat-in Kitchen, Kitchen Island, Smooth Ceiling, Sol Sur Cntrtop, Wood Floor
- Level: First
- Area: 324
- Dimensions: 18 x 18
Living room
- Features: 10’ + Ceiling, Ceiling Fan(s), Crown Molding, Smooth Ceiling, Wood Floor
- Level: First
- Area: 400
- Dimensions: 20 x 20
Office
- Features: 9’ Ceiling, Smooth Ceiling, Wood Floor
- Level: First
- Area: 143
- Dimensions: 11 x 13
Heating
- Central 2
Cooling
- Central 2
Appliances
- Included: Oven, Dishwasher, Microwave, Disposal, Tankless Water Heater, Gas Cooktop
Features
- Has basement: No
- Has fireplace: Yes
- Fireplace features: Gas Log
Interior area
- Total interior livable area: 3,408 sqft
Property
Features
- Levels: One
- Stories: 1
Lot
- Size: 0.42 Acres
Details
- Parcel number: 1807350000070080
Construction
Type & style
- Home type: SingleFamily
- Architectural style: Ranch
- Property subtype: Single Family Residence
Materials
- Foundation: Slab
Condition
- New construction: No
- Year built: 2020
Utilities & green energy
- Sewer: Public Sewer
- Water: Public
Community & HOA
Community
- Subdivision: Hampton Ridge
HOA
- Has HOA: Yes
- HOA fee: $450 annually
- HOA name: Hampton Ridge
Location
- Region: Owens Cross Roads
Financial & listing details
- Price per square foot: $180/sqft
- Date on market: 4/6/2024
- Listing agreement: Agency
Price history
| Date | Event | Price |
|---|---|---|
| 4/3/2024 | Sold | $615,000-1.6%$180/sqft |
Source:  ValleyMLS #21853993 Report a problem ValleyMLS #21853993 Report a problem | ||
| 2/29/2024 | Pending sale | $625,000$183/sqft |
Source: ValleyMLS #21853993 Report a problem | ||
| 2/23/2024 | Listed for sale | $625,000$183/sqft |
Source: ValleyMLS #21853993 Report a problem | ||
Public tax history
Tax history is unavailable.
Neighborhood: 35763
Nearby homes
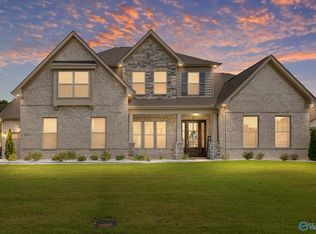
- $625,0005 bd4 ba3.5k sqft4503 Gresham Ln SE, Owens Cross Roads, AL 35763Sold
- $663,0005 bd4 ba4.3k sqft4507 Waverly Ct SE, Owens Cross Roads, AL 35763Sold

- $699,9004 bd4 ba3.5k sqft7038 Jane Elizabeth Dr, Owens Cross Roads, AL 35763Off Market

- $600,0005 bd4 ba3.9k sqft4517 Gresham Ln SE, Owens Cross Roads, AL 35763Sold
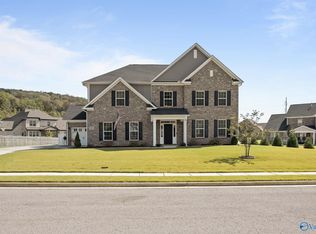
- $713,0005 bd3 ba3.8k sqft4509 Waverly Ct SE, Owens Cross Roads, AL 35763Off Market
- $666,9005 bd4 ba3.8k sqft4508 Clyde Cir, Owens Cross Roads, AL 35763Off Market
- $625,0005 bd4 ba4.4k sqft7034 Jane Elizabeth Dr, Owens Cross Roads, AL 35763Sold
- $739,9005 bd5 ba3.8k sqft4506 Waverly Ct SE, Owens Cross Roads, AL 35763For Sale
Nearby schools
GreatSchools rating
- 7/10Goldsmith-Schiffman Elementary SchoolGrades: PK-5Distance: 1.9 mi
- 10/10Hampton Cove Middle SchoolGrades: 6-8Distance: 1.5 mi
- 8/10Huntsville High SchoolGrades: 9-12Distance: 6.5 mi
Schools provided by the listing agent
- Elementary: Goldsmith-Schiffman
- Middle: Hampton Cove
- High: Huntsville
Source: ValleyMLS. This data may not be complete. We recommend contacting the local school district to confirm school assignments for this home.
Get a cash offer in 3 minutes
Find out how much your home could sell for in as little as 3 minutes with a no-obligation cash offer.
Estimated market value
$687,800
Get a cash offer in 3 minutes
Find out how much your home could sell for in as little as 3 minutes with a no-obligation cash offer.
Estimated market value
$687,800
- Alabama
- Madison County
- Owens Cross Roads
- 35763
- 4504 Gresham Ln SE
Nearby cities
Nearby zip codes
Other Owens Cross Roads Topics
- Apartments for Rent in 35763
- Houses for Sale in 35763
- Houses for Rent in 35763
- 35763 Real Estate
- Owens Cross Roads Condos
- Houses for Sale in Owens Cross Roads
- Newest Listings in Owens Cross Roads
- Owens Cross Roads Home Values
- Owens Cross Roads Real Estate Agents
- Owens Cross Roads Refinance
- Owens Cross Roads Mortgage Rates
