OPEN SUNDAY 10/29 from 1 to 3 ! Come see this Beautiful open plan 5 bedroom, 4 bath home on a spacious lot in Owens Cross Roads! 4 Bedrooms & BONUS upstairs with guest suite on the main level. Two story foyer, formal living and dining room with coffered ceiling. Quartz countertops, gas cooktop, large central island and pantry in kitchen. Family room with gas log fireplace and hardwoods leads into the covered rear porch. Guest bedroom and private bath on main level. Primary bedroom with glamour ensuite bath, three additional bedrooms and two baths plus a bonus room round out the upper level.
Sold for $600,000
$600,000
4517 Gresham Ln SE, Owens Cross Roads, AL 35763
5beds
3,901sqft
Single Family Residence
Built in 2020
0.42 Acres Lot
$694,100 Zestimate®
$154/sqft
$3,296 Estimated rent
Home value
$694,100
$659,000 - $729,000
$3,296/mo
Zestimate® history
Owner options
List your home for rent
$3,296/mo
Rent Zestimate®
Find your next renter with Zillow Rental Manager. Plus, with online applications, you can quickly screen prospective tenants – for free.
$3,296/mo
Rent Zestimate®
Refinance and save
$3,925/mo
Est. payment
Refinancing to a lower rate could help reduce your monthly payments and save thousands over the life of the loan.
$3,925/mo
Est. payment
Explore your selling options
Work with a Zillow partner agent
Leverage their expertise and Zillow's premium Showcase listings to get your home seen by more buyers.
Get startedList with your own agent
Get your home in front of millions of buyers by listing it on Zillow.
Learn how to do itSell it yourself
Take full control of how buyers see your home on Zillow by listing For Sale by Owner (FSBO).
List your homeWhat's special
Large central islandGas log fireplaceGuest bedroomDining roomGuest suiteBonus roomCoffered ceiling
Zillow last checked:
Listing updated:
Listed by:
Julie Lockwood 256-797-4028,
Van Valkenburgh & Wilkinson Pr
Bought with:
Riley Cooper, 141432
KW Huntsville
Source: ValleyMLS,MLS#: 21846234
Facts & features
Interior
Bedrooms & bathrooms
- Bedrooms: 5
- Bathrooms: 4
- Full bathrooms: 4
Rooms
- Room types: Foyer, Master Bedroom, Living Room, Bedroom 2, Dining Room, Bedroom 3, Kitchen, Bedroom 4, Family Room, Breakfast, Bonus Room, Bedroom, Sitting Room
Primary bedroom
- Features: 9’ Ceiling, Carpet, Tray Ceiling(s), Walk-In Closet(s)
- Level: Second
- Area: 272
- Dimensions: 17 x 16
Bedroom
- Features: 9’ Ceiling, Smooth Ceiling, Wood Floor
- Level: First
- Area: 110
- Dimensions: 10 x 11
Bedroom 2
- Features: 9’ Ceiling, Carpet, Smooth Ceiling, Walk-In Closet(s)
- Level: Second
- Area: 130
- Dimensions: 10 x 13
Bedroom 3
- Features: 9’ Ceiling, Carpet, Smooth Ceiling, Walk-In Closet(s)
- Level: Second
- Area: 120
- Dimensions: 12 x 10
Bedroom 4
- Features: 9’ Ceiling, Carpet, Smooth Ceiling, Walk-In Closet(s)
- Level: Second
- Area: 120
- Dimensions: 12 x 10
Dining room
- Features: 9’ Ceiling, Crown Molding, Wood Floor, Coffered Ceiling(s)
- Level: First
- Area: 192
- Dimensions: 12 x 16
Family room
- Features: 9’ Ceiling, Crown Molding, Fireplace, Recessed Lighting, Wood Floor
- Level: First
- Area: 336
- Dimensions: 16 x 21
Kitchen
- Features: 9’ Ceiling, Crown Molding, Eat-in Kitchen, Kitchen Island, Pantry, Smooth Ceiling, Sol Sur Cntrtop
- Level: First
- Area: 288
- Dimensions: 16 x 18
Living room
- Features: 9’ Ceiling, Crown Molding, Smooth Ceiling, Wood Floor
- Level: First
- Area: 192
- Dimensions: 12 x 16
Bonus room
- Features: 9’ Ceiling, Carpet, Smooth Ceiling
- Level: Second
- Area: 228
- Dimensions: 12 x 19
Heating
- Central 2, Natural Gas
Cooling
- Central 2
Features
- Open Floorplan
- Has basement: No
- Number of fireplaces: 1
- Fireplace features: Gas Log, One
Interior area
- Total interior livable area: 3,901 sqft
Property
Features
- Levels: Two
- Stories: 2
Lot
- Size: 0.42 Acres
Details
- Parcel number: 1807350000070.086
Construction
Type & style
- Home type: SingleFamily
- Architectural style: Traditional
- Property subtype: Single Family Residence
Materials
- Foundation: Slab
Condition
- New construction: No
- Year built: 2020
Utilities & green energy
- Sewer: Public Sewer
- Water: Public
Community & HOA
Community
- Subdivision: Hampton Ridge
HOA
- Has HOA: Yes
- HOA fee: $450 annually
- HOA name: Hampton Ridge Homeowner's Association
Location
- Region: Owens Cross Roads
Financial & listing details
- Price per square foot: $154/sqft
- Date on market: 1/23/2024
- Listing agreement: Agency
Price history
| Date | Event | Price |
|---|---|---|
| 1/19/2024 | Sold | $600,000+0%$154/sqft |
Source:  ValleyMLS #21846234 Report a problem ValleyMLS #21846234 Report a problem | ||
| 11/1/2023 | Contingent | $599,900$154/sqft |
Source: ValleyMLS #21846234 Report a problem | ||
| 10/20/2023 | Listed for sale | $599,900$154/sqft |
Source: ValleyMLS #21846234 Report a problem | ||
Public tax history
Tax history is unavailable.
Neighborhood: 35763
Nearby homes
- $625,0005 bd4 ba3.5k sqft4503 Gresham Ln SE, Owens Cross Roads, AL 35763Sold
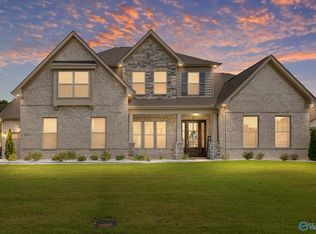
- $620,400-- bd2 ba3.7k sqft4518 Gresham Ln SE, Owens Cross Roads, AL 35763Off Market
- $600,0004 bd4 ba3.4k sqft4520 Gresham Ln SE, Owens Cross Roads, AL 35763Sold
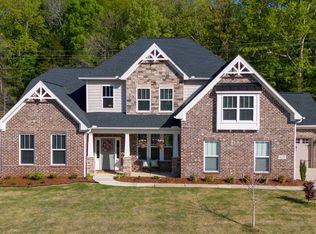
- $615,0004 bd4 ba3.4k sqft4504 Gresham Ln SE, Owens Cross Roads, AL 35763Sold

- $635,9005 bd4 ba3.5k sqft7046 Jane Elizabeth Dr, Owens Cross Roads, AL 35763Sold
- $873,000-- bd1 ba3.3k sqft1234 Old Big Cove Rd, Owens X Rds, AL 35763Off Market
- $663,5005 bd5 ba3.5k sqft4600 Gresham Ln SE, Owens X Rds, AL 35763Off Market
- $722,1004 bd4 ba3.5k sqft7038 Jane Elizabeth Dr, Owens Cross Roads, AL 35763Off Market
Nearby schools
GreatSchools rating
- 7/10Goldsmith-Schiffman Elementary SchoolGrades: PK-5Distance: 1.9 mi
- 10/10Hampton Cove Middle SchoolGrades: 6-8Distance: 1.4 mi
- 8/10Huntsville High SchoolGrades: 9-12Distance: 6.4 mi
Schools provided by the listing agent
- Elementary: Goldsmith-Schiffman
- Middle: Hampton Cove
- High: Huntsville
Source: ValleyMLS. This data may not be complete. We recommend contacting the local school district to confirm school assignments for this home.
Get a cash offer in 3 minutes
Find out how much your home could sell for in as little as 3 minutes with a no-obligation cash offer.
Estimated market value
$694,100
Get a cash offer in 3 minutes
Find out how much your home could sell for in as little as 3 minutes with a no-obligation cash offer.
Estimated market value
$694,100
- Alabama
- Madison County
- Owens Cross Roads
- 35763
- 4517 Gresham Ln SE
Nearby cities
Nearby zip codes
Other Owens Cross Roads Topics
- Apartments for Rent in 35763
- Houses for Sale in 35763
- Houses for Rent in 35763
- 35763 Real Estate
- Owens Cross Roads Condos
- Houses for Sale in Owens Cross Roads
- Newest Listings in Owens Cross Roads
- Owens Cross Roads Home Values
- Owens Cross Roads Real Estate Agents
- Owens Cross Roads Refinance
- Owens Cross Roads Mortgage Rates
