Ideally located in the heart of Highland Park, this beautifully updated Tudor blends timeless character with modern livability in one of the area’s most walkable and sought-after locations, all within walking distance to Bradfield Elementary, Highland Park Village, and Fairfax Park.
The entry is enhanced by a charming, well-positioned exterior terrace, offering an inviting setting for outdoor entertaining and everyday enjoyment. Inside, the first floor features a formal living room, inviting den, full bath, and a generously sized bedroom that can function as a downstairs primary. The kitchen has been tastefully renovated with a new island, updated lighting, designer finishes, and premium appliances, creating a refined and highly functional gathering space.
Upstairs offers additional flexibility with a spacious primary suite featuring an en suite bath, along with a secondary bedroom and additional living space adaptable to a variety of needs.
A gated drive leads to a separate rear structure offering versatile, well-suited space for an office, game room, fitness studio, or creative use, along with two covered parking spaces. This additional space is not included in the main home’s 2,463 square feet, adding meaningful functionality beyond what is reflected in the listed size.
Recent improvements include a six-month-old roof and gutters, two new HVAC systems, a 2023 water heater, new fencing, refreshed interior paint, restored hardwood floors, and extensive exterior updates—providing a move-in-ready opportunity with major systems already addressed.
Sold
Price Unknown
4504 Livingston Ave, Highland Park, TX 75205
4beds
2,463sqft
Single Family Residence
Built in 1928
6,969 Square Feet Lot
$2,397,300 Zestimate®
$--/sqft
$6,859 Estimated rent
Home value
$2,397,300
$2.28M - $2.52M
$6,859/mo
Zestimate® history
Owner options
List your home for rent
$6,859/mo
Rent Zestimate®
Find your next renter with Zillow Rental Manager. Plus, with online applications, you can quickly screen prospective tenants – for free.
$6,859/mo
Rent Zestimate®
Refinance and save
Refinancing to a lower rate could help reduce your monthly payments and save thousands over the life of the loan.
Explore your selling options
Work with a Zillow partner agent
Leverage their expertise and Zillow's premium Showcase listings to get your home seen by more buyers.
Get startedList with your own agent
Get your home in front of millions of buyers by listing it on Zillow.
Learn how to do itSell it yourself
Take full control of how buyers see your home on Zillow by listing For Sale by Owner (FSBO).
List your homeWhat's special
Designer finishesNew fencingRefreshed interior paintUpdated lightingRestored hardwood floorsPremium appliancesInviting den
Zillow last checked:
Listing updated:
Listed by:
Christine McKenny 0610300 214-300-5539,
Allie Beth Allman & Assoc. 214-521-7355
Bought with:
Avril Terry, 0694518
Allie Beth Allman & Assoc.
Source: NTREIS,MLS#: 21247938
Facts & features
Interior
Bedrooms & bathrooms
- Bedrooms: 4
- Bathrooms: 3
- Full bathrooms: 3
Primary bedroom
- Features: Built-in Features, Linen Closet, Separate Shower
- Level: First
- Dimensions: 14 x 12
Bedroom
- Level: Second
- Dimensions: 17 x 13
Bedroom
- Level: First
- Dimensions: 13 x 12
Bedroom
- Level: Second
- Dimensions: 14 x 12
Dining room
- Level: First
- Dimensions: 14 x 4
Kitchen
- Features: Eat-in Kitchen, Granite Counters, Kitchen Island
- Level: First
- Dimensions: 15 x 20
Living room
- Level: First
- Dimensions: 14 x 17
Living room
- Level: First
- Dimensions: 12 x 13
Living room
- Level: Second
- Dimensions: 18 x 19
Office
- Level: Second
- Dimensions: 18 x 19
Heating
- Central, Natural Gas
Cooling
- Attic Fan, Central Air, Ceiling Fan(s), Electric, Window Unit(s)
Appliances
- Included: Built-In Gas Range, Built-In Refrigerator, Dishwasher, Gas Cooktop, Disposal, Gas Oven, Gas Water Heater, Vented Exhaust Fan
Features
- Decorative/Designer Lighting Fixtures, High Speed Internet, Paneling/Wainscoting, Cable TV
- Flooring: Carpet, Ceramic Tile, Wood
- Has basement: No
- Has fireplace: No
Interior area
- Total interior livable area: 2,463 sqft
Property
Parking
- Total spaces: 2
- Parking features: Covered, Garage Faces Rear
- Carport spaces: 2
Features
- Levels: Two
- Stories: 2
- Exterior features: Dog Run, Lighting, Rain Gutters, Storage
- Pool features: None
- Fencing: Gate,Wood
Lot
- Size: 6,969 Square Feet
- Features: Back Yard, Interior Lot, Lawn, Landscaped, Sprinkler System, Few Trees
Details
- Additional structures: Guest House
- Parcel number: 60084501470120000
Construction
Type & style
- Home type: SingleFamily
- Architectural style: Tudor,Detached
- Property subtype: Single Family Residence
Materials
- Brick
- Foundation: Pillar/Post/Pier
- Roof: Composition
Condition
- Resale
- Year built: 1928
Utilities & green energy
- Sewer: Public Sewer
- Water: Public
- Utilities for property: Overhead Utilities, Sewer Available, Water Available, Cable Available
Green energy
- Energy efficient items: Appliances, HVAC, Insulation
- Water conservation: Water-Smart Landscaping
Community & HOA
Community
- Features: Sidewalks
- Security: Prewired, Security System Owned, Smoke Detector(s), Security Service
- Subdivision: Highland Park
HOA
- Has HOA: No
Location
- Region: Highland Park
Financial & listing details
- Tax assessed value: $1,957,000
- Annual tax amount: $12,931
- Date on market: 5/1/2026
- Cumulative days on market: 57 days
- Listing terms: See Agent
Price history
| Date | Event | Price |
|---|---|---|
| 8/5/2026 | Sold | -- |
Source: NTREIS #21247938 Report a problem | ||
| 7/5/2026 | Pending sale | $2,495,000$1,013/sqft |
Source: NTREIS #21247938 Report a problem | ||
| 6/29/2026 | Contingent | $2,495,000$1,013/sqft |
Source: NTREIS #21247938 Report a problem | ||
| 6/25/2026 | Listed for sale | $2,495,000$1,013/sqft |
Source: NTREIS #21247938 Report a problem | ||
| 6/4/2026 | Contingent | $2,495,000$1,013/sqft |
Source: NTREIS #21247938 Report a problem | ||
| 6/2/2026 | Listed for sale | $2,495,000$1,013/sqft |
Source: NTREIS #21247938 Report a problem | ||
| 5/28/2026 | Contingent | $2,495,000$1,013/sqft |
Source: NTREIS #21247938 Report a problem | ||
| 5/1/2026 | Listed for sale | $2,495,000+183.8%$1,013/sqft |
Source: NTREIS #21247938 Report a problem | ||
| 7/5/2012 | Sold | -- |
Source: Agent Provided Report a problem | ||
| 6/6/2012 | Listed for sale | $879,000$357/sqft |
Source: Allie Beth Allman & Assoc. #11781705 Report a problem | ||
Public tax history
| Year | Property taxes | Tax assessment |
|---|---|---|
| 2025 | $20,336 +6% | $1,957,000 -5.1% |
| 2024 | $19,187 +7.2% | $2,063,080 +18% |
| 2023 | $17,904 -5.8% | $1,747,740 +35.7% |
| 2022 | $19,016 +2.3% | $1,287,940 +8% |
| 2021 | $18,591 | $1,193,030 |
Find assessor info on the county website
Neighborhood: 75205
Nearby homes
- $3,134,9004 bd5 ba3.9k sqft4508 Livingston Ave, Highland Park, TX 75205Off Market
- $2,914,3004 bd3 ba3k sqft4500 Livingston Ave, Highland Park, TX 75205Off Market
- $2,447,5004 bd4 ba3.9k sqft4512 Livingston Ave, Highland Park, TX 75205Off Market
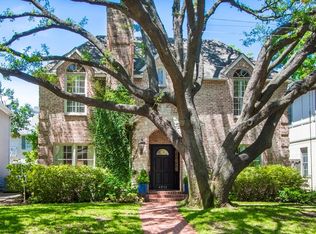
- $--4 bd3 ba2.5k sqft4505 Southern Ave, Highland Park, TX 75205Sold

- $2,319,6004 bd4 ba3.3k sqft4516 Livingston Ave, Highland Park, TX 75205Off Market
- $2,430,6003 bd2 ba2.1k sqft4501 Southern Ave, Highland Park, TX 75205Off Market
- $2,950,6003 bd3 ba3.6k sqft4509 Southern Ave, Highland Park, TX 75205Off Market
- $3,327,7004 bd4 ba4.1k sqft4511 Southern Ave, Highland Park, TX 75205Off Market
Nearby schools
GreatSchools rating
- 10/10Bradfield Elementary SchoolGrades: PK-4Distance: 0.3 mi
- 10/10Highland Park Middle SchoolGrades: 7-8Distance: 1.4 mi
- 9/10Highland Park High SchoolGrades: 9-12Distance: 1 mi
Schools provided by the listing agent
- Elementary: Bradfield
- Middle: Highland Park,Mcculloch
- High: Highland Park
- District: Highland Park ISD
Source: NTREIS. This data may not be complete. We recommend contacting the local school district to confirm school assignments for this home.
Get a cash offer in 3 minutes
Find out how much your home could sell for in as little as 3 minutes with a no-obligation cash offer.
Estimated market value
$2,397,300
Get a cash offer in 3 minutes
Find out how much your home could sell for in as little as 3 minutes with a no-obligation cash offer.
Estimated market value
$2,397,300
- Texas
- Dallas County
- Highland Park
- 75205
- 4504 Livingston Ave
Nearby cities
Nearby zip codes
Other Highland Park Topics
