This is the one you have been waiting for! Nestled within the esteemed West Park neighborhood, 4504 Sterling Pointe Drive showcases a spacious and thoughtfully designed home, complemented by a fully finished basement that includes a game room, a secondary bedroom, multiple separate sitting areas and a fully equipped home theatre. The home's grand foyer offers a sense of spaciousness and grandeur from the moment you enter. The main level showcases stunning hardwood floors and coffered ceilings in the den creating a sophisticated and inviting atmosphere. The open floor plan fosters a sense of inclusivity, whether you're preparing a meal in the kitchen, enjoying a favorite show in the family room, or immersing yourself in a thought-provoking book while in the sunroom, which is conveniently located just off the kitchen. Adjacent to the sunroom lies an extended deck, which is also equipped with a charming fireplace, making this space ideal for outdoor relaxation and entertainment. Upstairs, you will find multiple versatile rooms offering ample space for your needs, with oversized living areas, ideal for both unwinding or hosting guests. Not to mention, the media room, situated above the den, is a movie-watcher’s and/or video gamer’s dream! The home boasts an expansive, flat lot, providing a blank canvas for your most ambitious outdoor visions, such as a swimming pool, exquisite landscaping, and more. Residents of this vibrant community enjoy a plethora of amenities, including swim/tennis, access to the neighborhood clubhouse and engaging community events. Finally, the property benefits from its proximity to the award-winning schools, nearby shopping and dining, Swift Cantrell Park, and multiple Kennesaw & Lost Mountain Historic National Parks. Featuring a wealth of upgrades throughout, this immaculate property is exceptionally well-maintained, truly turnkey and ready for immediate occupancy.
Closed
$935,000
4504 Sterling Pointe Dr NW, Kennesaw, GA 30152
6beds
6,696sqft
Single Family Residence, Residential
Built in 2014
0.62 Acres Lot
$924,300 Zestimate®
$140/sqft
$5,498 Estimated rent
Home value
$924,300
$850,000 - $1.01M
$5,498/mo
Zestimate® history
Owner options
List your home for rent
$5,498/mo
Rent Zestimate®
Find your next renter with Zillow Rental Manager. Plus, with online applications, you can quickly screen prospective tenants – for free.
$5,498/mo
Rent Zestimate®
Refinance and save
$6,794/mo
Est. payment
Refinancing to a lower rate could help reduce your monthly payments and save thousands over the life of the loan.
$6,794/mo
Est. payment
Explore your selling options
Work with a Zillow partner agent
Leverage their expertise and Zillow's premium Showcase listings to get your home seen by more buyers.
Get startedList with your own agent
Get your home in front of millions of buyers by listing it on Zillow.
Learn how to do itSell it yourself
Take full control of how buyers see your home on Zillow by listing For Sale by Owner (FSBO).
List your homeWhat's special
Zillow last checked:
Listing updated:
Listed by:
James Kirklin III,
Atlanta Communities 678-973-5381
Bought with:
Yan Huang, 386232
Virtual Properties Realty.Net, LLC.
Source: FMLS GA,MLS#: 7501826
Facts & features
Interior
Bedrooms & bathrooms
- Bedrooms: 6
- Bathrooms: 5
- Full bathrooms: 5
- Main level bathrooms: 1
- Main level bedrooms: 1
Rooms
- Room types: Basement, Game Room, Great Room, Laundry, Media Room, Sun Room
Primary bedroom
- Features: Oversized Master, Sitting Room
- Level: Oversized Master, Sitting Room
Bedroom
- Features: Oversized Master, Sitting Room
Primary bathroom
- Features: Double Vanity, Separate His/Hers, Separate Tub/Shower
Dining room
- Features: Seats 12+, Separate Dining Room
Kitchen
- Features: Cabinets Stain, Eat-in Kitchen, Kitchen Island, Pantry, Stone Counters, View to Family Room
Heating
- Central, Natural Gas
Cooling
- Ceiling Fan(s), Central Air
Appliances
- Included: Dishwasher, Disposal, Microwave
- Laundry: In Hall, Laundry Room, Upper Level
Features
- Bookcases, Coffered Ceiling(s), Double Vanity, Entrance Foyer 2 Story, High Ceilings 9 ft Main, High Speed Internet, Smart Home, Sound System, Walk-In Closet(s)
- Flooring: Carpet, Hardwood
- Windows: Double Pane Windows, Insulated Windows
- Basement: Exterior Entry,Finished,Finished Bath,Full,Walk-Out Access
- Number of fireplaces: 2
- Fireplace features: Family Room, Outside
- Common walls with other units/homes: No Common Walls
Interior area
- Total structure area: 6,696
- Total interior livable area: 6,696 sqft
Property
Parking
- Total spaces: 3
- Parking features: Driveway, Garage, Kitchen Level, Level Driveway
- Garage spaces: 3
- Has uncovered spaces: Yes
Accessibility
- Accessibility features: None
Features
- Levels: Three Or More
- Patio & porch: Covered, Deck, Front Porch, Patio, Rear Porch
- Exterior features: Other, No Dock
- Pool features: None
- Spa features: None
- Fencing: None
- Has view: Yes
- View description: Trees/Woods
- Waterfront features: None
- Body of water: None
Lot
- Size: 0.62 Acres
- Features: Back Yard, Cleared, Front Yard, Level
Details
- Additional structures: None
- Parcel number: 20019600180
- Other equipment: Home Theater
- Horse amenities: None
Construction
Type & style
- Home type: SingleFamily
- Architectural style: Traditional
- Property subtype: Single Family Residence, Residential
Materials
- Brick 4 Sides
- Foundation: Slab
- Roof: Composition
Condition
- Resale
- New construction: No
- Year built: 2014
Utilities & green energy
- Electric: 110 Volts, 220 Volts
- Sewer: Public Sewer
- Water: Public
- Utilities for property: Cable Available, Electricity Available, Natural Gas Available, Sewer Available, Water Available
Green energy
- Energy efficient items: None
- Energy generation: None
Community & HOA
Community
- Features: Clubhouse, Homeowners Assoc, Near Schools, Near Shopping, Pool, Street Lights, Tennis Court(s)
- Security: Carbon Monoxide Detector(s), Security Service, Smoke Detector(s)
- Subdivision: West Park
HOA
- Has HOA: Yes
- Services included: Swim, Tennis
- HOA fee: $1,200 annually
Location
- Region: Kennesaw
Financial & listing details
- Price per square foot: $140/sqft
- Tax assessed value: $862,780
- Annual tax amount: $9,033
- Date on market: 1/29/2025
- Cumulative days on market: 7 days
- Listing terms: Cash,Conventional
- Electric utility on property: Yes
- Road surface type: Asphalt
Price history
| Date | Event | Price |
|---|---|---|
| 3/3/2025 | Sold | $935,000-1.6%$140/sqft |
Source:  FMLS GA #7501826 Report a problem FMLS GA #7501826 Report a problem | ||
| 2/5/2025 | Pending sale | $950,000$142/sqft |
Source:  GAMLS #10444408 Report a problem GAMLS #10444408 Report a problem | ||
| 1/29/2025 | Listed for sale | $950,000+76.7%$142/sqft |
Source: GAMLS #10444408 Report a problem | ||
| 9/29/2014 | Sold | $537,608$80/sqft |
Source: Public Record Report a problem | ||
Public tax history
| Year | Property taxes | Tax assessment |
|---|---|---|
| 2024 | $9,033 +6.4% | $345,112 |
| 2023 | $8,490 +30.4% | $345,112 +52.1% |
| 2022 | $6,511 | $226,836 |
| 2021 | $6,511 | $226,836 |
| 2020 | $6,511 -1.4% | $226,836 -1.8% |
| 2019 | $6,603 +4.4% | $231,056 +5.8% |
| 2018 | $6,324 | $218,316 |
| 2017 | $6,324 +5.4% | $218,316 |
| 2016 | $5,999 -1.2% | $218,316 +1.5% |
| 2015 | $6,074 +538.9% | $215,020 +571.9% |
| 2014 | $951 | $32,000 |
Find assessor info on the county website
Neighborhood: 30152
Nearby homes
- $828,6005 bd4 ba4.3k sqft4500 Sterling Pointe Dr NW, Kennesaw, GA 30152Off Market

- $816,6005 bd4 ba4.1k sqft4510 Sterling Pointe Dr NW, Kennesaw, GA 30152Off Market

- $820,0005 bd4 ba4.5k sqft1974 Palladium Dr NW, Kennesaw, GA 30152Sold
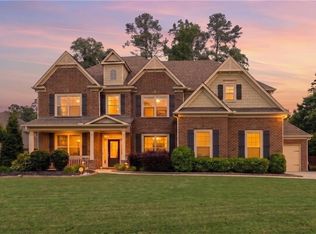
- $755,4003 bd3 ba4.2k sqft1998 Palladium Dr NW, Kennesaw, GA 30152Off Market

- $100-- bd-- ba-- sqftPalladium Dr NW, Kennesaw, GA 30152Off Market
- $776,5005 bd4 ba3.8k sqft4513 Sterling Pointe Dr NW, Kennesaw, GA 30152Off Market
- $821,8005 bd4 ba4k sqft4496 Sterling Pointe Dr NW, Kennesaw, GA 30152Off Market
- $914,0006 bd5 ba5.9k sqft4499 Sterling Pointe Dr NW, Kennesaw, GA 30152Off Market
Nearby schools
GreatSchools rating
- 8/10Frey Elementary SchoolGrades: PK-5Distance: 1.6 mi
- 9/10Mcclure Middle SchoolGrades: 6-8Distance: 2 mi
- 8/10Allatoona High SchoolGrades: 9-12Distance: 3.3 mi
Schools provided by the listing agent
- Elementary: Frey
- Middle: McClure
- High: Allatoona
Source: FMLS GA. This data may not be complete. We recommend contacting the local school district to confirm school assignments for this home.
Get a cash offer in 3 minutes
Find out how much your home could sell for in as little as 3 minutes with a no-obligation cash offer.
Estimated market value
$924,300
Get a cash offer in 3 minutes
Find out how much your home could sell for in as little as 3 minutes with a no-obligation cash offer.
Estimated market value
$924,300
- Georgia
- Cobb County
- Acworth
- 30152
- 4504 Sterling Pointe Dr NW
Nearby cities
Nearby zip codes
Other Acworth Topics
