Skip main navigation
Off market
  • $770,700

    4513 Sterling Pointe Dr NW, Kennesaw, GA 30152

    5beds
    3,860sqft
    SingleFamily
    Built in 2015
    0.72 Acres Lot
    $770,700 Zestimate®
    $200/sqft
    $3,756 Estimated rent

    Home value

    $770,700

    $732,000 - $809,000

    $3,756/mo

    Zestimate® history
    Loading
    Loading...

    Owner options

    List your home for rent

    $3,756/mo

    Rent Zestimate®

    Find your next renter with Zillow Rental Manager. Plus, with online applications, you can quickly screen prospective tenants – for free.

    Learn more

    $3,756/mo

    Rent Zestimate®

    Refinance and save

    $4,704/mo

    Est. payment

    Refinancing to a lower rate could help reduce your monthly payments and save thousands over the life of the loan.

    See today's rates

    $4,704/mo

    Est. payment

    Explore your selling options

    Work with a Zillow partner agent

    Leverage their expertise and Zillow's premium Showcase listings to get your home seen by more buyers.

    Get started

    List with your own agent

    Get your home in front of millions of buyers by listing it on Zillow.

    Learn how to do it

    Sell it yourself

    Take full control of how buyers see your home on Zillow by listing For Sale by Owner (FSBO).

    List your home

    What's special

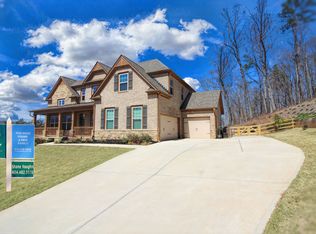
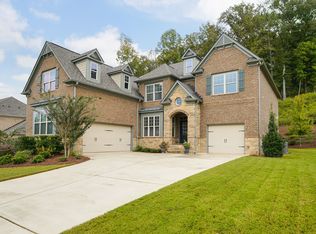
    Westpark Lennar. Breathtaking, better than new executive home with many of the upgrades offered by the builder, including Green Energy items such as Double Pane/Thermo windows, Programmable Thermostats integrated with Phoenix security system monitored and controlled by mobile apps, Built-in WiFi Hub upstairs hard wired to the built-in ethernet, Instant Gas Hot Water Heater -Tankless-gas, back wooden deck, screen porch, outside gas fireplace with TV mounted above the mantle, built in bookshelves, hardwood floors, master bedroom includes large sitting room and oversized walk-in master bedroom closet; close to shopping and easy access to I-75. WHAT I LOVE ABOUT OUR HOME!!!! Large premium lot, with great views like gorgeous sunsets in the evenings, great family-friendly quiet executive neighborhood, super respectful and fun neighbors with neighborhood wide events, oversized California closet in master, premium upgrades in the kitchen and instant hot water option. Beautiful view of sunsets on the front porch, upgraded interior and exterior LED lighting, large bedrooms, home is meticulously cared for. Our home is based on the Lennar Azalea plan 3 car side entry garage and 3-side brick w/ a Luxurious Owner's Suite with Sitting room, Beautiful gourmet kitchen w/ large island and loaded with the features you want. Bright Sunroom overlooks signature outdoor living with fireplace. 5 BD 4BA-GUEST ROOM ON MAIN. Mud room Media room full unfinished daylight basement. House is wired with Cat 5 Ethernet and has AT&T GigaFiber Internet Services with state of the art - Phoenix Security System. Screened back porch includes fireplace and TV mounted above the brick mantle. Also includes deck on the side for grill and deck furniture. Westpark has Incredible amenities at a reasonable price which includes, Swim, Tennis (Day & NIght - Lights) and upgraded Clubhouse. The home has top rated schools for the West Cobb area: • Elementary school: Frey • Middle school: McClure • High school: Allatoona Westpark is ideally located in prestigious W. Cobb near work and play!

    This property is off market, which means it's not currently listed for sale or rent on Zillow. This may be different from what's available on other websites or public sources.

    Facts & features

    Interior

    Bedrooms & bathrooms
    • Bedrooms: 5
    • Bathrooms: 4
    • Full bathrooms: 4
    Heating
    • Heat pump, Other, Gas
    Cooling
    • Central
    Appliances
    • Included: Dishwasher, Dryer, Freezer, Garbage disposal, Microwave, Range / Oven, Refrigerator, Washer
    Features
    • Flooring: Tile, Carpet, Hardwood
    • Basement: Partially finished
    • Has fireplace: Yes
    Interior area
    • Total interior livable area: 3,860 sqft

    Property

    Parking
    • Total spaces: 3
    • Parking features: Garage - Attached
    Features
    • Exterior features: Other, Stone, Brick, Composition
    • Has view: Yes
    • View description: Territorial
    Lot
    • Size: 0.72 Acres
    Details
    • Parcel number: 20019600340

    Construction

    Type & style
    • Home type: SingleFamily
    Materials
    • brick
    • Roof: Composition
    Condition
    • Year built: 2015

    Community & HOA

    HOA
    • Has HOA: Yes
    • HOA fee: $60 monthly
    Location
    • Region: Kennesaw

    Financial & listing details

    • Price per square foot: $200/sqft
    • Tax assessed value: $777,430
    • Annual tax amount: $9,104

    Price history

    DateEventPrice
    5/25/2021Sold$589,000-6.4%$153/sqft
    Source: Public Record Report a problem
    2/9/2021Listed for sale$629,000+36.8%$163/sqft
    Source: Owner Report a problem
    7/21/2016Sold$459,900$119/sqft
    Source: FMLS GA #5612814 Report a problem
    6/21/2016Pending sale$459,900$119/sqft
    Source: Engel & Volkers Buckhead Atlanta #5612814 Report a problem
    6/10/2016Price change$459,900-4.1%$119/sqft
    Source: Engel & Volkers Buckhead Atlanta #5612814 Report a problem
    4/22/2016Price change$479,8000%$124/sqft
    Source: Engel & Volkers Buckhead Atlanta #5612814 Report a problem
    4/14/2016Price change$479,900-3.6%$124/sqft
    Source: Engel & Volkers Buckhead Atlanta #5612814 Report a problem
    3/11/2016Price change$497,805+0.6%$129/sqft
    Source: Buckhead Atlanta #5612814 Report a problem
    2/19/2016Listed for sale$494,605$128/sqft
    Source: ENGEL & VOLKERS BUCKHEAD ATLANTA #5612814 Report a problem

    Public tax history

    YearProperty taxesTax assessment
    2024$9,104 -2.9%$310,972
    2023$9,376 +50.7%$310,972 +51.7%
    2022$6,220 +7.4%$204,944
    2021$5,791 $204,944
    2020$5,791 +1.8%$204,944 +2.3%
    2019$5,690 +7.2%$200,340 +8.9%
    2018$5,310 $183,960
    2017$5,310 -1%$183,960 -1.4%
    2016$5,363 +468.9%$186,552 +483%
    2015$943 $32,000
    Find assessor info on the county website

    Neighborhood: 30152

    Nearby schools

    GreatSchools rating
    Schools provided by the listing agent
    • Elementary: Frey
    • Middle: Mcclure
    • High: Allatoona

    Source: The MLS. This data may not be complete. We recommend contacting the local school district to confirm school assignments for this home.

    Get a cash offer in 3 minutes
    Find out how much your home could sell for in as little as 3 minutes with a no-obligation cash offer.
    Estimated market value
    $770,700
    Get a cash offer in 3 minutes
    Find out how much your home could sell for in as little as 3 minutes with a no-obligation cash offer.
    Estimated market value
    $770,700