Located right off of the fairway of hole 6, this beautiful Tour 18 estate was recently renovated, and features 4 large bedrooms (each with their own ensuite bath), 2 living rooms, an office with a 2nd story library, a designer kitchen with Viking and Kitchen Aid appliances, an oversized 4 car garage, a covered back patio, a newer pool, and all of the outdoor space you could ever want on over 2 acres! It doesn't even feel like you're in DFW when you enter the front gates--there is something special about the neighborhood that everyone who lives here will attest to. With ample room, amazing amenities, and the beautiful and spacious estate lot, there will not need to be any compromises on this home. Privacy is supreme here, with a guarded gate, and plenty of space between your neighbors, so you can enjoy the serenity that you have been looking for. Come see the breathtaking views, enjoy the excellent schools, and savor the peace and quiet that a 2 acre golf course lot provides!
Sold
Price Unknown
4504 Tour 18 Dr, Flower Mound, TX 75022
4beds
6,330sqft
Single Family Residence
Built in 1994
2 Acres Lot
$2,187,900 Zestimate®
$--/sqft
$7,928 Estimated rent
Home value
$2,187,900
$2.01M - $2.38M
$7,928/mo
Zestimate® history
Owner options
List your home for rent
$7,928/mo
Rent Zestimate®
Find your next renter with Zillow Rental Manager. Plus, with online applications, you can quickly screen prospective tenants – for free.
$7,928/mo
Rent Zestimate®
Refinance and save
$3,600/mo
Est. payment
Refinancing to a lower rate could help reduce your monthly payments and save thousands over the life of the loan.
$3,600/mo
Est. payment
Explore your selling options
Work with a Zillow partner agent
Leverage their expertise and Zillow's premium Showcase listings to get your home seen by more buyers.
Get startedList with your own agent
Get your home in front of millions of buyers by listing it on Zillow.
Learn how to do itSell it yourself
Take full control of how buyers see your home on Zillow by listing For Sale by Owner (FSBO).
List your homeWhat's special
Covered back patioNewer poolDesigner kitchen
Zillow last checked:
Listing updated:
Listed by:
Josh Winkler 0667101 469-888-1974,
Coldwell Banker Realty Plano 972-596-9100
Bought with:
Johanna Trevino
Fathom Realty
Source: NTREIS,MLS#: 20711231
Facts & features
Interior
Bedrooms & bathrooms
- Bedrooms: 4
- Bathrooms: 5
- Full bathrooms: 4
- 1/2 bathrooms: 1
Primary bedroom
- Features: Closet Cabinetry, Cedar Closet(s), Ceiling Fan(s), Dual Sinks, Double Vanity, En Suite Bathroom, Linen Closet, Sitting Area in Primary, Separate Shower, Walk-In Closet(s)
- Level: First
- Dimensions: 24 x 15
Bedroom
- Features: Closet Cabinetry, Ceiling Fan(s), En Suite Bathroom, Walk-In Closet(s)
- Level: First
- Dimensions: 14 x 12
Bedroom
- Features: Closet Cabinetry, Ceiling Fan(s), En Suite Bathroom, Walk-In Closet(s)
- Level: Second
- Dimensions: 19 x 14
Bedroom
- Features: Built-in Features, Closet Cabinetry, Ceiling Fan(s), En Suite Bathroom, Walk-In Closet(s)
- Level: Second
- Dimensions: 16 x 14
Den
- Level: First
- Dimensions: 27 x 20
Dining room
- Level: First
- Dimensions: 14 x 12
Family room
- Features: Breakfast Bar
- Level: Second
- Dimensions: 29 x 24
Kitchen
- Features: Breakfast Bar, Built-in Features, Butler's Pantry, Dual Sinks, Kitchen Island, Pantry, Pot Filler, Stone Counters, Sink
- Level: First
- Dimensions: 16 x 13
Laundry
- Features: Built-in Features, Utility Sink
- Level: First
- Dimensions: 8 x 10
Library
- Features: Built-in Features, Ceiling Fan(s)
- Level: Second
- Dimensions: 20 x 16
Living room
- Features: Built-in Features, Fireplace
- Level: First
- Dimensions: 30 x 22
Office
- Features: Built-in Features, Ceiling Fan(s), Fireplace
- Level: First
- Dimensions: 20 x 16
Heating
- Central
Cooling
- Central Air
Appliances
- Included: Double Oven, Dryer, Dishwasher, Electric Oven, Gas Cooktop, Disposal, Gas Range, Microwave, Range, Refrigerator, Some Commercial Grade, Washer, Wine Cooler
Features
- Cedar Closet(s), Chandelier, Cathedral Ceiling(s), Dry Bar, Decorative/Designer Lighting Fixtures, Double Vanity, Eat-in Kitchen, High Speed Internet, In-Law Floorplan, Kitchen Island, Multiple Staircases, Pantry, Smart Home, Vaulted Ceiling(s), Walk-In Closet(s), Wired for Sound
- Flooring: Carpet, Ceramic Tile, Marble, Stone
- Has basement: No
- Number of fireplaces: 3
- Fireplace features: Gas, Wood Burning
Interior area
- Total interior livable area: 6,330 sqft
Property
Parking
- Total spaces: 4
- Parking features: Additional Parking, Circular Driveway, Door-Multi, Driveway, Garage
- Attached garage spaces: 4
- Has uncovered spaces: Yes
Features
- Levels: Two
- Stories: 2
- Patio & porch: Balcony, Covered
- Exterior features: Balcony, Fire Pit
- Pool features: Fenced, In Ground, Outdoor Pool, Pool
Lot
- Size: 2 Acres
- Features: Acreage, Back Yard, Backs to Greenbelt/Park, Lawn, Landscaped, On Golf Course, Many Trees, Sprinkler System
Details
- Parcel number: R176046
Construction
Type & style
- Home type: SingleFamily
- Architectural style: Other,Detached
- Property subtype: Single Family Residence
Materials
- Stucco
- Foundation: Slab
- Roof: Asphalt,Composition
Condition
- Year built: 1994
Utilities & green energy
- Sewer: Septic Tank
- Water: Public
- Utilities for property: Septic Available, Water Available
Community & HOA
Community
- Features: Gated
- Security: Security Gate, Gated Community, Smoke Detector(s), Security Guard
- Subdivision: The Estates At Tour 18 Sec 1
HOA
- Has HOA: Yes
- Services included: Association Management, Maintenance Grounds, Maintenance Structure, Security
- HOA fee: $3,600 annually
- HOA name: SBB Management
- HOA phone: 817-482-1547
Location
- Region: Flower Mound
Financial & listing details
- Tax assessed value: $2,112,000
- Annual tax amount: $36,874
- Date on market: 8/23/2024
- Cumulative days on market: 77 days
- Listing terms: Cash,Conventional
- Exclusions: All furniture, TVs, and media equipment.
Price history
| Date | Event | Price |
|---|---|---|
| 12/10/2024 | Sold | -- |
Source: NTREIS #20711231 Report a problem | ||
| 12/3/2024 | Pending sale | $2,199,000$347/sqft |
Source: NTREIS #20711231 Report a problem | ||
| 11/8/2024 | Contingent | $2,199,000$347/sqft |
Source: NTREIS #20711231 Report a problem | ||
| 10/25/2024 | Listed for sale | $2,199,000-8.3%$347/sqft |
Source: NTREIS #20711231 Report a problem | ||
| 10/13/2024 | Contingent | $2,399,000$379/sqft |
Source: NTREIS #20711231 Report a problem | ||
| 9/30/2024 | Listed for sale | $2,399,000$379/sqft |
Source: NTREIS #20711231 Report a problem | ||
| 9/22/2024 | Listing removed | $2,399,000$379/sqft |
Source: NTREIS #20711231 Report a problem | ||
| 9/6/2024 | Listing removed | $15,000$2/sqft |
Source: Zillow Rentals Report a problem | ||
| 8/23/2024 | Listed for sale | $2,399,000+29.7%$379/sqft |
Source: NTREIS #20711231 Report a problem | ||
| 7/11/2024 | Listed for rent | $15,000$2/sqft |
Source: Zillow Rentals Report a problem | ||
| 2/3/2023 | Sold | -- |
Source: NTREIS #20189047 Report a problem | ||
| 1/25/2023 | Pending sale | $1,850,000$292/sqft |
Source: NTREIS #20189047 Report a problem | ||
| 1/18/2023 | Contingent | $1,850,000$292/sqft |
Source: NTREIS #20189047 Report a problem | ||
| 12/20/2022 | Price change | $1,850,000-2.6%$292/sqft |
Source: NTREIS #20189047 Report a problem | ||
| 11/17/2022 | Price change | $1,899,000-5%$300/sqft |
Source: NTREIS #20189047 Report a problem | ||
| 10/24/2022 | Listed for sale | $1,999,000+140.9%$316/sqft |
Source: NTREIS #20189047 Report a problem | ||
| 2/11/2017 | Sold | -- |
Source: Agent Provided Report a problem | ||
| 1/24/2017 | Pending sale | $829,900$131/sqft |
Source: Coldwell Banker Residential Brokerage - Flower Mound #13339880 Report a problem | ||
| 8/24/2016 | Price change | $829,900-5.7%$131/sqft |
Source: Coldwell Banker Residential Brokerage - Flower Mound #13339880 Report a problem | ||
| 8/5/2016 | Price change | $879,900-6.4%$139/sqft |
Source: Coldwell Banker Residential Brokerage - Flower Mound #13339880 Report a problem | ||
| 3/17/2016 | Listed for sale | $939,900$148/sqft |
Source: Coldwell Banker Residential Brokerage - Flower Mound #13339880 Report a problem | ||
| 12/30/2015 | Listing removed | $939,900$148/sqft |
Source: Coldwell Banker Residential Brokerage - Flower Mound #13246494 Report a problem | ||
| 9/25/2015 | Listed for sale | $939,900$148/sqft |
Source: Coldwell Banker Residential Brokerage - Flower Mound #13246494 Report a problem | ||
Public tax history
| Year | Property taxes | Tax assessment |
|---|---|---|
| 2025 | $36,874 +4% | $2,112,000 +10.9% |
| 2024 | $35,446 +61.6% | $1,903,607 +43% |
| 2023 | $21,928 -6% | $1,331,000 +10% |
| 2022 | $23,322 +6.9% | $1,210,000 +8.2% |
| 2021 | $21,821 +2.6% | $1,118,009 +6.8% |
| 2020 | $21,276 +5.6% | $1,046,650 -0.8% |
| 2019 | $20,153 +5.7% | $1,055,317 +22% |
| 2018 | $19,062 | $865,000 +0.3% |
| 2017 | -- | $862,340 -8.1% |
| 2016 | -- | $938,000 +2.4% |
| 2015 | -- | $916,000 -7.3% |
| 2014 | -- | $988,130 +10% |
| 2013 | -- | $898,300 -6.9% |
| 2012 | -- | $964,600 -0.2% |
| 2011 | -- | $966,594 +10% |
| 2010 | -- | $878,722 -4.4% |
| 2009 | -- | $919,156 +2.8% |
| 2007 | $21,922 -4.3% | $894,388 +2.1% |
| 2006 | $22,912 +6.3% | $875,945 +5.9% |
| 2005 | $21,547 | $827,303 +2.9% |
| 2004 | -- | $804,059 -8.5% |
| 2003 | -- | $878,794 +6.4% |
| 2002 | -- | $825,751 +0.2% |
| 2001 | -- | $824,496 |
Find assessor info on the county website
Neighborhood: 75022
Nearby homes
- $2,616,9004 bd6 ba6.8k sqft4508 Tour 18 Dr, Flower Mound, TX 75022Off Market
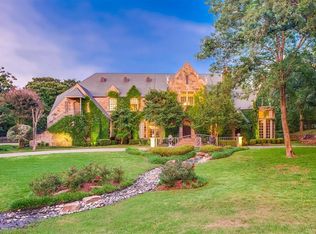
- $3,207,0006 bd7 ba11k sqft4500 Tour 18 Dr, Flower Mound, TX 75022Off Market
- $2,820,600-- bd-- ba5.9k sqft4501 Tour 18 Dr, Flower Mound, TX 75022Off Market
- $2,787,5005 bd6 ba8.3k sqft4505 Tour 18 Dr, Flower Mound, TX 75022Off Market

- $2,162,0004 bd5 ba5.6k sqft4600 Tour 18 Dr, Flower Mound, TX 75022Off Market
- $3,000,0005 bd7 ba8.4k sqft4601 Tour 18 Dr, Flower Mound, TX 75022Off Market
- $2,175,8005 bd6 ba6.1k sqft4604 Tour 18 Dr, Flower Mound, TX 75022Off Market
- $--5 bd7 ba6.9k sqft4605 Tour 18 Dr, Flower Mound, TX 75022Sold
Nearby schools
GreatSchools rating
- 10/10Argyle South Elementary SchoolGrades: PK-5Distance: 3.8 mi
- 8/10Argyle Middle SchoolGrades: 7-8Distance: 4.4 mi
- 9/10Argyle High SchoolGrades: 9-12Distance: 3.2 mi
Schools provided by the listing agent
- Elementary: Hilltop
- Middle: Argyle
- High: Argyle
- District: Argyle ISD
Source: NTREIS. This data may not be complete. We recommend contacting the local school district to confirm school assignments for this home.
Get a cash offer in 3 minutes
Find out how much your home could sell for in as little as 3 minutes with a no-obligation cash offer.
Estimated market value
$2,187,900
Get a cash offer in 3 minutes
Find out how much your home could sell for in as little as 3 minutes with a no-obligation cash offer.
Estimated market value
$2,187,900
- Texas
- Denton County
- Flower Mound
- 75022
- 4504 Tour 18 Dr
Nearby cities
Nearby neighborhoods
Nearby zip codes
Other Flower Mound Topics
