Once in a lifetime opportunity to raise your family in the most MAGICAL English castle in prestigious gated & guarded Estates at Tour 18. Updated throughout in 2021, on heavily treed 2+ acre golf course lot complete with private stocked fishing pond, pool-spa, outdoor kitchen, putting green, & fire pit. Conveniently located near guarded neighborhood entrance with impressive exterior and arched foot bridge to your charming courtyard entrance. The interior is straight out of Architectural Digest, including a separate fully equipped caterer's kitchen off the main gourmet kitchen, detached 560 sqft guest house (living, dining, bedrm, bath, mini kitchen), TWO utility areas (up & down), playful 3rd story magical imagination spaces in 3 upstairs bedrooms, media room w box office ticket counter, stage & dressing rm. What a dream for a child's imagination! Home office w vaulted, beamed ceiling. Ensuite yoga-meditation room off primary. His-hers toilets. Roof 2023. One-of-a-kind DREAM HOME!
Sold
Price Unknown
4605 Tour 18 Dr, Flower Mound, TX 75022
5beds
6,908sqft
Single Family Residence
Built in 2004
2.09 Acres Lot
$2,821,700 Zestimate®
$--/sqft
$7,994 Estimated rent
Home value
$2,821,700
$2.57M - $3.10M
$7,994/mo
Zestimate® history
Owner options
List your home for rent
$7,994/mo
Rent Zestimate®
Find your next renter with Zillow Rental Manager. Plus, with online applications, you can quickly screen prospective tenants – for free.
$7,994/mo
Rent Zestimate®
Refinance and save
$3,500/mo
Est. payment
Refinancing to a lower rate could help reduce your monthly payments and save thousands over the life of the loan.
$3,500/mo
Est. payment
Explore your selling options
Work with a Zillow partner agent
Leverage their expertise and Zillow's premium Showcase listings to get your home seen by more buyers.
Get startedList with your own agent
Get your home in front of millions of buyers by listing it on Zillow.
Learn how to do itSell it yourself
Take full control of how buyers see your home on Zillow by listing For Sale by Owner (FSBO).
List your homeWhat's special
Outdoor kitchenMedia roomEnsuite yoga-meditation roomBeamed ceilingMini kitchenPrivate stocked fishing pondPutting green
Zillow last checked:
Listing updated:
Listed by:
Corey Young 0514441 214-563-7139,
RE/MAX DFW Associates 972-462-8181
Bought with:
Matt Dill
RE/MAX DFW Associates IV
Source: NTREIS,MLS#: 20534490
Facts & features
Interior
Bedrooms & bathrooms
- Bedrooms: 5
- Bathrooms: 7
- Full bathrooms: 6
- 1/2 bathrooms: 1
Primary bedroom
- Features: Closet Cabinetry, Dual Sinks, Double Vanity, En Suite Bathroom, Fireplace, Garden Tub/Roman Tub, Linen Closet, Bath in Primary Bedroom, Sitting Area in Primary, Separate Shower
- Level: First
- Dimensions: 20 x 17
Primary bedroom
- Level: First
- Dimensions: 13 x 12
Bedroom
- Features: En Suite Bathroom, Walk-In Closet(s)
- Level: Second
- Dimensions: 12 x 18
Bedroom
- Features: En Suite Bathroom, Walk-In Closet(s)
- Level: Second
- Dimensions: 14 x 16
Bedroom
- Features: En Suite Bathroom, Walk-In Closet(s)
- Level: Second
- Dimensions: 13 x 16
Bonus room
- Level: Third
Breakfast room nook
- Level: First
- Dimensions: 17 x 12
Dining room
- Level: First
- Dimensions: 15 x 15
Game room
- Level: Second
- Dimensions: 27 x 16
Gym
- Level: Second
- Dimensions: 18 x 11
Kitchen
- Features: Breakfast Bar, Built-in Features, Eat-in Kitchen, Kitchen Island, Stone Counters
- Level: First
- Dimensions: 20 x 18
Kitchen
- Features: Built-in Features, Pantry, Sink
- Level: First
- Dimensions: 16 x 13
Living room
- Features: Built-in Features, Fireplace
- Level: First
- Dimensions: 26 x 24
Media room
- Level: Second
- Dimensions: 22 x 18
Office
- Features: Built-in Features
- Level: First
- Dimensions: 16 x 14
Heating
- Central, Natural Gas
Cooling
- Central Air, Electric
Appliances
- Included: Some Gas Appliances, Built-In Gas Range, Built-In Refrigerator, Double Oven, Dishwasher, Gas Cooktop, Disposal, Gas Range, Microwave, Plumbed For Gas, Range, Refrigerator, Some Commercial Grade
Features
- Wet Bar, Built-in Features, Chandelier, Cathedral Ceiling(s), Decorative/Designer Lighting Fixtures, Double Vanity, Dumbwaiter, Eat-in Kitchen, Granite Counters, Kitchen Island, Loft, Multiple Staircases, Open Floorplan, Pantry, Vaulted Ceiling(s), Walk-In Closet(s)
- Flooring: Brick, Ceramic Tile, Hardwood, Wood
- Has basement: No
- Number of fireplaces: 2
- Fireplace features: Gas Starter
Interior area
- Total interior livable area: 6,908 sqft
Property
Parking
- Total spaces: 3
- Parking features: Epoxy Flooring, Garage, Garage Door Opener, Garage Faces Side
- Attached garage spaces: 3
Features
- Levels: Two
- Stories: 2
- Patio & porch: Balcony, Covered
- Exterior features: Balcony, Courtyard, Fire Pit, Lighting, Outdoor Grill, Outdoor Kitchen, Outdoor Living Area, Rain Gutters, Sport Court
- Pool features: Gunite, Heated, In Ground, Pool, Pool/Spa Combo
Lot
- Size: 2.09 Acres
- Features: Acreage, Back Yard, Interior Lot, Lawn, Landscaped, On Golf Course, Pond on Lot, Many Trees, Subdivision, Sprinkler System
Details
- Additional structures: Guest House, Second Residence
- Parcel number: R176062
- Other equipment: Home Theater
Construction
Type & style
- Home type: SingleFamily
- Architectural style: English,Traditional,Detached
- Property subtype: Single Family Residence
Materials
- Foundation: Slab
- Roof: Composition
Condition
- Year built: 2004
Utilities & green energy
- Sewer: Public Sewer
- Water: Public
- Utilities for property: Sewer Available, Water Available
Community & HOA
Community
- Features: Gated, Lake
- Security: Gated with Guard
- Subdivision: The Estates At Tour 18 Sec 1
HOA
- Has HOA: Yes
- Services included: Association Management, Security
- HOA fee: $3,500 annually
- HOA name: Legacy Southwest Property Management
- HOA phone: 214-705-1615
Location
- Region: Flower Mound
Financial & listing details
- Tax assessed value: $2,670,000
- Annual tax amount: $42,856
- Date on market: 2/19/2024
- Cumulative days on market: 2 days
Price history
| Date | Event | Price |
|---|---|---|
| 3/15/2024 | Sold | -- |
Source: NTREIS #20534490 Report a problem | ||
| 2/29/2024 | Pending sale | $2,799,000$405/sqft |
Source: NTREIS #20534490 Report a problem | ||
| 2/22/2024 | Contingent | $2,799,000$405/sqft |
Source: NTREIS #20534490 Report a problem | ||
| 2/19/2024 | Listed for sale | $2,799,000+74.9%$405/sqft |
Source: NTREIS #20534490 Report a problem | ||
| 4/8/2021 | Sold | -- |
Source: Agent Provided Report a problem | ||
| 1/18/2021 | Pending sale | $1,599,999$232/sqft |
Source: Keller Williams Realty Preston Road #14445089 Report a problem | ||
| 10/3/2020 | Listed for sale | $1,599,999$232/sqft |
Source: Keller Williams Realty DPR #14445089 Report a problem | ||
| 11/7/2017 | Sold | -- |
Source: Agent Provided Report a problem | ||
Public tax history
| Year | Property taxes | Tax assessment |
|---|---|---|
| 2025 | $42,856 +10.5% | $2,670,000 +28.2% |
| 2024 | $38,791 +22.7% | $2,083,271 +17.9% |
| 2023 | $31,617 -8.1% | $1,767,323 +3.7% |
| 2022 | $34,419 +27.2% | $1,703,802 +25% |
| 2021 | $27,058 +7.3% | $1,363,537 +10% |
| 2020 | $25,218 +5.5% | $1,239,579 -24.8% |
| 2019 | $23,894 +10.9% | $1,649,171 +69.1% |
| 2018 | $21,537 | $975,000 -24.3% |
| 2017 | -- | $1,287,839 +6.4% |
| 2016 | -- | $1,210,000 +10% |
| 2015 | $27,139 | $1,100,000 -8.3% |
| 2013 | $27,139 | $1,200,000 -4.5% |
| 2012 | -- | $1,257,000 +8.5% |
| 2011 | -- | $1,158,327 +14.8% |
| 2010 | -- | $1,009,131 -3.9% |
| 2009 | -- | $1,049,889 +0.6% |
| 2007 | $25,571 -3.7% | $1,043,268 +2.8% |
| 2006 | $26,548 +80.8% | $1,014,952 +80.1% |
| 2005 | $14,681 | $563,677 +613.1% |
| 2002 | -- | $79,050 |
Find assessor info on the county website
Neighborhood: 75022
Nearby homes
- $1,992,8005 bd5 ba4.7k sqft4701 Tour 18 Dr, Flower Mound, TX 75022Off Market

- $3,000,0005 bd7 ba8.4k sqft4601 Tour 18 Dr, Flower Mound, TX 75022Off Market
- $--4 bd6 ba6.1k sqft4705 Tour 18 Dr, Flower Mound, TX 75022Sold
- $2,787,5005 bd6 ba8.3k sqft4505 Tour 18 Dr, Flower Mound, TX 75022Off Market
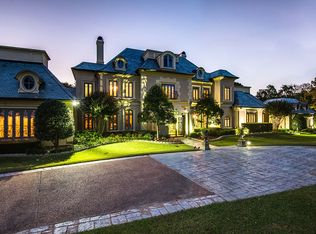
- $2,141,2005 bd6 ba6.1k sqft4604 Tour 18 Dr, Flower Mound, TX 75022Off Market
- $2,162,0004 bd5 ba5.6k sqft4600 Tour 18 Dr, Flower Mound, TX 75022Off Market
- $2,590,5005 bd6 ba5.9k sqft4700 Tour 18 Dr, Flower Mound, TX 75022Off Market
- $2,576,3004 bd6 ba6.8k sqft4508 Tour 18 Dr, Flower Mound, TX 75022Off Market
Nearby schools
GreatSchools rating
- 10/10Argyle South Elementary SchoolGrades: PK-5Distance: 3.6 mi
- 8/10Argyle Middle SchoolGrades: 7-8Distance: 4.3 mi
- 9/10Argyle High SchoolGrades: 9-12Distance: 3.1 mi
Schools provided by the listing agent
- Elementary: Argyle South
- Middle: Argyle
- High: Argyle
- District: Argyle ISD
Source: NTREIS. This data may not be complete. We recommend contacting the local school district to confirm school assignments for this home.
Get a cash offer in 3 minutes
Find out how much your home could sell for in as little as 3 minutes with a no-obligation cash offer.
Estimated market value
$2,821,700
Get a cash offer in 3 minutes
Find out how much your home could sell for in as little as 3 minutes with a no-obligation cash offer.
Estimated market value
$2,821,700
- Texas
- Denton County
- Flower Mound
- 75022
- 4605 Tour 18 Dr
Nearby cities
Nearby neighborhoods
Nearby zip codes
Other Flower Mound Topics
