Experience unparalleled, timeless elegance in this stunning 6,100 sq. ft. estate, perfectly situated on a fairway in the prestigious, 24-hour gated and guarded golf course community, The Estates at Tour 18. Beautifully updated, this 4-bedroom, 6-bath home features soaring cathedral ceilings, a fireplace in the primary suite, and exquisite indoor and outdoor living spaces.
Step outside to your private oasis, showcasing a saltwater pool and spa, a cabana, a serene koi pond and inviting fire pit. Enjoy endless recreation on the custom sport court—for pickleball, tennis, basketball or more, —complete with stadium lighting. The heavily treed lot offers privacy, while the circular drive and porte-cochère provide a grand entrance.
Located within award-winning Argyle ISD and just minutes from top private schools, fine dining, and premier shopping, this home offers unbeatable convenience—only 15 minutes to DFW Airport and 35 minutes to Love Field. With a spacious 4-car garage - including 500 square feet of attic storage - and easy access to world-class amenities, this estate beautifully blends luxury, comfort, and location.
Sold
Price Unknown
4705 Tour 18 Dr, Flower Mound, TX 75022
4beds
6,100sqft
Single Family Residence
Built in 2003
2.09 Acres Lot
$2,344,700 Zestimate®
$--/sqft
$7,707 Estimated rent
Home value
$2,344,700
$2.20M - $2.49M
$7,707/mo
Zestimate® history
Owner options
List your home for rent
$7,707/mo
Rent Zestimate®
Find your next renter with Zillow Rental Manager. Plus, with online applications, you can quickly screen prospective tenants – for free.
$7,707/mo
Rent Zestimate®
Refinance and save
$3,850/mo
Est. payment
Refinancing to a lower rate could help reduce your monthly payments and save thousands over the life of the loan.
$3,850/mo
Est. payment
Explore your selling options
Work with a Zillow partner agent
Leverage their expertise and Zillow's premium Showcase listings to get your home seen by more buyers.
Get startedList with your own agent
Get your home in front of millions of buyers by listing it on Zillow.
Learn how to do itSell it yourself
Take full control of how buyers see your home on Zillow by listing For Sale by Owner (FSBO).
List your homeWhat's special
Saltwater pool and spaHeavily treed lotCustom sport courtSoaring cathedral ceilingsCircular driveFire pitSerene koi pond
Zillow last checked:
Listing updated:
Listed by:
Melanie Murray 0800359 817-500-5670,
DFW Legacy Group 817-500-5670
Bought with:
Michael Hershenberg
Real Broker, LLC
Source: NTREIS,MLS#: 20885819
Facts & features
Interior
Bedrooms & bathrooms
- Bedrooms: 4
- Bathrooms: 6
- Full bathrooms: 5
- 1/2 bathrooms: 1
Primary bedroom
- Features: Built-in Features, Ceiling Fan(s), Double Vanity, En Suite Bathroom, Fireplace, Jetted Tub, Linen Closet, Sitting Area in Primary, Separate Shower, Steam Shower
- Level: First
- Dimensions: 24 x 17
Bedroom
- Features: Split Bedrooms, Walk-In Closet(s)
- Level: First
- Dimensions: 13 x 12
Bedroom
- Features: Built-in Features, En Suite Bathroom, Walk-In Closet(s)
- Level: Second
- Dimensions: 19 x 14
Primary bathroom
- Features: Bidet, Built-in Features, Closet Cabinetry, Double Vanity, Jetted Tub, Linen Closet, Stone Counters, Separate Shower, Steam Shower
- Level: First
- Dimensions: 10 x 10
Dining room
- Features: Built-in Features
- Level: First
Family room
- Features: Breakfast Bar, Built-in Features, Fireplace
- Level: First
- Dimensions: 26 x 23
Game room
- Features: Built-in Features, Other
- Level: Second
- Dimensions: 19 x 19
Kitchen
- Features: Breakfast Bar, Built-in Features, Butler's Pantry, Kitchen Island, Pantry, Stone Counters, Sink, Walk-In Pantry
- Level: First
- Dimensions: 13 x 15
Laundry
- Features: Built-in Features, Utility Sink
- Level: First
- Dimensions: 10 x 10
Living room
- Features: Fireplace
- Level: First
- Dimensions: 16 x 14
Media room
- Level: Second
- Dimensions: 25 x 16
Office
- Features: Built-in Features, Other
- Level: First
- Dimensions: 25 x 10
Office
- Features: Built-in Features, Other
- Level: Second
- Dimensions: 10 x 10
Heating
- Central, Fireplace(s), Geothermal, Zoned
Cooling
- Attic Fan, Central Air, Roof Turbine(s)
Appliances
- Included: Built-In Refrigerator, Double Oven, Dishwasher, Electric Oven, Gas Cooktop, Disposal, Gas Range, Ice Maker, Microwave, Range, Refrigerator, Some Commercial Grade, Trash Compactor, Vented Exhaust Fan, Wine Cooler
- Laundry: Washer Hookup, Laundry in Utility Room
Features
- Wet Bar, Built-in Features, Chandelier, Cathedral Ceiling(s), Central Vacuum, Decorative/Designer Lighting Fixtures, Double Vanity, Eat-in Kitchen, Granite Counters, High Speed Internet, Kitchen Island, Multiple Staircases, Open Floorplan, Pantry, Smart Home, Cable TV, Vaulted Ceiling(s), Natural Woodwork, Walk-In Closet(s), Wired for Sound
- Flooring: Carpet, Hardwood, Luxury Vinyl Plank, Stone
- Has basement: No
- Number of fireplaces: 6
- Fireplace features: Bedroom, Double Sided, Family Room, Gas, Great Room, Living Room, Primary Bedroom, Outside, Raised Hearth, See Through, Stone
Interior area
- Total interior livable area: 6,100 sqft
Property
Parking
- Total spaces: 4
- Parking features: Attached Carport, Additional Parking, Circular Driveway, Carport, Driveway, Garage, Golf Cart Garage, Gated, Inside Entrance, Kitchen Level, Lighted, Off Street, Paver Block, Garage Faces Rear, Side By Side
- Attached garage spaces: 4
- Has uncovered spaces: Yes
Features
- Levels: Two
- Stories: 2
- Patio & porch: Rear Porch, Front Porch, Patio, Side Porch, Terrace, Balcony, Covered, Deck
- Exterior features: Basketball Court, Balcony, Deck, Private Yard, Rain Gutters, Sport Court, Fire Pit
- Pool features: Cabana, Heated, In Ground, Outdoor Pool, Other, Pool, Pool/Spa Combo, Salt Water, Water Feature
- Has spa: Yes
- Spa features: Hot Tub
- Fencing: Back Yard,Wrought Iron
Lot
- Size: 2.09 Acres
- Features: Landscaped, On Golf Course, Many Trees, Sprinkler System
Details
- Additional structures: Cabana, Garage(s), Gazebo, Outdoor Kitchen, Tennis Court(s)
- Parcel number: R176064
Construction
Type & style
- Home type: SingleFamily
- Architectural style: Other,Detached
- Property subtype: Single Family Residence
Materials
- Rock, Stone, Stucco
- Foundation: Slab
- Roof: Slate
Condition
- Year built: 2003
Utilities & green energy
- Sewer: Aerobic Septic
- Water: Public
- Utilities for property: Electricity Available, Natural Gas Available, Septic Available, Separate Meters, Underground Utilities, Water Available, Cable Available
Green energy
- Energy efficient items: HVAC, Lighting, Thermostat
- Water conservation: Water-Smart Landscaping
Community & HOA
Community
- Features: Golf, Gated
- Security: Carbon Monoxide Detector(s), Security Gate, Gated Community, Smoke Detector(s), Security Guard, Gated with Guard
- Subdivision: The Estates At Tour 18 Sec 1
HOA
- Has HOA: Yes
- Services included: Association Management
- HOA fee: $3,850 annually
- HOA name: Legacy Southwest Property Management
- HOA phone: 214-705-1615
Location
- Region: Flower Mound
Financial & listing details
- Tax assessed value: $2,613,549
- Annual tax amount: $37,254
- Date on market: 4/4/2025
- Cumulative days on market: 103 days
- Listing terms: Cash,Conventional,VA Loan
- Exclusions: Refrigerator in laundry room, TV & mounting bracket in family room, washer and dryer, reverse osmosis filtration system, media equipment.
- Electric utility on property: Yes
Price history
| Date | Event | Price |
|---|---|---|
| 7/31/2025 | Sold | -- |
Source: NTREIS #20885819 Report a problem | ||
| 7/17/2025 | Pending sale | $2,490,000$408/sqft |
Source: NTREIS #20885819 Report a problem | ||
| 7/9/2025 | Contingent | $2,490,000$408/sqft |
Source: NTREIS #20885819 Report a problem | ||
| 6/12/2025 | Price change | $2,490,000-9.5%$408/sqft |
Source: NTREIS #20885819 Report a problem | ||
| 5/1/2025 | Price change | $2,750,000-8.3%$451/sqft |
Source: NTREIS #20885819 Report a problem | ||
| 4/4/2025 | Listed for sale | $3,000,000+31%$492/sqft |
Source: NTREIS #20885819 Report a problem | ||
| 10/19/2022 | Sold | -- |
Source: NTREIS #20076563 Report a problem | ||
| 10/11/2022 | Pending sale | $2,290,000$375/sqft |
Source: NTREIS #20076563 Report a problem | ||
| 10/1/2022 | Contingent | $2,290,000$375/sqft |
Source: NTREIS #20076563 Report a problem | ||
| 8/10/2022 | Price change | $2,290,000-3.6%$375/sqft |
Source: NTREIS #20076563 Report a problem | ||
| 7/7/2022 | Price change | $2,375,000-5%$389/sqft |
Source: NTREIS #20076563 Report a problem | ||
| 6/10/2022 | Listed for sale | $2,499,000+44.9%$410/sqft |
Source: NTREIS #20076563 Report a problem | ||
| 2/16/2016 | Sold | -- |
Source: Agent Provided Report a problem | ||
| 1/25/2016 | Pending sale | $1,725,000$283/sqft |
Source: Your Home Free LLC #13128550 Report a problem | ||
| 9/25/2015 | Price change | $1,725,000-1.4%$283/sqft |
Source: Your Home Free LLC #13128550 Report a problem | ||
| 6/23/2015 | Listed for sale | $1,750,000-12.3%$287/sqft |
Source: Your Home Free LLC #13128550 Report a problem | ||
| 3/7/2012 | Listing removed | $1,995,900$327/sqft |
Source: Sackborn Corp, LLC #11715960 Report a problem | ||
| 2/2/2012 | Listed for sale | $1,995,900+1.3%$327/sqft |
Source: Sackborn Corp, LLC #11715960 Report a problem | ||
| 1/1/2012 | Listing removed | $1,970,900$323/sqft |
Source: Sackborn Corp, LLC #11236113 Report a problem | ||
| 4/16/2011 | Price change | $1,970,900-1.3%$323/sqft |
Source: Sackborn Corp, LLC #11236113 Report a problem | ||
| 2/11/2011 | Price change | $1,995,900-13.2%$327/sqft |
Source: Sackborn Corp, LLC #11236113 Report a problem | ||
| 11/25/2009 | Listed for sale | $2,299,900$377/sqft |
Source: Sackborn Corp, LLC #11236113 Report a problem | ||
| 9/18/2009 | Listing removed | $2,299,900$377/sqft |
Source: Keller Williams Realty-FM #11236113 Report a problem | ||
| 8/14/2009 | Listed for sale | $2,299,900-7.1%$377/sqft |
Source: Keller Williams Realty-FM #11236113 Report a problem | ||
| 10/26/2008 | Listing removed | $2,475,000$406/sqft |
Source: NCI Report a problem | ||
| 6/21/2008 | Price change | $2,475,000-9.8%$406/sqft |
Source: TourFactory #10978278 Report a problem | ||
| 4/15/2008 | Listed for sale | $2,745,000$450/sqft |
Source: TourFactory #10978278 Report a problem | ||
Public tax history
| Year | Property taxes | Tax assessment |
|---|---|---|
| 2025 | $34,709 -0.7% | $2,200,766 +10% |
| 2024 | $34,961 -13.8% | $2,000,696 -11.8% |
| 2023 | $40,570 -7% | $2,267,746 +0.7% |
| 2022 | $43,624 +7% | $2,253,020 +10% |
| 2021 | $40,764 -25.9% | $2,048,200 -22.5% |
| 2020 | $54,979 +19.9% | $2,642,970 +25% |
| 2019 | $45,859 +18.3% | $2,113,543 +22.6% |
| 2018 | $38,771 | $1,723,386 +2.9% |
| 2017 | -- | $1,674,108 +2.8% |
| 2016 | -- | $1,628,257 +6.4% |
| 2015 | -- | $1,530,000 -14.7% |
| 2014 | -- | $1,793,000 +10% |
| 2013 | -- | $1,630,000 +64.1% |
| 2012 | -- | $993,154 -25.5% |
| 2011 | -- | $1,333,029 +43.2% |
| 2010 | -- | $930,603 -4.4% |
| 2009 | -- | $973,782 +2.2% |
| 2007 | $23,359 -4% | $953,010 +2.5% |
| 2006 | $24,324 +6.9% | $929,945 +6.4% |
| 2005 | $22,761 | $873,925 +173.4% |
| 2004 | -- | $319,701 |
Find assessor info on the county website
Neighborhood: 75022
Nearby homes
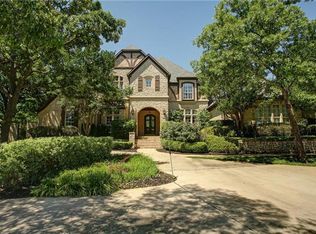
- $1,806,9004 bd5 ba5k sqft4801 Tour 18 Dr, Flower Mound, TX 75022Off Market

- $2,007,7005 bd5 ba4.7k sqft4701 Tour 18 Dr, Flower Mound, TX 75022Off Market
- $--5 bd7 ba6.9k sqft4605 Tour 18 Dr, Flower Mound, TX 75022Sold
- $1,749,2015 bd6 ba6.8k sqft4805 Tour 18 Dr, Flower Mound, TX 75022Off Market
- $2,848,2005 bd7 ba7.4k sqft4704 Tour 18 Dr, Flower Mound, TX 75022Off Market
- $2,609,7005 bd6 ba5.9k sqft4700 Tour 18 Dr, Flower Mound, TX 75022Off Market
- $2,368,4005 bd5 ba6.7k sqft4800 Tour 18 Dr, Flower Mound, TX 75022Off Market
- $2,175,8005 bd6 ba6.1k sqft4604 Tour 18 Dr, Flower Mound, TX 75022Off Market
Nearby schools
GreatSchools rating
- 10/10Argyle South Elementary SchoolGrades: PK-5Distance: 3.6 mi
- 8/10Argyle Middle SchoolGrades: 7-8Distance: 4.2 mi
- 9/10Argyle High SchoolGrades: 9-12Distance: 3.1 mi
Schools provided by the listing agent
- Elementary: Argyle South
- Middle: Argyle
- High: Argyle
- District: Argyle ISD
Source: NTREIS. This data may not be complete. We recommend contacting the local school district to confirm school assignments for this home.
Get a cash offer in 3 minutes
Find out how much your home could sell for in as little as 3 minutes with a no-obligation cash offer.
Estimated market value
$2,344,700
Get a cash offer in 3 minutes
Find out how much your home could sell for in as little as 3 minutes with a no-obligation cash offer.
Estimated market value
$2,344,700
- Texas
- Denton County
- Flower Mound
- 75022
- 4705 Tour 18 Dr
Nearby cities
Nearby neighborhoods
Nearby zip codes
Other Flower Mound Topics
