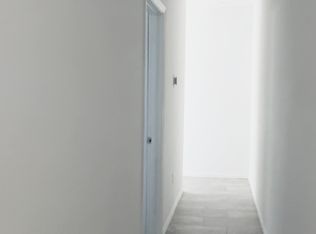
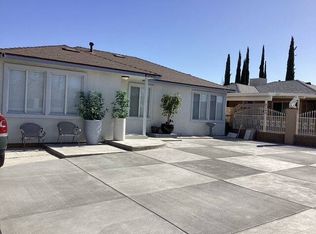
Two units in Lancaster offering exceptional flexibility, comfort, and opportunity on one spacious property. Situated on a generous 7,784-square-foot lot, this unique offering includes a charming main residence and a move-in-ready detached ADU, creating the perfect setup for multigenerational living, guest accommodations, or potential rental income. The main home features 2 bedrooms, 1 bathroom, and 752 square feet of thoughtfully designed living space. From the moment you arrive, there is an inviting sense of simplicity and comfort. Natural light fills the living areas, creating warm and welcoming spaces for everyday living, relaxing, or spending time with family and friends. The functional layout maximizes every square foot, while the bedrooms provide peaceful retreats at the end of the day. Adding even more value, the detached ADU offers 1 bedroom and 1 bathroom with move-in-ready convenience and its own sense of privacy and independence from the main home. Whether used for extended family, guests, a home office, or income-producing potential, this additional living space enhances both the versatility and appeal of the property. Whether you're purchasing your first home, looking to downsize without sacrificing flexibility, or seeking an investment opportunity with multiple living spaces, this property offers endless possibilities. More than just a place to live, it's a property where new memories can be made, future plans can take shape, and the comforts of home can be enjoyed for years to come.
For sale
Listed by: Real Broker • Gustavo Rodriguez • Contact: 661-312-3069
$455,000
45040 Redwood Ave, Lancaster, CA 93534
2beds
752sqft
Single Family Residence
Built in 1950
7,787 Square Feet Lot
$456,400 Zestimate®
$605/sqft
$-- HOA
What's special
- 93 days
- 125
- 13
Zillow last checked:
Listing updated:
Listed by:
Gustavo Rodriguez DRE #02027087 661-312-3069,
Real Broker
Source: CRMLS,MLS#: SR26120149 Originating MLS: California Regional MLS
Facts & features
Interior
Bedrooms & bathrooms
- Bedrooms: 2
- Bathrooms: 1
- Full bathrooms: 1
- Main level bathrooms: 1
- Main level bedrooms: 2
Rooms
- Room types: Bedroom, Entry/Foyer, Kitchen, Laundry, Living Room, Dining Room
Bedroom
- Features: All Bedrooms Down
Bathroom
- Features: Bathroom Exhaust Fan, Bathtub, Quartz Counters, Remodeled, Separate Shower, Tub Shower, Upgraded, Vanity, Walk-In Shower
Kitchen
- Features: Kitchen/Family Room Combo, Quartz Counters, Remodeled, Updated Kitchen, Utility Sink
Heating
- Central
Cooling
- Central Air
Appliances
- Included: Dishwasher, Electric Range, Free-Standing Range, Gas Range, Microwave, Water Heater
- Laundry: Washer Hookup, Electric Dryer Hookup, Gas Dryer Hookup, Inside
Features
- Separate/Formal Dining Room, Eat-in Kitchen, Open Floorplan, Quartz Counters, Recessed Lighting, All Bedrooms Down
- Flooring: Vinyl
- Doors: Sliding Doors
- Windows: Double Pane Windows
- Has fireplace: No
- Fireplace features: None
- Common walls with other units/homes: No Common Walls
Interior area
- Total interior livable area: 752 sqft
Property
Parking
- Total spaces: 6
- Parking features: Driveway, RV Potential, On Street
- Uncovered spaces: 6
Accessibility
- Accessibility features: No Stairs, Other, See Remarks
Features
- Levels: One
- Stories: 1
- Entry location: ground front
- Patio & porch: Front Porch, Open, Patio, Porch
- Exterior features: Awning(s), Lighting
- Pool features: None
- Spa features: None
- Fencing: Block,Wood
- Has view: Yes
- View description: City Lights, Desert, Neighborhood
Lot
- Size: 7,787 Square Feet
- Features: 0-1 Unit/Acre, Back Yard, Desert Front, Front Yard, Yard
Details
- Parcel number: 3138008040
- Special conditions: Standard
Construction
Type & style
- Home type: SingleFamily
- Architectural style: Traditional
- Property subtype: Single Family Residence
Materials
- Block, Frame, Glass, Concrete, Stucco
- Roof: Composition,Shingle
Condition
- Updated/Remodeled,Turnkey
- New construction: No
- Year built: 1950
Utilities & green energy
- Electric: Standard
- Sewer: Public Sewer
- Water: Public
- Utilities for property: Cable Available, Electricity Connected, Natural Gas Connected, Phone Available, Sewer Connected, Water Connected
Community & HOA
Community
- Features: Biking, Curbs, Gutter(s), Hiking, Park, Storm Drain(s), Street Lights, Sidewalks, Valley
- Security: Carbon Monoxide Detector(s), Smoke Detector(s), Security Lights
Location
- Region: Lancaster
Financial & listing details
- Price per square foot: $605/sqft
- Tax assessed value: $316,500
- Date on market: 6/3/2026
- Cumulative days on market: 94 days
- Listing terms: Cash,Cash to New Loan,Conventional,FHA,VA Loan
- Road surface type: Paved
Estimated market value
$456,400
$434,000 - $479,000
$2,040/mo
Price history
| Date | Event | Price |
|---|---|---|
| 8/31/2026 | Listed for sale | $455,000$605/sqft |
Source:  GAVAR #26004366 Report a problem | ||
| 7/16/2026 | Pending sale | $455,000$605/sqft |
Source: GAVAR #26004366 Report a problem | ||
| 7/16/2026 | Price change | $455,000+3.4%$605/sqft |
Source:  CRMLS #SR26120149 Report a problem | ||
| 7/1/2026 | Price change | $439,999-4.3%$585/sqft |
Source: GAVAR #26004366 Report a problem | ||
| 6/22/2026 | Price change | $459,999-1.1%$612/sqft |
Source: GAVAR #26004366 Report a problem | ||
| 6/17/2026 | Price change | $464,999-1.1%$618/sqft |
Source: GAVAR #26004366 Report a problem | ||
| 6/3/2026 | Listed for sale | $469,999+100%$625/sqft |
Source: CRMLS #SR26120149 Report a problem | ||
| 7/25/2025 | Sold | $235,000-19%$313/sqft |
Source: GAVAR #25004586 Report a problem | ||
| 7/2/2025 | Pending sale | $290,000$386/sqft |
Source: CRMLS #JT25134933 Report a problem | ||
| 6/13/2025 | Listed for sale | $290,000+530.4%$386/sqft |
Source: GAVAR #25004586 Report a problem | ||
| 10/4/2014 | Listing removed | $1,000$1/sqft |
Source: Larson Realty #1411171 Report a problem | ||
| 10/2/2014 | Listed for rent | $1,000-16.7%$1/sqft |
Source: Larson Realty #1411171 Report a problem | ||
| 9/3/2013 | Listing removed | $1,200$2/sqft |
Source: Owner Report a problem | ||
| 7/6/2013 | Listed for rent | $1,200$2/sqft |
Source: Owner Report a problem | ||
| 7/15/2011 | Sold | $46,000-4.2%$61/sqft |
Source: Public Record Report a problem | ||
| 6/17/2011 | Price change | $48,000-9.4%$64/sqft |
Source: isNowListed.com Report a problem | ||
| 4/19/2011 | Listed for sale | $53,000-11.7%$70/sqft |
Source: isNowListed.com Report a problem | ||
| 4/7/2011 | Sold | $60,000+11.1%$80/sqft |
Source: Public Record Report a problem | ||
| 8/8/2009 | Listing removed | $54,000$72/sqft |
Source: Bona Real Estate & Associates #F1795483 Report a problem | ||
| 1/16/2009 | Listed for sale | $54,000-70.8%$72/sqft |
Source: Listhub #F1795483 Report a problem | ||
| 6/21/2005 | Sold | $185,000+60.9%$246/sqft |
Source: Public Record Report a problem | ||
| 5/17/2004 | Sold | $115,000$153/sqft |
Source: Public Record Report a problem | ||
Public tax history
| Year | Property taxes | Tax assessment |
|---|---|---|
| 2026 | -- | $316,500 +306.5% |
| 2025 | $2,267 +4.4% | $77,863 +2% |
| 2024 | $2,173 +1.9% | $76,338 +2% |
| 2023 | $2,133 +8.2% | $74,842 +2% |
| 2022 | $1,971 +22.2% | $73,376 +2% |
| 2021 | $1,613 +0.8% | $71,938 +1% |
| 2020 | $1,599 | $71,201 +2% |
| 2019 | $1,599 +2.8% | $69,806 +2% |
| 2018 | $1,556 | $68,438 +2% |
| 2017 | $1,556 +0.8% | $67,097 +2% |
| 2016 | $1,544 +3.3% | $65,782 +1.5% |
| 2015 | $1,494 -0.2% | $64,795 +2% |
| 2014 | $1,497 | $63,527 +2.5% |
| 2012 | -- | $62,000 +32.2% |
| 2011 | -- | $46,900 |
| 2010 | -- | $46,900 -31.4% |
| 2009 | -- | $68,400 -52.9% |
| 2008 | -- | $145,100 -24.6% |
| 2007 | -- | $192,473 +2% |
| 2006 | -- | $188,700 +57.7% |
| 2005 | -- | $119,645 +65.7% |
| 2004 | -- | $72,200 |
| 2003 | -- | $72,200 +23% |
| 2002 | -- | $58,700 +73.7% |
| 2000 | -- | $33,800 |
Find assessor info on the county website
Monthly payment
Est. payment
Payment breakdown
Explore the cost of this home by adjusting the details. Changes won't be saved.Climate risks
Neighborhood: Yucca
Similar homes
- $535,0002 bd2 ba1k sqft44839 Division St, Lancaster, CA 93535For Sale
 MLS ID #26006368, Raquel Magro. GAVAR
- $389,9883 bd1 ba1k sqft44043 Heaton Ave, Lancaster, CA 93534For Sale
 MLS ID #26006224, Genaro T Robles. GAVAR
- $474,9903 bd1 ba916 sqft43061 41st St W, Lancaster, CA 93536For Sale
 MLS ID #26007612, Tanykea Ingram. GAVAR
- $415,0002 bd1 ba892 sqft43119 20th St W, Lancaster, CA 93534For Sale
 MLS ID #26004368, Olga Sandoval. GAVAR
