Welcome home to this stunning Berkshire Colonial, a perfect blend of classic charm and modern elegance. Featuring an upgraded craftsman-style elevation, this home boasts a spacious layout with a full guest suite, a covered loggia with retro recessed lighting. The gourmet kitchen shines with white LaFata cabinets, quartz countertops, a stainless steel single-bowl sink with a premium brass high-arch faucet; the main living area seamlessly opening to the great room with a custom quartz-surround fireplace and designer flooring. Luxury details abound, including black vinyl windows with wood sills, premium craftsman posts and wrought iron spindles, and a striking black and brass lighting package. The spa-like primary bath along with the Jack & Jill bath both feature premium upgraded tile selections. Additional highlights include a designer appliance package with a 36" free-standing oven, a stylish coffee bar with quartz countertops, and elegant powder room upgrades. With every detail thoughtfully selected, this home is a true masterpiece waiting for its new owners!
Sold for $687,000
Street View
$687,000
45046 Twin River Dr, Macomb, MI 48044
4beds
3,050sqft
Single Family Residence
Built in 2025
0.28 Acres Lot
$709,900 Zestimate®
$225/sqft
$4,212 Estimated rent
Home value
$709,900
$660,000 - $760,000
$4,212/mo
Zestimate® history
Owner options
List your home for rent
$4,212/mo
Rent Zestimate®
Find your next renter with Zillow Rental Manager. Plus, with online applications, you can quickly screen prospective tenants – for free.
$4,212/mo
Rent Zestimate®
Refinance and save
$5,068/mo
Est. payment
Refinancing to a lower rate could help reduce your monthly payments and save thousands over the life of the loan.
$5,068/mo
Est. payment
Explore your selling options
Work with a Zillow partner agent
Leverage their expertise and Zillow's premium Showcase listings to get your home seen by more buyers.
Get startedList with your own agent
Get your home in front of millions of buyers by listing it on Zillow.
Learn how to do itSell it yourself
Take full control of how buyers see your home on Zillow by listing For Sale by Owner (FSBO).
List your homeWhat's special
Guest suitePremium craftsman postsCraftsman-style elevationCovered loggiaQuartz countertopsSpa-like primary bathJack and jill bath
Zillow last checked:
Listing updated:
Listed by:
Vincent Parente 586-405-3600,
Keller Williams Realty Lakeside Caseville
Bought with:
Christina D DeGryse, 6502423087
Market Max America
Source: MiRealSource,MLS#: 50179942 Originating MLS: MiRealSource
Originating MLS: MiRealSourceFacts & features
Interior
Bedrooms & bathrooms
- Bedrooms: 4
- Bathrooms: 4
- Full bathrooms: 3
- 1/2 bathrooms: 1
Rooms
- Room types: Den/Study/Lib, Great Room, Laundry, First Flr Lavatory, Second Flr Full Bathroom
Bedroom 1
- Level: Second
- Area: 360
- Dimensions: 20 x 18
Bedroom 2
- Level: Second
- Area: 182
- Dimensions: 13 x 14
Bedroom 3
- Level: Second
- Area: 168
- Dimensions: 12 x 14
Bedroom 4
- Level: Second
- Area: 182
- Dimensions: 13 x 14
Bathroom 1
- Level: Second
- Area: 80
- Dimensions: 10 x 8
Bathroom 2
- Level: Second
- Area: 80
- Dimensions: 8 x 10
Bathroom 3
- Level: Second
- Area: 144
- Dimensions: 12 x 12
Great room
- Level: First
- Area: 440
- Dimensions: 20 x 22
Kitchen
- Level: First
- Area: 324
- Dimensions: 18 x 18
Heating
- Forced Air, Natural Gas
Cooling
- Central Air
Appliances
- Included: Dishwasher, Disposal, Range/Oven, Refrigerator
- Laundry: Second Floor Laundry
Features
- Basement: Unfinished
- Number of fireplaces: 1
- Fireplace features: Gas, Great Room
Interior area
- Total structure area: 4,550
- Total interior livable area: 3,050 sqft
- Finished area above ground: 3,050
- Finished area below ground: 0
Property
Parking
- Total spaces: 3
- Parking features: Garage, Attached
- Attached garage spaces: 3
Features
- Levels: Two
- Stories: 2
- Patio & porch: Patio
- Frontage type: Road
- Frontage length: 82
Lot
- Size: 0.28 Acres
- Dimensions: 82 x 149
Details
- Parcel number: 200833380007
- Zoning description: Residential
- Special conditions: Private
Construction
Type & style
- Home type: SingleFamily
- Architectural style: Colonial
- Property subtype: Single Family Residence
Materials
- Brick, Other, Stone
- Foundation: Basement
Condition
- New Construction
- New construction: Yes
- Year built: 2025
Utilities & green energy
- Sewer: Public Sanitary
- Water: Public Water at Street
Community & HOA
Community
- Subdivision: Brookridge Estates
HOA
- Has HOA: Yes
- HOA fee: $656 annually
- HOA name: Brookridge Estates
- HOA phone: 248-398-7700
Location
- Region: Macomb
Financial & listing details
- Price per square foot: $225/sqft
- Annual tax amount: $880
- Date on market: 6/27/2025
- Cumulative days on market: 47 days
- Listing agreement: Exclusive Right To Sell
- Listing terms: Cash,Conventional,FHA,VA Loan
- Road surface type: Paved
Price history
| Date | Event | Price |
|---|---|---|
| 9/23/2025 | Sold | $687,000-1.8%$225/sqft |
Source:  MiRealSource #50179942 Report a problem MiRealSource #50179942 Report a problem | ||
| 8/13/2025 | Pending sale | $699,900$229/sqft |
Source: MiRealSource #50179942 Report a problem | ||
| 6/27/2025 | Listed for sale | $699,900$229/sqft |
Source: MiRealSource #50179942 Report a problem | ||
| 6/26/2025 | Listing removed | $699,900$229/sqft |
Source:  Realcomp II #20250012454 Report a problem Realcomp II #20250012454 Report a problem | ||
| 4/7/2025 | Price change | $699,900-4.1%$229/sqft |
Source: Realcomp II #20250012454 Report a problem | ||
| 3/19/2025 | Price change | $729,900-3.4%$239/sqft |
Source: Realcomp II #20250012454 Report a problem | ||
| 2/26/2025 | Listed for sale | $755,915$248/sqft |
Source: Realcomp II #20250012454 Report a problem | ||
Public tax history
Tax history is unavailable.
Neighborhood: 48044
Nearby homes
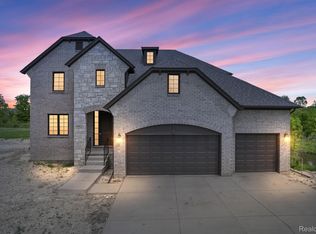
- $575,0004 bd4 ba2.7k sqft45022 Twin Rivers Dr, Macomb, MI 48044Sold
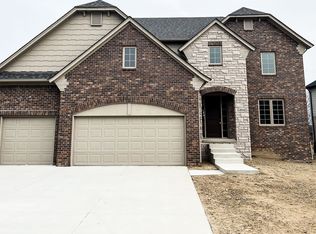
- $622,0004 bd4 ba2.9k sqft45142 Twin Rivers Dr, Macomb, MI 48044Off Market
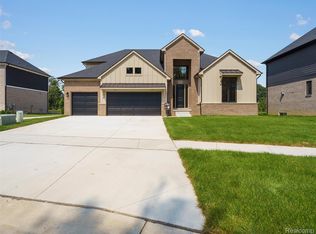
- $700,0004 bd4 ba3.2k sqft45070 Twin River Dr, Macomb, MI 48044Sold
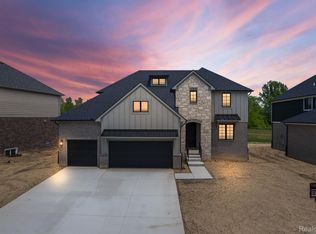
- $599,9004 bd4 ba2.7k sqft45118 Twin Rivers Dr, Macomb, MI 48044Sold
- $180,0008,712 Square Feet19291 Hamlin Lake Dr LOT 161, Macomb, MI 48044Sold
- $650,0004 bd4 ba2.9k sqft45166 Twin River Dr, Macomb, MI 48044Sold
- $343,800-- bd-- ba-- sqft45190 Twin River Dr, Macomb, MI 48044Off Market
- $115,000-- bd-- ba-- sqft45070 Twin River Dr, Macomb, MI 48044Sold
Nearby schools
GreatSchools rating
- 7/10Cherokee Elementary SchoolGrades: PK-5Distance: 1.2 mi
- 6/10Wyandot Middle SchoolGrades: 6-8Distance: 3.1 mi
- 6/10Chippewa Valley High SchoolGrades: 9-12Distance: 1.3 mi
Schools provided by the listing agent
- District: Chippewa Valley Schools
Source: MiRealSource. This data may not be complete. We recommend contacting the local school district to confirm school assignments for this home.
Get a cash offer in 3 minutes
Find out how much your home could sell for in as little as 3 minutes with a no-obligation cash offer.
Estimated market value
$709,900
Get a cash offer in 3 minutes
Find out how much your home could sell for in as little as 3 minutes with a no-obligation cash offer.
Estimated market value
$709,900
- Michigan
- Macomb County
- Macomb
- 48044
- 45046 Twin River Dr
Nearby cities
Nearby zip codes
Other Macomb Topics
