Skip main navigation
Sold for $625,000
  • $625,000

    4505 70th Ave E, Ellenton, FL 34222

    3beds
    2,454sqft
    Single Family Residence
    Built in 2007
    0.47 Acres Lot
    $593,000 Zestimate®
    $255/sqft
    $4,016 Estimated rent

    Home value

    $593,000

    $540,000 - $652,000

    $4,016/mo

    Zestimate® history
    Loading
    Loading...

    Owner options

    List your home for rent

    $4,016/mo

    Rent Zestimate®

    Find your next renter with Zillow Rental Manager. Plus, with online applications, you can quickly screen prospective tenants – for free.

    Learn more

    $4,016/mo

    Rent Zestimate®

    Refinance and save

    $4,242/mo

    Est. payment

    Refinancing to a lower rate could help reduce your monthly payments and save thousands over the life of the loan.

    See today's rates

    $4,242/mo

    Est. payment

    Explore your selling options

    Work with a Zillow partner agent

    Leverage their expertise and Zillow's premium Showcase listings to get your home seen by more buyers.

    Get started

    List with your own agent

    Get your home in front of millions of buyers by listing it on Zillow.

    Learn how to do it

    Sell it yourself

    Take full control of how buyers see your home on Zillow by listing For Sale by Owner (FSBO).

    List your home

    What's special

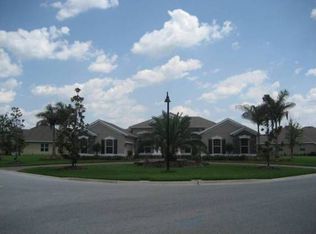
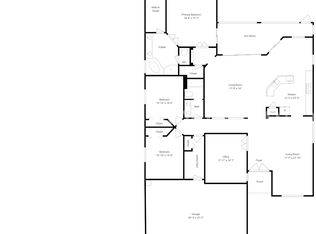
    Don’t wait—this meticulously maintained St. James model is the one you’ve been searching for! Boasting 3 bedrooms, a den, 2 baths, a spacious 3-car garage, and an elegant paver driveway, this home is a rare find. Nestled on an almost half-acre lot that backs to conservation, it offers unparalleled privacy and tranquility—your very own retreat. Located in the highly desirable gated community of Oakleaf Hammock, with no CDD fees, this gem is just minutes from the new Creekwood Commons shopping center, offering a variety of shops and restaurants. Plus, with I-75 just a few miles away, you’ll enjoy seamless access to Tampa, St. Pete, Sarasota, and the area’s world-renowned beaches. Inside, this home impresses with high ceilings, a bright, spacious layout, and elegant formal living and dining rooms, perfect for entertaining. The home is flooded with natural light from the triple sliders in the living room and double sliders off the eat-in kitchen. The chef’s kitchen is sure to inspire, with a tile backsplash, a wall oven, and abundant counter and cabinet space. The luxurious master suite is a private sanctuary, featuring sliding doors to the lanai, a huge walk-in closet, and a spa-like master bath with dual sinks, a walk-in tiled shower, and a relaxing garden tub. Step outside to your private outdoor oasis—a heated pool, resurfaced in 2021 with Pebble Plaster Marbletite, and a pool cage recently re-screened with no-see-um screens, all set against the serene backdrop of conservation views. Upgrades abound, including luxury vinyl plank flooring and fresh paint (2023), Pella high-impact windows (Nov. 2023), a new roof (Dec. 2024), and an A/C system (Dec. 2019). The 3 car garage, with its new epoxy-coated floor (2024), offers ample storage and space for your vehicles. Homes like this don’t last long—schedule your private tour today and seize the chance to call this exceptional property yours. Paradise is waiting, but it won’t wait forever!

    Zillow last checked:

    Listing updated:

    Listed by:

    Nancy Graham 941-524-4525,

    LESLIE WELLS REALTY, INC. 941-776-5571

    Bought with:

    Tiffney Mosley, 3050622

    LESLIE WELLS REALTY, INC.

    Source: Stellar MLS,MLS#: A4636713MLS LogoOriginating MLS: Sarasota - Manatee

    Facts & features

    Interior

    Bedrooms & bathrooms
    • Bedrooms: 3
    • Bathrooms: 2
    • Full bathrooms: 2
    Primary bedroom
    • Features: Walk-In Closet(s)
    • Level: First
    Bedroom 2
    • Features: Built-in Closet
    • Level: First
    Bedroom 3
    • Features: Built-in Closet
    • Level: First
    Primary bathroom
    • Level: First
    Bathroom 2
    • Level: First
    Kitchen
    • Level: First
    Laundry
    • Level: First
    Living room
    • Level: First
    Office
    • Level: First
    Heating
    • Heat Pump
    Cooling
    • Central Air
    Appliances
    • Included: Oven, Cooktop, Dryer, Refrigerator, Washer
    • Laundry: Inside, Laundry Room
    Features
    • Ceiling Fan(s), High Ceilings, Kitchen/Family Room Combo, Open Floorplan, Walk-In Closet(s)
    • Flooring: Carpet, Ceramic Tile, Laminate
    • Doors: Sliding Doors
    • Windows: Storm Window(s), Window Treatments
    • Has fireplace: No
    Interior area
    • Total structure area: 3,299
    • Total interior livable area: 2,454 sqft

    Property

    Parking
    • Total spaces: 3
    • Parking features: Garage - Attached
    • Attached garage spaces: 3
    Features
    • Levels: One
    • Stories: 1
    • Exterior features: Irrigation System, Private Mailbox, Sidewalk
    • Has private pool: Yes
    • Pool features: Heated, In Ground, Screen Enclosure
    Lot
    • Size: 0.47 Acres
    Details
    • Parcel number: 742506359
    • Zoning: PDR
    • Special conditions: None

    Construction

    Type & style
    • Home type: SingleFamily
    • Property subtype: Single Family Residence
    Materials
    • Block, Stucco
    • Foundation: Slab
    • Roof: Shingle
    Condition
    • New construction: No
    • Year built: 2007

    Utilities & green energy

    • Sewer: Public Sewer
    • Water: Public
    • Utilities for property: Cable Connected, Electricity Connected

    Community & HOA

    Community
    • Features: Deed Restrictions
    • Pet fee: $0 monthly
    • Subdivision: OAKLEAF HAMMOCK PH II
    HOA
    • Has HOA: Yes
    • Amenities included: Basketball Court, Gated, Park, Pickleball Court(s), Playground
    • HOA fee: $146 monthly
    • HOA name: Justin Horton
    Location
    • Region: Ellenton

    Financial & listing details

    • Price per square foot: $255/sqft
    • Tax assessed value: $429,660
    • Annual tax amount: $3,028
    • Date on market: 1/25/2025
    • Listing terms: Cash,Conventional,FHA,VA Loan
    • Ownership: Fee Simple
    • Total actual rent: 0
    • Electric utility on property: Yes
    • Road surface type: Paved

    Price history

    DateEventPrice
    3/3/2025Sold$625,000$255/sqft
    Source: Stellar MLS #A4636713 Report a problem
    1/25/2025Pending sale$625,000+81.2%$255/sqft
    Source: Stellar MLS #A4636713 Report a problem
    7/5/2007Sold$345,000$141/sqft
    Source: Public Record Report a problem

    Public tax history

    YearProperty taxesTax assessment
    2025$6,198 +104.7%$429,660 +74.4%
    2024$3,028 +1.6%$246,305 +3%
    2023$2,982 +2.9%$239,131 +3%
    2022$2,897 +0.1%$232,166 +3%
    2021$2,893 +1.1%$225,404 +1.4%
    2020$2,862 +1.7%$222,292 +2.3%
    2019$2,814 $217,294 +1.9%
    2018$2,814 +1%$213,242 +2.1%
    2017$2,786 +7.2%$208,856 +2.1%
    2016$2,599 $204,560 +0.7%
    2015$2,599 $203,138 +0.8%
    2014$2,599 +0.4%$201,526 +1.5%
    2013$2,588 +258741%$198,548 +1.7%
    2012$1 $195,229 -6.7%
    2011$1 $209,288 -7.1%
    2010-- $225,367 -5.7%
    2009$3,206 -15.4%$238,999 -14.3%
    2008$3,789 +292%$278,756 +342.5%
    2007$967 +944.6%$63,000 +1029%
    2006$93 $5,580
    Find assessor info on the county website

    Neighborhood: 34222

    Nearby schools

    GreatSchools rating
    Schools provided by the listing agent
    • Elementary: Virgil Mills Elementary
    • Middle: Buffalo Creek Middle
    • High: Palmetto High

    Source: Stellar MLS. This data may not be complete. We recommend contacting the local school district to confirm school assignments for this home.

    Get a cash offer in 3 minutes
    Find out how much your home could sell for in as little as 3 minutes with a no-obligation cash offer.
    Estimated market value
    $593,000
    Get a cash offer in 3 minutes
    Find out how much your home could sell for in as little as 3 minutes with a no-obligation cash offer.
    Estimated market value
    $593,000