Don't Miss Out on This John Wieland Resale in sought after Dunwoody Park! Nestled within a Private Gated Sanctuary of 36 homes, it is centered between Pernoshal and Brook Run Park putting the peaceful outdoors & trails just steps from your door. Located less than 1 mile from 1-285, you can also enjoy great schools and nearby shopping. Barely lived in, this Custom 1-year young home was built with timeless architecture and beautiful modern details. This popular Highland floorplan offers 3 levels of elegance on a Full Finished Basement with amazing hand-picked Modern lighting throughout along with pre-wired Smart home features for your family and entertaining needs! Stately bricked, enjoy the large Front Porch with Bracket detailed columns and Double front door Entrance. Enter into the bright Foyer with Arched openings leading to the Multi-functional Study with double French Doors and additional Full bath on main level. Great for multi-generational living, the Highland offers an In-Law/Guest Suite on main w/private bath with a beautifully tiled shower w/bench seat and walk-in closet. Plenty of space to gather with family or friends as your Family room with custom marbled Fireplace flanked by built-in shelving and base cabinets centers the Formal Dining room with Custom Trimmed Feature Wall, Kitchen & Breakfast areas. Large Keeping/breakfast room with vaulted ceiling overlooking the private rear yard. Enjoy tranquil outdoor living spaces with the Screened-in deck off of the Family room or the Covered extended rear patio off the Finished Lower Terrace level. Kitchen w/large quartz waterfall island centering floor to ceiling cabinets with S/S Thermador Range/oven, dishwasher and microwave drawer. Site finished hardwood flooring and carpet throughout. Private Owner's bedroom upstairs w/Spa bath includes stand-alone tub, generous sized shower with floor to ceiling tile and bench seat, double vessel bowl vanities & plenty of closet space. A Bonus/Media room upstairs w/built-in shelving and space for your beverage center along with a private bedroom/en-suite and 2 additional bedrooms with a shared bathroom, each with walk-in closets. All of this on a finished basement offering the 6th bedroom and 6th bathroom and 3 large Bonus Areas! John Wieland has built new homes and neighborhoods with quality and integrity for 50 years!! Take this opportunity to own one!
Closed
$1,365,000
4505 Caroline Walk, Dunwoody, GA 30338
6beds
5,771sqft
Single Family Residence, Residential
Built in 2023
6,534 Square Feet Lot
$1,395,600 Zestimate®
$237/sqft
$7,791 Estimated rent
Home value
$1,395,600
$1.27M - $1.54M
$7,791/mo
Zestimate® history
Owner options
List your home for rent
$7,791/mo
Rent Zestimate®
Find your next renter with Zillow Rental Manager. Plus, with online applications, you can quickly screen prospective tenants – for free.
$7,791/mo
Rent Zestimate®
Refinance and save
$7,151/mo
Est. payment
Refinancing to a lower rate could help reduce your monthly payments and save thousands over the life of the loan.
$7,151/mo
Est. payment
Explore your selling options
Work with a Zillow partner agent
Leverage their expertise and Zillow's premium Showcase listings to get your home seen by more buyers.
Get startedList with your own agent
Get your home in front of millions of buyers by listing it on Zillow.
Learn how to do itSell it yourself
Take full control of how buyers see your home on Zillow by listing For Sale by Owner (FSBO).
List your homeWhat's special
Zillow last checked:
Listing updated:
Listed by:
Adjani Isabelle Thompson,
Berkshire Hathaway HomeServices Georgia Properties
Bought with:
NON-MLS NMLS
Non FMLS Member
Source: FMLS GA,MLS#: 7569592
Facts & features
Interior
Bedrooms & bathrooms
- Bedrooms: 6
- Bathrooms: 6
- Full bathrooms: 6
- Main level bathrooms: 2
- Main level bedrooms: 1
Rooms
- Room types: Bonus Room, Game Room, Media Room, Office
Primary bedroom
- Features: In-Law Floorplan, Split Bedroom Plan
- Level: In-Law Floorplan, Split Bedroom Plan
Bedroom
- Features: In-Law Floorplan, Split Bedroom Plan
Primary bathroom
- Features: Double Vanity, Separate His/Hers, Separate Tub/Shower, Soaking Tub
Dining room
- Features: Separate Dining Room
Kitchen
- Features: Breakfast Room, Eat-in Kitchen, Keeping Room, Kitchen Island, Pantry Walk-In, Solid Surface Counters, View to Family Room
Heating
- Forced Air, Heat Pump, Natural Gas, Zoned
Cooling
- Central Air, Ceiling Fan(s), Zoned
Appliances
- Included: Dishwasher, Disposal, Gas Oven, Gas Range, Gas Water Heater, Microwave
- Laundry: Laundry Room, Upper Level
Features
- Bookcases, Double Vanity, High Ceilings 9 ft Lower, High Ceilings 9 ft Upper, High Ceilings 10 ft Main, His and Hers Closets, Vaulted Ceiling(s), Walk-In Closet(s)
- Flooring: Carpet, Ceramic Tile, Hardwood
- Windows: Insulated Windows
- Basement: Daylight,Exterior Entry,Finished,Finished Bath,Interior Entry,Full
- Attic: Pull Down Stairs
- Number of fireplaces: 1
- Fireplace features: Factory Built, Family Room, Gas Log, Gas Starter
- Common walls with other units/homes: No Common Walls
Interior area
- Total structure area: 5,771
- Total interior livable area: 5,771 sqft
- Finished area above ground: 4,067
- Finished area below ground: 1,704
Property
Parking
- Total spaces: 2
- Parking features: Attached, Garage, Garage Faces Front
- Attached garage spaces: 1
Accessibility
- Accessibility features: None
Features
- Levels: Three Or More
- Patio & porch: Deck, Front Porch, Patio
- Exterior features: None
- Pool features: None
- Spa features: None
- Fencing: None
- Has view: Yes
- View description: Trees/Woods
- Waterfront features: None
- Body of water: None
Lot
- Size: 6,534 Square Feet
- Features: Back Yard, Front Yard, Landscaped, Level, Wooded, Other
Details
- Additional structures: None
- Parcel number: 18 344 01 034
- Other equipment: None
- Horse amenities: None
Construction
Type & style
- Home type: SingleFamily
- Architectural style: Traditional
- Property subtype: Single Family Residence, Residential
Materials
- Brick 4 Sides, Brick
- Foundation: None
- Roof: Shingle,Other
Condition
- Resale
- New construction: No
- Year built: 2023
Details
- Builder name: JW Collection
- Warranty included: Yes
Utilities & green energy
- Electric: 110 Volts
- Sewer: Public Sewer
- Water: Public
- Utilities for property: Cable Available, Electricity Available, Natural Gas Available, Underground Utilities, Water Available
Green energy
- Energy efficient items: HVAC, Insulation, Thermostat
- Energy generation: None
Community & HOA
Community
- Features: Gated, Homeowners Assoc, Near Schools, Near Shopping, Near Trails/Greenway, Sidewalks, Street Lights
- Security: Carbon Monoxide Detector(s), Security Gate, Smoke Detector(s)
- Subdivision: The Enclave At Dunwoody
HOA
- Has HOA: Yes
- HOA fee: $265 monthly
Location
- Region: Dunwoody
Financial & listing details
- Price per square foot: $237/sqft
- Tax assessed value: $1,158,300
- Annual tax amount: $16,299
- Date on market: 4/29/2025
- Cumulative days on market: 74 days
- Listing terms: Cash,Conventional,VA Loan
- Electric utility on property: Yes
- Road surface type: Paved
Price history
| Date | Event | Price |
|---|---|---|
| 6/25/2025 | Sold | $1,365,000-2.2%$237/sqft |
Source:  FMLS GA #7569592 Report a problem FMLS GA #7569592 Report a problem | ||
| 5/25/2025 | Pending sale | $1,395,000$242/sqft |
Source: FMLS GA #7569592 Report a problem | ||
| 4/29/2025 | Listed for sale | $1,395,000$242/sqft |
Source:  GAMLS #10510263 Report a problem GAMLS #10510263 Report a problem | ||
| 4/29/2025 | Listing removed | $1,395,000$242/sqft |
Source: FMLS GA #7532848 Report a problem | ||
| 4/8/2025 | Price change | $1,395,000-3.8%$242/sqft |
Source: FMLS GA #7532848 Report a problem | ||
| 2/28/2025 | Listed for sale | $1,450,000+16.4%$251/sqft |
Source: FMLS GA #7532848 Report a problem | ||
| 3/7/2024 | Sold | $1,245,359$216/sqft |
Source: Public Record Report a problem | ||
Public tax history
| Year | Property taxes | Tax assessment |
|---|---|---|
| 2025 | $12,273 -24.7% | $463,320 +12.2% |
| 2024 | $16,299 +462.4% | $412,760 +473.3% |
| 2023 | $2,898 -19% | $72,000 |
| 2022 | $3,580 +1.2% | $72,000 -21.1% |
| 2021 | $3,539 | $91,240 |
Find assessor info on the county website
Neighborhood: 30338
Nearby homes
- $1,150,2005 bd4 ba4.4k sqft4511 Caroline Walk, Dunwoody, GA 30338Off Market
- $1,072,4005 bd5 ba3.4k sqft4517 Caroline Walk, Dunwoody, GA 30338Off Market
- $295,0002 bd2 ba1.4k sqft2259 Pernoshal Ct, Atlanta, GA 30338Sold

- $273,6003 bd2 ba1.4k sqft2258 Pernoshal Ct, Atlanta, GA 30338Off Market
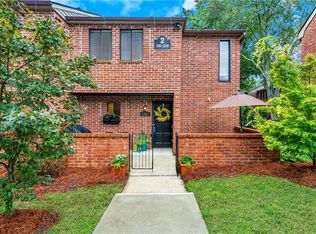
- $214,3002 bd1 ba1.1k sqft2257 Pernoshal Ct, Atlanta, GA 30338Off Market
- $274,9003 bd2 ba1.4k sqft2260 Pernoshal Ct, Atlanta, GA 30338Sold
- $239,3003 bd2 ba1.4k sqft2261 Pernoshal Ct, Atlanta, GA 30338Off Market
- $259,5002 bd2 ba1.1k sqft2256 Pernoshal Ct, Atlanta, GA 30338Pending
Nearby schools
GreatSchools rating
- 6/10Chesnut Elementary SchoolGrades: PK-5Distance: 0.5 mi
- 5/10Peachtree Middle SchoolGrades: 6-8Distance: 0.6 mi
- 7/10Dunwoody High SchoolGrades: 9-12Distance: 1.5 mi
Schools provided by the listing agent
- Elementary: Chesnut
- Middle: Peachtree
- High: Dunwoody
Source: FMLS GA. This data may not be complete. We recommend contacting the local school district to confirm school assignments for this home.
Get a cash offer in 3 minutes
Find out how much your home could sell for in as little as 3 minutes with a no-obligation cash offer.
Estimated market value
$1,395,600
Get a cash offer in 3 minutes
Find out how much your home could sell for in as little as 3 minutes with a no-obligation cash offer.
Estimated market value
$1,395,600
- Georgia
- Dekalb County
- Dunwoody
- 30338
- 4505 Caroline Walk
Nearby cities
Nearby neighborhoods
Nearby zip codes
Other Dunwoody Topics
