Tucked within an intimate gated community of just 36 homes, this beautifully appointed 6BR 5.5BA two car garage four-sided brick residence offers an elevated lifestyle with exceptional access to Atlanta's most desirable destinations. Less than one mile from I-285, the home places you minutes from Perimeter Mall, premier dining and shopping, Buckhead, Midtown, Downtown Atlanta, and Hartsfield-Jackson Atlanta International Airport, while still offering the comfort and serenity of a private neighborhood surrounded by parks, trails, and green space. Designed across three finished levels, the home offers an expansive, thoughtfully designed layout emphasizing livable scale, refined finishes, and everyday functionality. The main level features a private guest or in-law suite with a full bath and walk-in closet, a formal dining room, spacious kitchen and breakfast area, and an inviting family room anchored by a fireplace with custom built-ins. The chef's kitchen is beautifully finished with floor-to-ceiling cabinetry, an oversized island, site-finished hardwood floors, and premium Thermador appliances. Expansive rear windows overlook the large patio, creating a seamless connection between the interior living spaces and the outdoors. Upstairs, the luxurious primary suite provides a true retreat with a generous sitting area, spa-inspired bath, freestanding soaking tub, dual vanities, and separate walk-in closets. A versatile bonus/media room with built-ins offers additional space for entertaining, working, or relaxing, while two secondary bedrooms share a Jack-and-Jill bath and an additional private bedroom enjoys its own en-suite bath. The finished terrace level adds an entirely new dimension of living space, featuring an additional bedroom and full bath along with flexible areas ideal for a home gym, office, media room, guest accommodations, or recreation. With thoughtful craftsmanship, elevated finishes, abundant living space, and an unbeatable location, this home delivers the best of sophisticated suburban living with Atlanta at your doorstep. Private gated living. Luxury finishes. Exceptional access. Endless flexibility.
Pending
$1,350,000
4511 Caroline Walk, Dunwoody, GA 30338
6beds
4,414sqft
Single Family Residence
Built in 2023
5,662 Square Feet Lot
$1,325,800 Zestimate®
$306/sqft
$255/mo HOA
What's special
Site-finished hardwood floorsRefined finishesLarge patioOversized islandLuxury finishesSeparate walk-in closetsPremium thermador appliances
- 102 days
- 55
- 2
Zillow last checked:
Listing updated:
Listed by:
David Bascoe 678-699-2582,
Compass
Source: GAMLS,MLS#: 10822503
Facts & features
Interior
Bedrooms & bathrooms
- Bedrooms: 6
- Bathrooms: 6
- Full bathrooms: 5
- 1/2 bathrooms: 1
- Main level bathrooms: 1
- Main level bedrooms: 1
Rooms
- Room types: Bonus Room, Family Room, Foyer, Laundry, Office
Dining room
- Features: Separate Room
Kitchen
- Features: Breakfast Room, Kitchen Island, Solid Surface Counters, Walk-in Pantry
Heating
- Forced Air, Heat Pump, Natural Gas, Zoned
Cooling
- Ceiling Fan(s), Central Air, Zoned
Appliances
- Included: Dishwasher, Disposal, Gas Water Heater, Microwave
- Laundry: Upper Level
Features
- Double Vanity, High Ceilings, In-Law Floorplan, Walk-In Closet(s)
- Flooring: Carpet, Hardwood, Tile
- Windows: Double Pane Windows
- Basement: Bath Finished,Daylight,Finished,Interior Entry
- Number of fireplaces: 1
- Fireplace features: Family Room, Gas Log, Gas Starter
- Common walls with other units/homes: No Common Walls
Interior area
- Total structure area: 4,414
- Total interior livable area: 4,414 sqft
- Finished area above ground: 4,414
- Finished area below ground: 0
Property
Parking
- Total spaces: 2
- Parking features: Attached, Garage
- Has attached garage: Yes
Features
- Levels: Two
- Stories: 2
- Patio & porch: Patio
- Exterior features: Other
- Body of water: None
Lot
- Size: 5,662 Square Feet
- Features: Other
Details
- Parcel number: 18 344 01 033
Construction
Type & style
- Home type: SingleFamily
- Architectural style: Brick 4 Side,Traditional
- Property subtype: Single Family Residence
Materials
- Brick
- Roof: Composition
Condition
- Resale
- New construction: No
- Year built: 2023
Utilities & green energy
- Sewer: Public Sewer
- Water: Public
- Utilities for property: Cable Available, Electricity Available, Natural Gas Available, Sewer Available, Underground Utilities, Water Available
Green energy
- Energy efficient items: Thermostat
Community & HOA
Community
- Features: Gated, Sidewalks, Street Lights, Walk To Schools, Near Shopping
- Security: Carbon Monoxide Detector(s), Gated Community, Smoke Detector(s)
- Subdivision: The Enclave at Dunwoody Park
HOA
- Has HOA: Yes
- Services included: Other
- HOA fee: $3,060 annually
Location
- Region: Dunwoody
Financial & listing details
- Price per square foot: $306/sqft
- Tax assessed value: $1,129,800
- Annual tax amount: $18,250
- Date on market: 8/10/2026
- Cumulative days on market: 32 days
- Listing agreement: Exclusive Right To Sell
- Electric utility on property: Yes
Estimated market value
$1,325,800
$1.26M - $1.39M
$7,703/mo
Price history
| Date | Event | Price |
|---|---|---|
| 9/4/2026 | Pending sale | $1,350,000$306/sqft |
Source:  FMLS GA #7818669 Report a problem | ||
| 8/10/2026 | Listed for sale | $1,350,000+22.9%$306/sqft |
Source:  GAMLS #10822503 Report a problem | ||
| 5/19/2023 | Sold | $1,098,355+10.4%$249/sqft |
Source: FMLS GA #7121765 Report a problem | ||
| 10/4/2022 | Pending sale | $994,900$225/sqft |
Source: FMLS GA #7121765 Report a problem | ||
| 9/29/2022 | Listed for sale | $994,900$225/sqft |
Source: GAMLS #10096293 Report a problem | ||
Public tax history
| Year | Property taxes | Tax assessment |
|---|---|---|
| 2025 | $18,250 +13.9% | $451,920 +11.3% |
| 2024 | $16,029 +453.1% | $405,880 +463.7% |
| 2023 | $2,898 -19% | $72,000 |
| 2022 | $3,580 +1.2% | $72,000 -21.1% |
| 2021 | $3,539 | $91,240 |
Find assessor info on the county website
Monthly payment
Est. payment
Payment breakdown
Explore the cost of this home by adjusting the details. Changes won't be saved.Climate risks
Neighborhood: 30338
Nearby schools
Schools provided by the listing agent
- Elementary: Chesnut
- Middle: Peachtree
- High: Dunwoody
Source: GAMLS. This data may not be complete. We recommend contacting the local school district to confirm school assignments for this home.


Similar homes
- $975,0005 bd3 ba4.2k sqft1498 Meadowcreek Ct, Atlanta, GA 30338Active

 MLS ID #10858154, Bryan Lipowsky, Chapman Hall Realtors. GAMLS
- $1,175,0005 bd5 ba4.1k sqft2601 Stoland Dr NE, Atlanta, GA 30319Active
 MLS ID #10870023, Debbie A Leonard, Keller Williams Realty PeachtreeRoad. GAMLS
- $1,199,9995 bd5 ba4.7k sqft1320 Atherton Park, Roswell, GA 30076Active
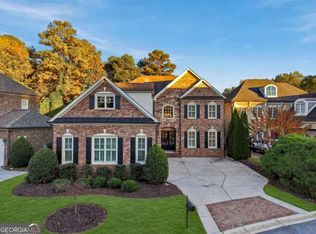 MLS ID #10888501, Reid Casey II, The Rezerve. GAMLS
- $1,237,0006 bd5 ba4.9k sqft2356 Tilbury Dr, Atlanta, GA 30319Active
 MLS ID #10869939, Connie Carlson, Real Broker, LLC. GAMLS
- $1,500,0006 bd5 ba4.7k sqft3295 Osborne Rd NE, Atlanta, GA 30319ActiveMLS ID #10872638, Nikita Todd, Keller Williams Realty. GAMLS
- $1,349,9006 bd7 ba5.9k sqft4967 Concert Ln NE, Marietta, GA 30066ActiveMLS ID #10887536, Kelly Anderson, Engel & Völkers Atlanta. GAMLS
- $1,475,0006 bd5 ba5k sqft13390 Bishops Ct, Roswell, GA 30075ActiveMLS ID #10889408, Reid Casey II, The Rezerve. GAMLS
- $1,250,0005 bd5 ba3.5k sqft745 Densley Dr, Decatur, GA 30033ActiveMLS ID #10887279, Maximillian Corwell, Keller Williams Realty. GAMLS
- $1,640,0005 bd5 ba4.8k sqft1282 Kendrick Rd NE, Brookhaven, GA 30319ActiveMLS ID #10844018, Tamara Robertson, CASSMONT REALTY, LLC. GAMLS
- $1,199,9004 bd4 ba4.3k sqft131 Rocky Creek Farm Dr, Woodstock, GA 30188ActiveMLS ID #10892594, Zack Bobo, ERA Sunrise Realty. GAMLS
- $1,450,0005 bd6 ba5.7k sqft14627 Timber Pt, Milton, GA 30004ActiveMLS ID #10857319, Susan Jasper, The Rezerve. GAMLS
- $1,429,0004 bd4 ba4.1k sqft4643 Waters Rd, Woodstock, GA 30188ActiveMLS ID #10881617, Taylor Lobus, eXp Realty. GAMLS
- $1,280,0005 bd4 ba3.1k sqft2499 Warren Rd NW, Atlanta, GA 30318Active Under ContractMLS ID #10857895, Jill Heineck, Keller Williams Realty PeachtreeRoad. GAMLS
- $1,599,0005 bd5 ba4.9k sqft2047 Drew Valley Rd NE, Atlanta, GA 30319ActiveMLS ID #10823401, Mark D Parks, eXp Realty. GAMLS
- $1,550,0005 bd5 ba5.4k sqft3775 Wasson Way, Atlanta, GA 30319ActiveMLS ID #10805719, Qunning Rong, Keller Williams Realty North Atlanta. GAMLS
- $1,200,0005 bd5 ba3.6k sqft2535 Octavia Ln, Marietta, GA 30062ActiveMLS ID #10837952, Tesharra Alexander, Maximum One Grt. Atl. REALTORS. GAMLS
- $899,9007 bd6 ba5.4k sqft820 Glen Royal Dr, Roswell, GA 30076ActiveMLS ID #10878099, Bradley Poole, Compass. GAMLS
- $1,750,0006 bd6 ba5.5k sqft6434 Cherry Tree Ln, Sandy Springs, GA 30328ActiveMLS ID #10867675, Samantha E Phillips, Atlas Real Estate Inc.. GAMLS
- $850,0005 bd5 ba3.5k sqft1896 Fisher Trl NE, Atlanta, GA 30345ActiveMLS ID #10884887, Alison Sternfels, Compass. GAMLS
- $1,250,0005 bd5 ba3.4k sqft363 Ellis Preserve Ln SW, Marietta, GA 30064ActiveMLS ID #10814996, Beverly Davison, Weekley Homes Realty. GAMLS
