Skip main navigation
Closed
  • $432,000

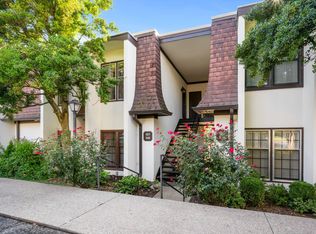
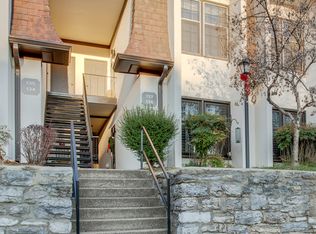
    4505 Harding Pike APT 116, Nashville, TN 37205

    2beds
    1,433sqft
    Townhouse, Residential, Condominium
    Built in 1969
    1,306.8 Square Feet Lot
    $432,500 Zestimate®
    $301/sqft
    $2,169 Estimated rent

    Home value

    $432,500

    $411,000 - $454,000

    $2,169/mo

    Zestimate® history
    Loading
    Loading...

    Owner options

    List your home for rent

    $2,169/mo

    Rent Zestimate®

    Find your next renter with Zillow Rental Manager. Plus, with online applications, you can quickly screen prospective tenants – for free.

    Learn more

    $2,169/mo

    Rent Zestimate®

    Refinance and save

    $2,886/mo

    Est. payment

    Refinancing to a lower rate could help reduce your monthly payments and save thousands over the life of the loan.

    See today's rates

    $2,886/mo

    Est. payment

    Explore your selling options

    Work with a Zillow partner agent

    Leverage their expertise and Zillow's premium Showcase listings to get your home seen by more buyers.

    Get started

    List with your own agent

    Get your home in front of millions of buyers by listing it on Zillow.

    Learn how to do it

    Sell it yourself

    Take full control of how buyers see your home on Zillow by listing For Sale by Owner (FSBO).

    List your home

    What's special

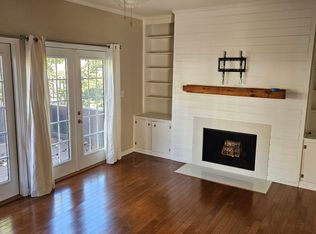
    Wonderful entertaining flowStainless steel appliancesNewly remodeled kitchenBeautifully remodeled ground-floor condoNewly remodeled bathroomsQuartz countertopsDining room
    Welcome to this beautifully remodeled ground-floor condo featuring 2 spacious bedrooms and newly remodeled bathrooms. This unit has a wonderful entertaining flow with dining room, living room and sunroom. The newly remodeled kitchen shines with stainless steel appliances and quartz countertops. Enjoy the treelike behind this unit and the natural light that fills the space.

    Zillow last checked:

    Listing updated:

    Listing Provided by:

    Mary Love Rose 615-533-3169,

    MERIT Real Estate Advisors

    Bought with:

    Matthew Whitely, 345284

    Synergy Realty Network, LLC

    Source: RealTracs MLS as distributed by MLS GRID,MLS#: 3138609MLS Logo

    Facts & features

    Interior

    Bedrooms & bathrooms
    • Bedrooms: 2
    • Bathrooms: 2
    • Full bathrooms: 2
    • Main level bedrooms: 2
    Bedroom 1
    • Features: Full Bath
    • Level: Full Bath
    • Area: 156 Square Feet
    • Dimensions: 13x12
    Bedroom 2
    • Area: 144 Square Feet
    • Dimensions: 12x12
    Dining room
    • Features: Formal
    • Level: Formal
    • Area: 110 Square Feet
    • Dimensions: 11x10
    Kitchen
    • Features: Eat-in Kitchen
    • Level: Eat-in Kitchen
    • Area: 112 Square Feet
    • Dimensions: 14x8
    Living room
    • Features: Formal
    • Level: Formal
    • Area: 204 Square Feet
    • Dimensions: 17x12
    Other
    • Features: Florida Room
    • Level: Florida Room
    • Area: 170 Square Feet
    • Dimensions: 17x10
    Heating
    • Central
    Cooling
    • Central Air
    Appliances
    • Included: Oven, Range, Dishwasher, Microwave, Refrigerator
    Features
    • Air Filter, Bookcases, Ceiling Fan(s), Entrance Foyer, Pantry
    • Flooring: Carpet, Luxury Vinyl, Tile
    • Basement: None
    • Number of fireplaces: 1
    • Fireplace features: Gas
    Interior area
    • Total structure area: 1,433
    • Total interior livable area: 1,433 sqft
    • Finished area above ground: 1,433

    Property

    Parking
    • Parking features: Parking Lot, Unassigned
    Features
    • Levels: One
    • Stories: 1
    Lot
    • Size: 1,306 sqft
    Details
    • Parcel number: 116030B11600CO
    • Special conditions: Standard
    • Other equipment: Air Purifier

    Construction

    Type & style
    • Home type: Townhouse
    • Property subtype: Townhouse, Residential, Condominium
    • Attached to another structure: Yes
    Materials
    • Stucco
    Condition
    • New construction: No
    • Year built: 1969

    Utilities & green energy

    • Sewer: Public Sewer
    • Water: Public
    • Utilities for property: Water Available

    Community & neighborhood

    Security
    • Security features: Carbon Monoxide Detector(s), Fire Alarm, Smoke Detector(s)
    Location
    • Region: Nashville
    • Subdivision: Royal Oaks

    HOA & financial

    HOA
    • Has HOA: Yes
    • HOA fee: $355 monthly
    • Services included: Maintenance Structure, Maintenance Grounds, Recreation Facilities, Pest Control, Trash

    Price history

    DateEventPrice
    5/29/2026Sold$432,000-3.6%$301/sqft
    Source: RealTracs MLS as distributed by MLS GRID #3138609 Report a problem
    3/22/2026Contingent$448,000$313/sqft
    Source: RealTracs MLS as distributed by MLS GRID #3138609 Report a problem
    3/3/2026Listed for sale$448,000+258.4%$313/sqft
    Source: RealTracs MLS as distributed by MLS GRID #3138609 Report a problem
    8/25/1997Sold$125,000$87/sqft
    Source: Public Record Report a problem

    Public tax history

    YearProperty taxesTax assessment
    2025$2,853 +6.9%$101,375 +23.6%
    2024$2,668 $82,000
    2023$2,668 $82,000
    2022$2,668 -1%$82,000
    2021$2,696 -0.1%$82,000 +28.3%
    2020$2,698 +33.8%$63,925
    2019$2,017 $63,925
    2018$2,017 $63,925
    2017$2,017 $63,925 +29.3%
    2016$2,017 -9.6%$49,425
    2015$2,232 $49,425
    2014$2,232 $49,425
    2013-- $49,425 -0.9%
    2012-- $49,850
    2011-- $49,850
    2010-- $49,850
    2009-- $49,850 +16.5%
    2008-- $42,800
    2007-- $42,800
    2006-- --
    2005-- --
    2004-- --
    2003-- --
    2002-- --
    2001-- --
    2000-- --

    Find assessor info on the county website

    Neighborhood: Royal Oaks

    Nearby schools

    GreatSchools rating
    Schools provided by the listing agent
    • Elementary: Julia Green Elementary
    • Middle: John Trotwood Moore Middle
    • High: Hillsboro Comp High School

    Source: RealTracs MLS as distributed by MLS GRID. This data may not be complete. We recommend contacting the local school district to confirm school assignments for this home.

    Get a cash offer in 3 minutes
    Find out how much your home could sell for in as little as 3 minutes with a no-obligation cash offer.
    Estimated market value
    $432,500
    Get a cash offer in 3 minutes
    Find out how much your home could sell for in as little as 3 minutes with a no-obligation cash offer.
    Estimated market value
    $432,500