Skip main navigation
Closed
  • $520,000

    4505 Harding Pike APT 120, Nashville, TN 37205

    3beds
    2,070sqft
    Townhouse, Residential, Condominium
    Built in 1969
    871.2 Square Feet Lot
    $521,400 Zestimate®
    $251/sqft
    $3,111 Estimated rent

    Home value

    $521,400

    $495,000 - $547,000

    $3,111/mo

    Zestimate® history
    Loading
    Loading...

    Owner options

    List your home for rent

    $3,111/mo

    Rent Zestimate®

    Find your next renter with Zillow Rental Manager. Plus, with online applications, you can quickly screen prospective tenants – for free.

    Learn more

    $3,111/mo

    Rent Zestimate®

    Refinance and save

    $3,499/mo

    Est. payment

    Refinancing to a lower rate could help reduce your monthly payments and save thousands over the life of the loan.

    See today's rates

    $3,499/mo

    Est. payment

    Explore your selling options

    Work with a Zillow partner agent

    Leverage their expertise and Zillow's premium Showcase listings to get your home seen by more buyers.

    Get started

    List with your own agent

    Get your home in front of millions of buyers by listing it on Zillow.

    Learn how to do it

    Sell it yourself

    Take full control of how buyers see your home on Zillow by listing For Sale by Owner (FSBO).

    List your home

    What's special

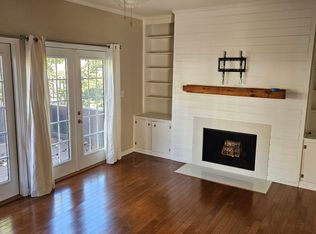
    Open balconyStainless steel appliancesSoaring two-story foyerMarble and tile finishesWalls of windowsCustom-built cabinetry and shelvingGranite countertops
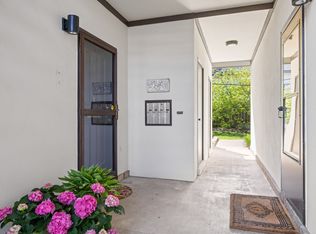
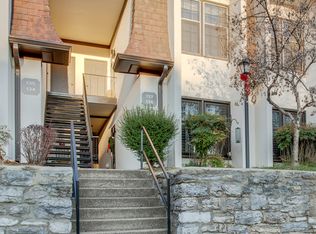
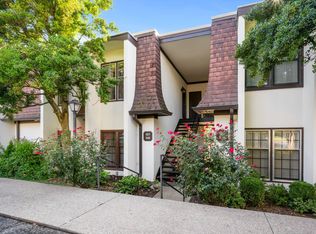
    PRIME 37025 OPPORTUNITY NEAR BELLE MEADE VILLAGE- INVESTMENT & LIFESTYLE~Updated Townhome offering both lifestyle, convenience and LONG-TERM INVESTMENT. The interior lives larger than most townhome-style residences. Offering flexibility for both long-term living & income-producing potential. With projected rental income(consistent with the area), would be in the $3100-$3400 range with attractive options to enjoy today and rent tomorrow! Investors looking for a stable long-term appreciation...this is it!! With it's 3 PRIVATE ENSUITES, TANKLESS WATER HEATER, HVAC 2021, ROOF 2020 & benefits from an HOA that removes unpredictable costs of ownership, exterior maintenance, landscaping, structural responsibilities, trash pick-pickup, pool maintenance & your water bill!!! Private location. Quiet. Peaceful retreat. Soaring 2-Story foyer, open balcony, marble & tile finishes, hardwood floors & custom chandeliers. A Contemporary kitchen to love!! Granite. Stainless-steel appliances, including washer/dryer. Custom-built cabinetry/shelving & tons of storage!! A PRIVATE, treed 22x11 fenced brick patio allows space to enjoy sunsets & quiet time!! The Primary-suite on the Terrace level, with it's spa escape, deep soaking tub, separate shower & a 9'x6' walk-in closet with renovations the neighborhood envies!! Well-suited for medical professionals, executives needing convenience with less than 10 min. to Vanderbilt, St Thomas, Cheekwood Estate, & Gardens, Belle Meade Country Club, Green Hills and lush acres of green space behind the townhome, makes it easy to walk pets in a private, serene setting. (P.S. Ample free parking with carports available to rent at a very low cost.) Whether you're searching for a primary residence in a PRIME West Nashville location with EXCEPTIONAL CONVENIENCE OR INVEST in a Lovely Townhome that has a COMPELLING FUTURE VALUE AND STRONG BUILTIN EQUITY....This is it!!! Don't miss out on something that will make your LIFE BETTER!!

    Zillow last checked:

    Listing updated:

    Listing Provided by:

    Nancy S Black 615-972-4494,

    Berkshire Hathaway HomeServices Woodmont Realty

    Bought with:

    Richard G Courtney, 205406

    Fridrich & Clark Realty

    Natalie McLaughlin, 271680

    Fridrich & Clark Realty

    Source: RealTracs MLS as distributed by MLS GRID,MLS#: 3073024MLS Logo

    Facts & features

    Interior

    Bedrooms & bathrooms
    • Bedrooms: 3
    • Bathrooms: 4
    • Full bathrooms: 3
    • 1/2 bathrooms: 1
    Primary bathroom
    • Features: Double Vanity
    • Level: Double Vanity
    Heating
    • Natural Gas
    Cooling
    • Central Air
    Appliances
    • Included: Built-In Electric Oven, Built-In Electric Range, Dishwasher, Disposal, Dryer, Microwave, Refrigerator, Stainless Steel Appliance(s), Washer
    • Laundry: Electric Dryer Hookup, Washer Hookup
    Features
    • Bookcases, Built-in Features, Ceiling Fan(s), Entrance Foyer, Extra Closets, High Ceilings, Pantry, Redecorated, Smart Thermostat, Walk-In Closet(s), High Speed Internet
    • Flooring: Carpet, Wood, Marble, Tile
    • Basement: Finished
    • Number of fireplaces: 1
    • Fireplace features: Wood Burning
    • Common walls with other units/homes: End Unit
    Interior area
    • Total structure area: 2,070
    • Total interior livable area: 2,070 sqft
    • Finished area above ground: 1,610
    • Finished area below ground: 460

    Property

    Parking
    • Total spaces: 5
    • Parking features: Unassigned, Assigned
    • Garage spaces: 3
    • Carport spaces: 2
    • Covered spaces: 5
    Features
    • Levels: Three Or More
    • Stories: 3
    • Patio & porch: Patio
    • Fencing: Back Yard
    Lot
    • Size: 871.20 sqft
    • Features: Level
    • Topography: Level
    Details
    • Parcel number: 116030B12000CO
    • Special conditions: Standard

    Construction

    Type & style
    • Home type: Townhouse
    • Architectural style: Traditional
    • Property subtype: Townhouse, Residential, Condominium
    • Attached to another structure: Yes
    Materials
    • Stucco
    • Roof: Other
    Condition
    • New construction: No
    • Year built: 1969

    Utilities & green energy

    • Sewer: Public Sewer
    • Water: Public
    • Utilities for property: Natural Gas Available, Water Available
    Green energy
    • Energy efficient items: Water Heater

    Community & neighborhood

    Location
    • Region: Nashville
    • Subdivision: Royal Oaks

    HOA & financial

    HOA
    • Has HOA: Yes
    • HOA fee: $497 monthly
    • Services included: Maintenance Grounds, Insurance, Recreation Facilities, Pest Control, Sewer, Trash, Water

    Price history

    DateEventPrice
    3/30/2026Sold$520,000-3.3%$251/sqft
    Source: RealTracs MLS as distributed by MLS GRID #3073024 Report a problem
    3/20/2026Pending sale$537,900$260/sqft
    Source: RealTracs MLS as distributed by MLS GRID #3073024 Report a problem
    3/13/2026Contingent$537,900$260/sqft
    Source: RealTracs MLS as distributed by MLS GRID #3073024 Report a problem
    3/13/2026Listed for sale$537,900$260/sqft
    Source: RealTracs MLS as distributed by MLS GRID #3073024 Report a problem
    3/11/2026Contingent$537,900$260/sqft
    Source: RealTracs MLS as distributed by MLS GRID #3073024 Report a problem
    3/6/2026Price change$537,900-3.9%$260/sqft
    Source: RealTracs MLS as distributed by MLS GRID #3073024 Report a problem
    2/16/2026Price change$559,900-1.8%$270/sqft
    Source: RealTracs MLS as distributed by MLS GRID #3073024 Report a problem
    1/6/2026Listed for sale$569,900+75.4%$275/sqft
    Source: RealTracs MLS as distributed by MLS GRID #3073024 Report a problem
    9/21/2015Sold$325,000+55.5%$157/sqft
    Source: RealTracs MLS as distributed by MLS GRID #1658982 Report a problem
    6/10/2013Sold$209,000-9.9%$101/sqft
    Source: Public Record Report a problem
    1/19/2013Price change$231,900-12.7%$112/sqft
    Source: Nashville - WEICHERT, REALTORS - The Andrews Group #1392663 Report a problem
    9/23/2012Price change$265,500-3.3%$128/sqft
    Source: Nashville - WEICHERT, REALTORS - The Andrews Group #1392663 Report a problem
    9/12/2012Listed for sale$274,500+20.1%$133/sqft
    Source: Weichert Realtors, The Andrews Group #1392663 Report a problem
    11/28/2006Sold$228,500+41%$110/sqft
    Source: Public Record Report a problem
    4/30/2001Sold$162,000$78/sqft
    Source: Public Record Report a problem

    Public tax history

    YearProperty taxesTax assessment
    2025$3,097 -1.3%$110,050 +14.2%
    2024$3,137 $96,400
    2023$3,137 $96,400
    2022$3,137 -1%$96,400
    2021$3,170 -3.6%$96,400 +23.8%
    2020$3,287 +33.8%$77,875
    2019$2,457 $77,875
    2018$2,457 $77,875
    2017$2,457 $77,875 +12.8%
    2016$2,457 $69,050
    2015-- $69,050
    2014$3,118 $69,050
    2013-- $69,050 +18.6%
    2012-- $58,200
    2011-- $58,200
    2010-- $58,200
    2009-- $58,200 +25.8%
    2008-- $46,250
    2007-- $46,250
    2006-- --
    2005-- --
    2004-- --
    2003-- --
    2002-- --
    2001-- --
    2000-- --

    Find assessor info on the county website

    Neighborhood: Royal Oaks

    Nearby schools

    GreatSchools rating
    Schools provided by the listing agent
    • Elementary: Julia Green Elementary
    • Middle: John Trotwood Moore Middle
    • High: Hillsboro Comp High School

    Source: RealTracs MLS as distributed by MLS GRID. This data may not be complete. We recommend contacting the local school district to confirm school assignments for this home.

    Get a cash offer in 3 minutes
    Find out how much your home could sell for in as little as 3 minutes with a no-obligation cash offer.
    Estimated market value
    $521,400
    Get a cash offer in 3 minutes
    Find out how much your home could sell for in as little as 3 minutes with a no-obligation cash offer.
    Estimated market value
    $521,400