Skip main navigation
Sold
  • Price Unknown

    4505 Headwood Dr APT 10, Kansas City, MO 64111

    2beds
    1,505sqft
    Condominium
    Built in 1965
    -- sqft lot
    $241,600 Zestimate®
    $--/sqft
    $2,090 Estimated rent

    Home value

    $241,600

    $203,000 - $288,000

    $2,090/mo

    Zestimate® history
    Loading
    Loading...

    Owner options

    List your home for rent

    $2,090/mo

    Rent Zestimate®

    Find your next renter with Zillow Rental Manager. Plus, with online applications, you can quickly screen prospective tenants – for free.

    Learn more

    $2,090/mo

    Rent Zestimate®

    Refinance and save

    $484/mo

    Est. payment

    Refinancing to a lower rate could help reduce your monthly payments and save thousands over the life of the loan.

    See today's rates

    $484/mo

    Est. payment

    Explore your selling options

    Work with a Zillow partner agent

    Leverage their expertise and Zillow's premium Showcase listings to get your home seen by more buyers.

    Get started

    List with your own agent

    Get your home in front of millions of buyers by listing it on Zillow.

    Learn how to do it

    Sell it yourself

    Take full control of how buyers see your home on Zillow by listing For Sale by Owner (FSBO).

    List your home

    What's special

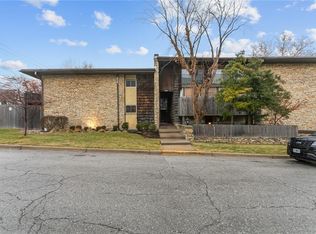
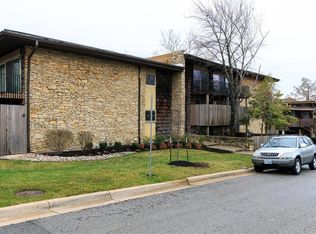
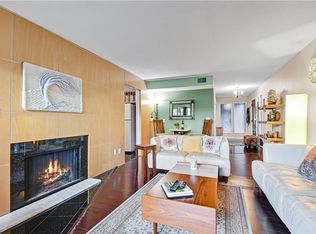
    More than 1500 square feet living space with a wall of windows and multiple skylights for TONS of light! Extremely versatile open floor plan features two living spaces and two dining spaces. There is even room for an in-home office in addition to the two large bedrooms. Owners have replaced windows and sliding glass doors. Enjoy the large balcony with a morning cup of coffee or watch the sunset go down. Plaza lights view from bedroom deck. Washer/dryer and refrigerator stay! Working fireplace. Lots of amenities for low monthly HOA. Fresh paint and a pre-inspection are complete. Nothing to do but move in!

    Zillow last checked:

    Listing updated:

    Listed by:

    Maria Holiday 913-461-4443,

    Keller Williams Realty Partners Inc.

    Bought with:

    Paul Clem, BR00225897

    Kansas City Urban Homes, LLC

    Source: Heartland MLS as distributed by MLS GRID,MLS#: 2486099MLS Logo

    Facts & features

    Interior

    Bedrooms & bathrooms
    • Bedrooms: 2
    • Bathrooms: 2
    • Full bathrooms: 2
    Primary bedroom
    • Features: All Carpet
    • Level: Main
    Bedroom 1
    • Features: All Carpet
    • Level: Main
    Heating
    • Electric
    Cooling
    • Electric
    Appliances
    • Included: Dishwasher, Disposal, Dryer, Microwave, Free-Standing Electric Oven, Washer
    • Laundry: In Bathroom
    Features
    • Flooring: Carpet, Ceramic Tile
    • Windows: Thermal Windows
    • Basement: Other
    • Has fireplace: No
    • Fireplace features: Hearth Room, Insert
    Interior area
    • Total structure area: 1,505
    • Total interior livable area: 1,505 sqft
    • Finished area above ground: 1,505

    Property

    Parking
    • Parking features: Carport, Off Street
    • Has carport: Yes
    Features
    • Patio & porch: Deck
    Lot
    • Size: 1,510 Square Feet
    Details
    • Parcel number: 30415041000000000
    • Special conditions: Restriction On Pets

    Construction

    Type & style
    • Home type: Condo
    • Property subtype: Condominium
    Materials
    • Shingle Siding
    • Roof: Shake
    Condition
    • Year built: 1965

    Utilities & green energy

    • Water: Public

    Community & HOA

    Community
    • Subdivision: The Brentwood Condominum
    HOA
    • Has HOA: Yes
    • Amenities included: Exercise Room, Party Room, Pool
    • Services included: Maintenance Structure, Maintenance Grounds, Management, Insurance, Roof Repair, Snow Removal, Trash, Water
    • HOA fee: $484 monthly
    • HOA name: The Brentwood Condominium Association
    Location
    • Region: Kansas City

    Financial & listing details

    • Annual tax amount: $3,268
    • Date on market: 8/16/2024
    • Listing terms: Cash,Conventional
    • Ownership: Private
    • Road surface type: Paved

    Price history

    DateEventPrice
    9/19/2024Sold--
    Source: Heartland MLS as distributed by MLS GRID #2486099 Report a problem
    8/19/2024Pending sale$230,000$153/sqft
    Source: Heartland MLS as distributed by MLS GRID #2486099 Report a problem
    8/16/2024Listed for sale$230,000$153/sqft
    Source: Heartland MLS as distributed by MLS GRID #2486099 Report a problem

    Public tax history

    Tax history is unavailable.

    Neighborhood: Plaza Westport

    Nearby schools

    GreatSchools rating
    Get a cash offer in 3 minutes
    Find out how much your home could sell for in as little as 3 minutes with a no-obligation cash offer.
    Estimated market value
    $241,600
    Get a cash offer in 3 minutes
    Find out how much your home could sell for in as little as 3 minutes with a no-obligation cash offer.
    Estimated market value
    $241,600