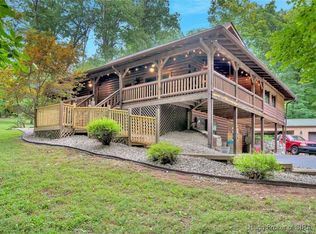
NEW ROOF and ready for a new owner! Tucked away on approximately 4 wooded acres in a quiet cul-de-sac, 4505 Lake Forest Ct. offers privacy, space and a dock with access to the Jack Pine Lake. This spacious home features hardwood floors, wood trim and a beautiful stone fireplace that adds warmth and charm, Step outside to a multilevel deck perfect for entertaining or enjoying peaceful wooded views. Whether you love the outdoors or just want a quiet retreat, this property delivers. Located in Charlestown, IN, this rare offering blends comfort with nature in a truly tranquil setting.
Sold for $490,000
$490,000
4505 Lake Forest Court, Charlestown, IN 47111
3beds
4,217sqft
Single Family Residence
Built in 1985
4.18 Acres Lot
$488,600 Zestimate®
$116/sqft
$2,083 Estimated rent
Home value
$488,600
$274,000 - $865,000
$2,083/mo
Zestimate® history
Owner options
List your home for rent
$2,083/mo
Rent Zestimate®
Find your next renter with Zillow Rental Manager. Plus, with online applications, you can quickly screen prospective tenants – for free.
$2,083/mo
Rent Zestimate®
Refinance and save
$3,031/mo
Est. payment
Refinancing to a lower rate could help reduce your monthly payments and save thousands over the life of the loan.
$3,031/mo
Est. payment
Explore your selling options
Work with a Zillow partner agent
Leverage their expertise and Zillow's premium Showcase listings to get your home seen by more buyers.
Get startedList with your own agent
Get your home in front of millions of buyers by listing it on Zillow.
Learn how to do itSell it yourself
Take full control of how buyers see your home on Zillow by listing For Sale by Owner (FSBO).
List your homeWhat's special
Beautiful stone fireplaceWood trimWooded acresQuiet cul-de-sacPeaceful wooded viewsHardwood floorsSpacious home
Zillow last checked:
Listing updated:
Listed by:
Paul R Kiger II,
Coldwell Banker McMahan,
Sharon Gordon,
Coldwell Banker McMahan
Bought with:
Rebecca Bergeron, RB19000454
JPAR Aspire
Source: SIRA,MLS#: 202509590 Originating MLS: Southern Indiana REALTORS Association
Originating MLS: Southern Indiana REALTORS AssociationFacts & features
Interior
Bedrooms & bathrooms
- Bedrooms: 3
- Bathrooms: 2
- Full bathrooms: 2
Rooms
- Room types: Bonus Room, Den, Family Room, Office
Primary bedroom
- Description: Private deck,Flooring: Carpet
- Level: Second
- Dimensions: 13 x 18
Bedroom
- Description: Flooring: Wood
- Level: Second
- Dimensions: 11 x 12
Bedroom
- Description: Flooring: Wood
- Level: Second
- Dimensions: 10 x 16
Dining room
- Description: Flooring: Wood
- Level: First
- Dimensions: 10 x 14
Other
- Description: Soaking tub, Shower, Walk-in closet
- Level: Second
Other
- Description: Tub/shower
- Level: Second
Kitchen
- Description: Breakfast bar, Island, Bookcase, Pantry,Flooring: Tile
- Level: First
- Dimensions: 15 x 25
Living room
- Description: Vaulted ceiling, Stone fireplace,Flooring: Wood
- Level: First
- Dimensions: 15 x 21
Office
- Description: Private patio access,Flooring: Carpet
- Level: Lower
- Dimensions: 12 x 16
Other
- Description: Breakfast room,Flooring: Tile
- Level: First
- Dimensions: 7 x 11
Other
- Description: Laundry: Cabinets, Sink,Flooring: Tile
- Level: Lower
Other
- Description: bonus room,Flooring: Carpet
- Level: Lower
- Dimensions: 12 x 36
Other
- Description: bonus room,Flooring: Carpet
- Level: Lower
- Dimensions: 13 x 12
Heating
- Forced Air, Heat Pump
Cooling
- Central Air
Appliances
- Included: Dryer, Dishwasher, Microwave, Oven, Range, Refrigerator, Washer
- Laundry: In Basement, Laundry Room
Features
- Bookcases, Ceiling Fan(s), Entrance Foyer, Eat-in Kitchen, Home Office, Kitchen Island, Bath in Primary Bedroom, Open Floorplan, Vaulted Ceiling(s), Natural Woodwork, Walk-In Closet(s)
- Basement: Full,Finished,Walk-Out Access
- Number of fireplaces: 1
- Fireplace features: Wood Burning
Interior area
- Total structure area: 4,217
- Total interior livable area: 4,217 sqft
- Finished area above ground: 2,969
- Finished area below ground: 1,248
Property
Parking
- Total spaces: 3
- Parking features: Attached, Garage Faces Front, Garage, Garage Door Opener
- Attached garage spaces: 3
- Has uncovered spaces: Yes
- Details: Off Street
Features
- Levels: One and One Half
- Stories: 1.5
- Patio & porch: Balcony, Deck, Patio
- Exterior features: Balcony, Deck, Paved Driveway, Patio
- Has view: Yes
- View description: Park/Greenbelt
- Waterfront features: Lake
Lot
- Size: 4.18 Acres
- Features: Cul-De-Sac, Wooded
Details
- Additional structures: Shed(s)
- Parcel number: 03000770140
- Zoning: Residential
- Zoning description: Residential
Construction
Type & style
- Home type: SingleFamily
- Architectural style: One and One Half Story
- Property subtype: Single Family Residence
Materials
- Frame, Wood Siding
- Foundation: Poured
- Roof: Shingle
Condition
- Resale
- New construction: No
- Year built: 1985
Utilities & green energy
- Sewer: Septic Tank
- Water: Connected, Public
Community & HOA
Community
- Subdivision: Northwood Estates
HOA
- Has HOA: No
Location
- Region: Charlestown
Financial & listing details
- Price per square foot: $116/sqft
- Tax assessed value: $337,300
- Annual tax amount: $2,833
- Date on market: 7/18/2025
- Cumulative days on market: 224 days
- Listing terms: Cash,Conventional,VA Loan
- Road surface type: Paved
Price history
| Date | Event | Price |
|---|---|---|
| 2/27/2026 | Sold | $490,000-1.8%$116/sqft |
Source:  SIRA #202509590 Report a problem SIRA #202509590 Report a problem | ||
| 12/8/2025 | Listed for sale | $499,000$118/sqft |
Source: SIRA #202509590 Report a problem | ||
| 9/8/2025 | Listing removed | $499,000$118/sqft |
Source: SIRA #202509590 Report a problem | ||
| 9/2/2025 | Price change | $499,000-7.2%$118/sqft |
Source: SIRA #202509590 Report a problem | ||
| 8/8/2025 | Price change | $538,000-0.9%$128/sqft |
Source: SIRA #202509590 Report a problem | ||
| 7/18/2025 | Listed for sale | $543,000+109.7%$129/sqft |
Source: SIRA #202509590 Report a problem | ||
| 2/28/2013 | Sold | $259,000$61/sqft |
Source: SIRA #201205950 Report a problem | ||
Public tax history
| Year | Property taxes | Tax assessment |
|---|---|---|
| 2025 | $2,833 +5.9% | $337,300 +2.5% |
| 2024 | $2,675 -2.5% | $329,100 -3.1% |
| 2023 | $2,743 +12.3% | $339,500 +3.7% |
| 2022 | $2,442 -2.3% | $327,400 +8.3% |
| 2021 | $2,499 +15.9% | $302,300 +0.9% |
| 2020 | $2,156 -6.8% | $299,700 +6.7% |
| 2019 | $2,312 +15.5% | $281,000 +3.2% |
| 2018 | $2,001 +11.2% | $272,400 -0.4% |
| 2017 | $1,799 | $273,400 +2.9% |
| 2016 | $1,799 -17.8% | $265,600 +1.5% |
| 2014 | $2,188 +0.5% | $261,600 -0.3% |
| 2013 | $2,178 -28.3% | $262,300 +26.3% |
| 2012 | $3,039 -2.1% | $207,700 +1% |
| 2011 | $3,105 +13.2% | $205,600 |
| 2010 | $2,743 +122.7% | $205,600 |
| 2009 | $1,232 | $205,600 +9.1% |
| 2007 | -- | $188,400 |
| 2006 | -- | $188,400 |
Find assessor info on the county website
Neighborhood: 47111
Nearby homes
- $438,0003 bd3 ba2.6k sqft4503 Lake Forest Ct, Charlestown, IN 47111Sold
- $326,2003 bd2 ba1.5k sqft4601 Lake Forest Dr, Charlestown, IN 47111Off Market
- $442,2003 bd2 ba1.5k sqft4507 Lake Forest Ct, Charlestown, IN 47111Off Market
- $378,0005 bd3 ba2.4k sqft4609 Lake Forest Dr, Charlestown, IN 47111Off Market
- $35,700-- bd-- ba-- sqft4601 Lake Forest Dr, Charlestown, IN 47111Off Market
- $589,1003 bd3 ba3.7k sqft306 Harry Hughes Rd, Charlestown, IN 47111Off Market
- $253,9003 bd2 ba2.2k sqft4501 Lake Forest Dr, Charlestown, IN 47111Off Market
- $393,0004 bd3 ba3k sqft4500 Lake Forest Dr, Charlestown, IN 47111Sold
Nearby schools
GreatSchools rating
- NAPleasant Ridge Elementary SchoolGrades: PK-2Distance: 3.4 mi
- 8/10Charlestown Middle SchoolGrades: 6-8Distance: 5 mi
- 5/10Charlestown Senior High SchoolGrades: 9-12Distance: 4 mi


Get pre-qualified for a loan
At Zillow Home Loans, we can pre-qualify you in as little as 5 minutes with no impact to your credit score.An equal housing lender. NMLS #10287.
Sell for more on Zillow
Get a Zillow Showcase℠ listing at no additional cost and you could sell for .
$488,600
2% more
+$9,772
With Zillow Showcase(estimated)
$498,372
- Indiana
- Clark County
- Otisco
- 47111
- 4505 Lake Forest Court
Nearby cities
Nearby zip codes
Other Otisco Topics
