Where modern style meets everyday comfort! Nestled on a cul-de-sac, this beautiful two-story home will surely impress you with 4 beds, 3.5 baths, and a 2-car garage. Surrounded by lush, mature landscape with natural grass & trees, this gem makes a striking first impression with its welcoming front porch and timeless curb appeal. The fabulous interior showcases vaulted ceilings, abundant natural light, designer paint, and wood-look flooring with plush carpet in all the right places. Excellent floor plan featuring a formal living room that offers an elegant setting for entertaining! While the open-concept family room, anchored by a cozy fireplace, effortlessly connects to the kitchen. Outfitted with built-in appliances, granite counters, ample white cabinetry, recessed lighting, and a center island, the culinary space is both practical & stylish. All bedrooms are waiting upstairs! Also including a versatile loft that can be an office as well. The primary bedroom has an ensuite with dual sinks, a separate tub/shower, and a walk-in closet. The finished basement extends the home's livability! Providing a bonus room perfect for a media lounge or game area, plus a guest bedroom with an attached bath—ideal for visitors or multi-generational living. Out back, tranquility awaits! A large patio with a pergola sets the stage for relaxation, while the garden space invites you to cultivate your own green escape. With plenty of room for gatherings, the backyard is designed for making memories. PLUS! Located in the desirable Broadlands near the golf courses, with the main benefit of being part of Broadlands HOA is access to the huge community pool, as well as being close to parks, schools, Broomfield Recreation Center, shopping, dining, hospitals, and major highways. Please note that any mineral rights of this property have been severed and shall remain with seller, if any.
Sold for $650,000
$650,000
4505 Lexi Circle, Broomfield, CO 80023
4beds
2,446sqft
Single Family Residence
Built in 1999
10,628 Square Feet Lot
$640,300 Zestimate®
$266/sqft
$3,392 Estimated rent
Home value
$640,300
$595,000 - $692,000
$3,392/mo
Zestimate® history
Owner options
List your home for rent
$3,392/mo
Rent Zestimate®
Find your next renter with Zillow Rental Manager. Plus, with online applications, you can quickly screen prospective tenants – for free.
$3,392/mo
Rent Zestimate®
Refinance and save
$3,811/mo
Est. payment
Refinancing to a lower rate could help reduce your monthly payments and save thousands over the life of the loan.
$3,811/mo
Est. payment
Explore your selling options
Work with a Zillow partner agent
Leverage their expertise and Zillow's premium Showcase listings to get your home seen by more buyers.
Get startedList with your own agent
Get your home in front of millions of buyers by listing it on Zillow.
Learn how to do itSell it yourself
Take full control of how buyers see your home on Zillow by listing For Sale by Owner (FSBO).
List your homeWhat's special
Cozy fireplaceFinished basementGarden spaceVersatile loftWelcoming front porchVaulted ceilingsGranite counters
Zillow last checked:
Listing updated:
Listed by:
Tim Walker 720-937-6651 tim@fivefourrealestate.com,
Five Four Real Estate, LLC
Bought with:
Alex D'Allaird, 100094820
LIV Sotheby's Intl Realty
Source: REcolorado as distributed by MLS GRID,MLS#: 4676444
Facts & features
Interior
Bedrooms & bathrooms
- Bedrooms: 4
- Bathrooms: 4
- Full bathrooms: 2
- 3/4 bathrooms: 1
- 1/2 bathrooms: 1
- Main level bathrooms: 1
Bedroom
- Description: Ceiling Fan, Carpet, Walk-In Closet, Vaulted Ceiling
- Features: Primary Suite
- Level: Upper
Bedroom
- Description: Carpet, Ceiling Fan, Closet
- Level: Upper
Bedroom
- Description: Carpet, Ceiling Fan, Closet
- Level: Upper
Bedroom
- Description: With Attached Bathroom, Carpet, Recessed Lights, Closet
- Level: Basement
Bathroom
- Description: Pedestal Sink
- Level: Main
Bathroom
- Description: 5-Peice Ensuite With Dual Granite Sinks, Separate Tub/Shower, & Private Toilet Room
- Features: En Suite Bathroom, Primary Suite
- Level: Upper
Bathroom
- Description: Shower & Tub Combo, Vanity Sink
- Level: Upper
Bathroom
- Description: Vanity Sink, Shower Only, Wood-Look Tile Flooring
- Features: En Suite Bathroom
- Level: Basement
Bonus room
- Description: Flexible Space With Carpet & Recessed Lights
- Level: Basement
Dining room
- Description: Cozy Dining Space With Sliding Doors To The Back
- Level: Main
Family room
- Description: Open-Concept With Fireplace & Recessed Lights
- Level: Main
Kitchen
- Description: Ss Elec Range, Granite Counters, Ample White Cabinetry, Center Island
- Level: Main
Laundry
- Description: Laundry Room
- Level: Main
Living room
- Description: Front, Formal, Vaulted Ceiling, Recessed Lights
- Level: Main
Loft
- Description: Carpet, Vaulted Ceiling
- Level: Upper
Heating
- Forced Air, Natural Gas
Cooling
- Central Air
Appliances
- Included: Dishwasher, Disposal, Microwave, Range
- Laundry: In Unit
Features
- Built-in Features, Ceiling Fan(s), Entrance Foyer, Five Piece Bath, Granite Counters, High Ceilings, High Speed Internet, Kitchen Island, Open Floorplan, Pantry, Primary Suite, Vaulted Ceiling(s), Walk-In Closet(s)
- Flooring: Carpet, Tile, Vinyl
- Windows: Window Coverings
- Basement: Finished,Full
- Number of fireplaces: 1
- Fireplace features: Family Room, Gas
- Common walls with other units/homes: No Common Walls
Interior area
- Total structure area: 2,446
- Total interior livable area: 2,446 sqft
- Finished area above ground: 1,874
- Finished area below ground: 525
Property
Parking
- Total spaces: 2
- Parking features: Concrete
- Attached garage spaces: 2
Features
- Levels: Two
- Stories: 2
- Patio & porch: Front Porch, Patio
- Exterior features: Barbecue, Garden, Private Yard, Rain Gutters
- Fencing: Full
Lot
- Size: 10,628 Square Feet
- Features: Cul-De-Sac, Landscaped, Level, Many Trees, Sprinklers In Front, Sprinklers In Rear
- Residential vegetation: Grassed
Details
- Parcel number: R0111645
- Zoning: PUD
- Special conditions: Standard
Construction
Type & style
- Home type: SingleFamily
- Architectural style: Contemporary
- Property subtype: Single Family Residence
Materials
- Brick, Frame, Wood Siding
- Roof: Composition
Condition
- Year built: 1999
Utilities & green energy
- Sewer: Public Sewer
- Water: Public
- Utilities for property: Cable Available, Natural Gas Available, Phone Available
Community & HOA
Community
- Security: Smoke Detector(s)
- Subdivision: The Broadlands
HOA
- Has HOA: Yes
- Amenities included: Golf Course, Pool, Trail(s)
- Services included: Maintenance Grounds, Recycling, Trash
- HOA fee: $45 monthly
- HOA name: Prarie Ridge
- HOA phone: 303-429-2611
- Second HOA fee: $80 quarterly
- Second HOA name: Broadlands Master Association
- Second HOA phone: 303-429-2611
Location
- Region: Broomfield
Financial & listing details
- Price per square foot: $266/sqft
- Tax assessed value: $610,310
- Annual tax amount: $4,669
- Date on market: 9/24/2025
- Listing terms: Cash,Conventional
- Exclusions: Seller's Personal Property, Washer And Dryer.
- Ownership: Individual
- Electric utility on property: Yes
- Road surface type: Paved
Price history
| Date | Event | Price |
|---|---|---|
| 11/17/2025 | Sold | $650,000-3.7%$266/sqft |
Source:  REcolorado as distributed by MLS GRID #4676444 Report a problem REcolorado as distributed by MLS GRID #4676444 Report a problem | ||
| 10/11/2025 | Pending sale | $675,000$276/sqft |
Source: REcolorado as distributed by MLS GRID #4676444 Report a problem | ||
| 9/24/2025 | Listed for sale | $675,000+57%$276/sqft |
Source: REcolorado as distributed by MLS GRID #4676444 Report a problem | ||
| 3/24/2018 | Sold | $430,000-4.4%$176/sqft |
Source: Public Record Report a problem | ||
| 2/22/2018 | Pending sale | $450,000$184/sqft |
Source: Denver Downtown #3616263 Report a problem | ||
| 1/24/2018 | Price change | $450,000+1.2%$184/sqft |
Source: Keller Williams Realty Downtown LLC #3616263 Report a problem | ||
| 1/22/2018 | Price change | $444,490+1%$182/sqft |
Source: Owner Report a problem | ||
| 1/18/2018 | Listed for sale | $439,990$180/sqft |
Source: Owner Report a problem | ||
Public tax history
| Year | Property taxes | Tax assessment |
|---|---|---|
| 2025 | $4,669 +0.8% | $40,890 -7.4% |
| 2024 | $4,630 +17.5% | $44,160 -3.6% |
| 2023 | $3,941 -3% | $45,800 +38.8% |
| 2022 | $4,062 +8.3% | $32,990 |
| 2021 | $3,751 0% | $32,990 +9.6% |
| 2020 | $3,752 +7.3% | $30,110 -0.7% |
| 2019 | $3,497 | $30,330 +11.5% |
| 2018 | $3,497 +8.9% | $27,210 -9.5% |
| 2017 | $3,212 +7.5% | $30,080 +21.6% |
| 2016 | $2,989 +0% | $24,730 +10.8% |
| 2015 | $2,989 +6.5% | $22,320 |
| 2014 | $2,805 +3.3% | $22,320 +3.7% |
| 2013 | $2,716 +0.7% | $21,530 |
| 2012 | $2,697 +0.5% | $21,530 |
| 2011 | $2,683 0% | $21,530 |
| 2010 | $2,684 -6.9% | $21,530 |
| 2009 | $2,883 +4.9% | $21,530 -7.6% |
| 2008 | $2,748 +10.3% | $23,290 |
| 2007 | $2,492 | $23,290 +10% |
| 2006 | -- | $21,170 |
| 2005 | -- | $21,170 +2.1% |
| 2004 | -- | $20,730 -13% |
| 2003 | -- | $23,830 +4% |
| 2002 | -- | $22,910 |
Find assessor info on the county website
Neighborhood: Broadlands
Nearby homes
- $520,0003 bd2 ba3.2k sqft4515 Lexi Cir, Broomfield, CO 80023For Sale

- $670,7003 bd3 ba3k sqft4495 Lexi Cir, Broomfield, CO 80023Off Market

- $628,9003 bd2 ba2.3k sqft4475 Lexi Cir, Broomfield, CO 80023Off Market
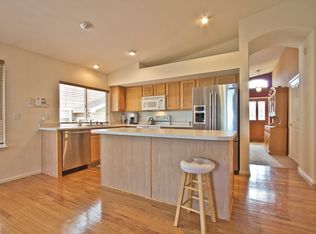
- $666,2004 bd3 ba1.8k sqft4525 Lexi Cir, Broomfield, CO 80023Off Market
- $689,3004 bd3 ba3k sqft4535 Lexi Cir, Broomfield, CO 80023Off Market
- $680,4003 bd3 ba2.4k sqft4455 Lexi Cir, Broomfield, CO 80023Off Market
- $614,1003 bd3 ba1.9k sqft14390 Erin Ct, Broomfield, CO 80023Off Market
- $649,8004 bd3 ba2.7k sqft14380 Erin Ct, Broomfield, CO 80023Off Market
Nearby schools
GreatSchools rating
- 8/10Coyote Ridge Elementary SchoolGrades: K-5Distance: 0.8 mi
- 7/10Westlake Middle SchoolGrades: 6-8Distance: 1.8 mi
- 9/10Legacy High SchoolGrades: 9-12Distance: 1.6 mi
Schools provided by the listing agent
- Elementary: Coyote Ridge
- Middle: Westlake
- High: Legacy
- District: Adams 12 5 Star Schl
Source: REcolorado as distributed by MLS GRID. This data may not be complete. We recommend contacting the local school district to confirm school assignments for this home.
Get a cash offer in 3 minutes
Find out how much your home could sell for in as little as 3 minutes with a no-obligation cash offer.
Estimated market value
$640,300
Get a cash offer in 3 minutes
Find out how much your home could sell for in as little as 3 minutes with a no-obligation cash offer.
Estimated market value
$640,300
- Colorado
- Broomfield County
- Broomfield
- 80023
- Broadlands
- 4505 Lexi Circle
Nearby cities
Nearby neighborhoods
Nearby zip codes
Other Broomfield Topics
