Welcome home to this beautiful ranch-style residence, offering the ease of main-floor living in a quiet cul-de-sac setting. This home features a spacious living room, formal dining area, and an inviting great room complete with a fireplace.
The well-appointed kitchen complete with a large center island for a generous workspace. The private owner’s suite offers a large walk-in closet and a five-piece bath. Two additional bedrooms, a full secondary bath, and a convenient main-floor laundry room complete the main level.
The basement expands the living space with a wet bar, wine cellar, recreation area featuring a pool table, plus an unfinished section ideal for storage, hobbies, or a workshop.
The oversized, fully fenced yard is landscaped with mature gardens, raised planting beds, colorful flower beds, a productive apple tree. Enjoy the patio complete with a barbecue area, offering the perfect setting for outdoor entertaining or peaceful relaxation. New roof installed in 2024.
Combining comfortable one-level living, exceptional outdoor space, and a desirable cul-de-sac location, this home is ready to welcome its next owners.
Home needs updating, and repairs at basement flatwork. Listing agent has proposals for repairs. Home is priced with repairs considered.
For sale
$520,000
4515 Lexi Circle, Broomfield, CO 80023
3beds
3,280sqft
:
Get pre-qualified$3,250/mo
Single Family Residence
Built in 1999
9,743 Square Feet Lot
$506,400 Zestimate®
$159/sqft
$74/mo HOA
What's special
- 5 days |
- 2,256 |
- 224 |
Zillow last checked:
Listing updated:
Listed by:
Denise Jones 303-514-8428,
MB The Brian Petrelli Team
Source: REcolorado as distributed by MLS GRID,MLS#: 9672692
Facts & features
Interior
Bedrooms & bathrooms
- Bedrooms: 3
- Bathrooms: 2
- Full bathrooms: 2
- Main level bathrooms: 2
- Main level bedrooms: 3
Bedroom
- Level: Main
Bedroom
- Level: Main
Bedroom
- Level: Main
Bathroom
- Features: Primary Suite
- Level: Main
Bathroom
- Features: En Suite Bathroom
- Level: Main
Dining room
- Level: Main
Family room
- Level: Basement
Game room
- Level: Basement
Great room
- Level: Main
Kitchen
- Level: Main
Laundry
- Level: Main
Living room
- Level: Main
Utility room
- Level: Basement
Workshop
- Level: Basement
Heating
- Forced Air
Cooling
- Central Air
Appliances
- Included: Dishwasher, Disposal, Dryer, Gas Water Heater, Microwave, Oven, Range, Range Hood, Refrigerator, Self Cleaning Oven, Washer
- Laundry: In Unit
Features
- Ceiling Fan(s), Corian Counters, Eat-in Kitchen, Five Piece Bath, Granite Counters, High Ceilings, Kitchen Island, Laminate Counters, Open Floorplan, Pantry, Primary Suite, Solid Surface Counters, Vaulted Ceiling(s), Walk-In Closet(s), Wet Bar, Wired for Data
- Flooring: Carpet, Tile, Vinyl, Wood
- Windows: Bay Window(s), Double Pane Windows, Window Coverings, Window Treatments
- Basement: Bath/Stubbed,Finished
- Number of fireplaces: 1
- Fireplace features: Family Room
Interior area
- Total structure area: 3,280
- Total interior livable area: 3,280 sqft
- Finished area above ground: 1,648
- Finished area below ground: 653
Video & virtual tour
Property
Parking
- Total spaces: 2
- Parking features: Concrete
- Attached garage spaces: 2
Features
- Levels: One
- Stories: 1
- Patio & porch: Deck, Front Porch
- Exterior features: Garden, Gas Grill, Private Yard, Rain Gutters
- Fencing: Full
Lot
- Size: 9,743 Square Feet
- Features: Cul-De-Sac, Landscaped, Many Trees, Secluded, Sprinklers In Front, Sprinklers In Rear
Details
- Parcel number: R0111643
- Zoning: PUD
- Special conditions: Standard
Construction
Type & style
- Home type: SingleFamily
- Architectural style: Contemporary
- Property subtype: Single Family Residence
Materials
- Frame
- Foundation: Concrete Perimeter
- Roof: Composition
Condition
- Fixer
- Year built: 1999
Utilities & green energy
- Sewer: Public Sewer
- Water: Public
- Utilities for property: Cable Available, Electricity Connected, Natural Gas Connected
Community & HOA
Community
- Security: Carbon Monoxide Detector(s), Security System, Smoke Detector(s), Video Doorbell
- Subdivision: The Broadlands
HOA
- Has HOA: Yes
- HOA fee: $80 quarterly
- HOA name: Broadlands Master
- HOA phone: 303-429-2611
- Second HOA fee: $47 monthly
- Second HOA name: Prairie Ridge
- Second HOA phone: 000-000-0000
Location
- Region: Broomfield
Financial & listing details
- Price per square foot: $159/sqft
- Tax assessed value: $475,630
- Annual tax amount: $3,962
- Date on market: 7/21/2026
- Listing terms: Cash,Conventional
- Exclusions: Sellers Personal Property, Safe In Garage, All Belongs In Garage.
- Ownership: Individual
- Electric utility on property: Yes
- Road surface type: Paved
Estimated market value
$506,400
$481,000 - $532,000
$3,130/mo
Price history
| Date | Event | Price |
|---|---|---|
| 7/21/2026 | Listed for sale | $520,000+87.1%$159/sqft |
Source:  REcolorado as distributed by MLS GRID #9672692 Report a problem REcolorado as distributed by MLS GRID #9672692 Report a problem | ||
| 8/21/2015 | Sold | $278,000-2.5%$85/sqft |
Source: Public Record Report a problem | ||
| 8/11/2015 | Pending sale | $285,000$87/sqft |
Source: RE/MAX ALLIANCE #4610996 Report a problem | ||
| 8/2/2015 | Listed for sale | $285,000$87/sqft |
Source: RE/MAX ALLIANCE #4610996 Report a problem | ||
| 7/17/2015 | Pending sale | $285,000$87/sqft |
Source: RE/MAX ALLIANCE #4610996 Report a problem | ||
| 7/6/2015 | Price change | $285,000-5%$87/sqft |
Source: RE/MAX ALLIANCE #4610996 Report a problem | ||
| 7/3/2015 | Listed for sale | $299,950$91/sqft |
Source: RE/MAX ALLIANCE #4610996 Report a problem | ||
| 6/30/2015 | Pending sale | $299,950$91/sqft |
Source: RE/MAX ALLIANCE #4610996 Report a problem | ||
| 6/21/2015 | Listed for sale | $299,950+33.3%$91/sqft |
Source: RE/MAX ALLIANCE #4610996 Report a problem | ||
| 5/10/2002 | Sold | $225,000-22.5%$69/sqft |
Source: Public Record Report a problem | ||
| 2/28/2002 | Sold | $290,500$89/sqft |
Source: Public Record Report a problem | ||
Public tax history
| Year | Property taxes | Tax assessment |
|---|---|---|
| 2025 | $3,467 +0.8% | $31,870 -5.5% |
| 2024 | $3,438 +11.8% | $33,740 -3.6% |
| 2023 | $3,075 -3% | $34,990 +35.9% |
| 2022 | $3,170 +8.4% | $25,750 |
| 2021 | $2,924 0% | $25,750 +9.7% |
| 2020 | $2,925 +6.8% | $23,470 -0.7% |
| 2019 | $2,739 | $23,630 +10.9% |
| 2018 | $2,739 +8.9% | $21,310 -35% |
| 2017 | $2,515 -19.6% | $32,790 +26.6% |
| 2016 | $3,130 +0% | $25,900 +10.3% |
| 2015 | $3,130 +6% | $23,490 |
| 2014 | $2,952 +4.6% | $23,490 +5% |
| 2013 | $2,822 +0.7% | $22,370 |
| 2012 | $2,803 +0.5% | $22,370 |
| 2011 | $2,787 0% | $22,370 |
| 2010 | $2,789 -6.9% | $22,370 |
| 2009 | $2,995 +4.9% | $22,370 -7.6% |
| 2008 | $2,855 -0.3% | $24,200 |
| 2007 | $2,864 | $24,200 -0.5% |
| 2006 | -- | $24,330 |
| 2005 | -- | $24,330 +5.2% |
| 2004 | -- | $23,120 -15.5% |
| 2003 | -- | $27,360 +16.9% |
| 2002 | -- | $23,410 |
Find assessor info on the county website
Monthly payment
Est. payment
Payment breakdown
Explore the cost of this home by adjusting the details. Changes won't be saved.Climate risks
Neighborhood: Broadlands
Nearby schools
GreatSchools rating
- 8/10Coyote Ridge Elementary SchoolGrades: K-5Distance: 0.8 mi
- 7/10Westlake Middle SchoolGrades: 6-8Distance: 1.8 mi
- 9/10Legacy High SchoolGrades: 9-12Distance: 1.7 mi
Schools provided by the listing agent
- Elementary: Coyote Ridge
- Middle: Westlake
- High: Legacy
- District: Adams 12 5 Star Schl
Source: REcolorado as distributed by MLS GRID. This data may not be complete. We recommend contacting the local school district to confirm school assignments for this home.
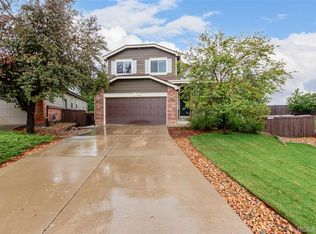
- $650,0004 bd4 ba2.4k sqft4505 Lexi Cir, Broomfield, CO 80023Sold
- $669,5004 bd3 ba1.8k sqft4525 Lexi Cir, Broomfield, CO 80023Off Market
- $673,6003 bd3 ba3k sqft4495 Lexi Cir, Broomfield, CO 80023Off Market

- $693,3004 bd3 ba3k sqft4535 Lexi Cir, Broomfield, CO 80023Off Market

- $649,8004 bd3 ba2.7k sqft14380 Erin Ct, Broomfield, CO 80023Off Market
- $614,1003 bd3 ba1.9k sqft14390 Erin Ct, Broomfield, CO 80023Off Market
- $575,7003 bd2 ba1.6k sqft14370 Erin Ct, Broomfield, CO 80023Off Market
- $628,9003 bd2 ba2.3k sqft4475 Lexi Cir, Broomfield, CO 80023Off Market
A local agent can set up tours, give advice and negotiate with sellers.
Similar homes
- $550,0003 bd2 ba1.7k sqft14322 Wright Way, Broomfield, CO 80023For Sale

 MLS ID #2063536, EMPOWERHOME Team, Keller Williams DTC. REcolorado as distributed by MLS GRID
 - $579,0004 bd4 ba2k sqft4702 Nelson Drive, Broomfield, CO 80023For Sale
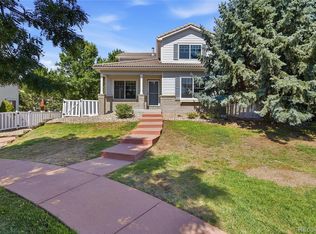 MLS ID #5087031, Ambierre Rediger, Ridley Homes LLC. REcolorado as distributed by MLS GRID
 - $635,0003 bd3 ba2.6k sqft14310 Kevin Court, Broomfield, CO 80023For Sale
 MLS ID #6649895, Lisa Reyna, Real Broker, LLC DBA Real. REcolorado as distributed by MLS GRID
 - $--3 bd3 ba2.2k sqft14 Cedar Ct, Broomfield, CO 80020Auction
 Auction.com 2
 - $574,9003 bd4 ba2.6k sqft5126 Pasadena Way, Broomfield, CO 80023For SaleMLS ID #3108859, Mike Gold, RE/MAX Alliance. REcolorado as distributed by MLS GRID
- $549,0003 bd3 ba2.1k sqft5115 Pasadena Way, Broomfield, CO 80023For Sale
 MLS ID #1059219, Steve Anderson, RE/MAX Alliance-Lsvl. IRES as distributed by MLS GRID
 - $619,0003 bd3 ba2.4k sqft4400 Nelson Dr, Broomfield, CO 80023For SaleMLS ID #1057630, Steve O Donnell, Point West Properties, Inc.. IRES as distributed by MLS GRID
- $626,2002 bd3 ba2.3k sqft3534 Broadlands Lane #102, Broomfield, CO 80023For SaleMLS ID #1581573, Dylan Lario, Coldwell Banker Realty 56. REcolorado as distributed by MLS GRID
- $549,0003 bd4 ba2.7k sqft2550 Winding River Dr #F1, Broomfield, CO 80023For SaleMLS ID #1064490, Jennifer Arbuckle, RE/MAX Northwest. IRES as distributed by MLS GRID
- $512,0003 bd3 ba2.1k sqft3878 Red Deer Trl, Broomfield, CO 80020For SaleMLS ID #1064844, Joy Castillo, Compass-Denver. IRES as distributed by MLS GRID
- $542,5004 bd4 ba1.9k sqft14237 Craftsman Way, Broomfield, CO 80023For SaleMLS ID #9443135, Stephen Guertler, Coldwell Banker Realty 14. REcolorado as distributed by MLS GRID
- $575,0002 bd2 ba2.4k sqft13832 Legend Way #102, Broomfield, CO 80023For SaleMLS ID #8455454, Kollin Skattum, Real Broker, LLC DBA Real. REcolorado as distributed by MLS GRID
- $675,0003 bd4 ba2.7k sqft13628 Plaster Circle, Broomfield, CO 80023For SaleMLS ID #9363209, Phoebe Nason, Luxe Haven Realty. REcolorado as distributed by MLS GRID
- $600,0003 bd2 ba2k sqft885 W 7th Avenue Drive, Broomfield, CO 80020For SaleMLS ID #9674989, Tara Jones, Opendoor Brokerage LLC. REcolorado as distributed by MLS GRID
- $599,9004 bd3 ba2.5k sqft957 E 9th Avenue, Broomfield, CO 80020For SaleMLS ID #9107615, Christopher Manganello, Solid Ground Real Estate. REcolorado as distributed by MLS GRID
- $599,9004 bd4 ba2.1k sqft12646 Hazel Street, Broomfield, CO 80020For SaleMLS ID #8413059, Cynthia Debski, eXp Realty, LLC. REcolorado as distributed by MLS GRID
- $--4 bd3 ba2.3k sqft286 E 12th Ave, Broomfield, CO 80020AuctionAuction.com 2
- $497,9502 bd2 ba1.7k sqft14189 Sun Blaze Loop #G, Broomfield, CO 80023For SaleMLS ID #1062754, Sandi Storck, StorckNest Properties. IRES as distributed by MLS GRID
- $519,0004 bd2 ba2.5k sqft930 Hemlock Way, Broomfield, CO 80020For SaleMLS ID #4737468, Steve deGuzman, Orchard Brokerage LLC. REcolorado as distributed by MLS GRID
- $760,0004 bd4 ba3.5k sqftAspen Creek, Broomfield, CO 80023For SaleMLS ID #7493120, Megan Denham, Resident Realty North Metro LLC. REcolorado as distributed by MLS GRID
