Welcome home to this beautifully updated three-bedroom (basement office could be 4th bedroom), four bath residence offering the perfect blend of comfort, style, and location. Thoughtfully refreshed with modern finishes, this spacious home features inviting living areas, an open and functional floor plan, and plenty of room for everyday living and entertaining. Step outside to enjoy a truly exceptional setting backing to scenic open space, trails and expansive fields that provide a peaceful backdrop with easy gate access to walking paths. Whether you're taking an evening walk, enjoying morning coffee on the patio, or simply appreciating the views, this location is hard to beat.
Ideally situated near Legacy High School, shopping, dining and commuter routes, this home combines convenience with a tranquil neighborhood setting. With updated features, generous living space, and an unbeatable location, this is an exceptional opportunity to enjoy Colorado living at it's best.
For sale
$675,000
13628 Plaster Circle, Broomfield, CO 80023
3beds
2,720sqft
:
Get pre-qualified$4,240/mo
Single Family Residence
Built in 2001
5,662 Square Feet Lot
$660,900 Zestimate®
$248/sqft
$117/mo HOA
What's special
- 6 days |
- 609 |
- 42 |
Zillow last checked:
Listing updated:
Listed by:
Phoebe Nason 303-725-2564 phoebenasonre@gmail.com,
Luxe Haven Realty
Source: REcolorado as distributed by MLS GRID,MLS#: 9363209
Facts & features
Interior
Bedrooms & bathrooms
- Bedrooms: 3
- Bathrooms: 4
- Full bathrooms: 2
- 3/4 bathrooms: 1
- 1/2 bathrooms: 1
- Main level bathrooms: 1
Bedroom
- Description: Great Closet Space
- Level: Upper
Bedroom
- Description: High Ceilings And Great Layout
- Level: Upper
Bedroom
- Description: Spacious And Bright Primary Suite
- Features: Primary Suite
- Level: Upper
Bathroom
- Level: Main
Bathroom
- Level: Upper
Bathroom
- Features: En Suite Bathroom, Primary Suite
- Level: Upper
Bathroom
- Level: Basement
Dining room
- Description: Spacious Eat-In Layout
- Level: Main
Family room
- Description: Lovely Gas Fireplace
- Level: Main
Family room
- Description: Movie Or Game Room, Your Choice!
- Level: Basement
Kitchen
- Description: Tons Of Storage!
- Level: Main
Living room
- Description: Vaulted Ceilings
- Level: Main
Loft
- Description: Design What You Need!
- Level: Upper
Office
- Description: 4th Bedroom Option
- Level: Basement
Heating
- Forced Air
Cooling
- Central Air
Appliances
- Included: Dishwasher, Disposal, Dryer, Microwave, Range, Refrigerator, Washer
- Laundry: In Unit
Features
- Ceiling Fan(s), Open Floorplan, Pantry, Primary Suite, Quartz Counters, Smoke Free, Vaulted Ceiling(s), Walk-In Closet(s)
- Flooring: Carpet, Tile, Wood
- Windows: Double Pane Windows, Window Coverings
- Basement: Finished,Full
- Number of fireplaces: 1
- Fireplace features: Family Room
Interior area
- Total structure area: 2,720
- Total interior livable area: 2,720 sqft
- Finished area above ground: 1,840
- Finished area below ground: 792
Property
Parking
- Total spaces: 2
- Parking features: Concrete
- Attached garage spaces: 2
Features
- Levels: Two
- Stories: 2
- Patio & porch: Deck
- Exterior features: Private Yard
- Fencing: Full
Lot
- Size: 5,662 Square Feet
- Features: Greenbelt, Irrigated, Landscaped, Level, Open Space, Sprinklers In Front, Sprinklers In Rear
Details
- Parcel number: R0115550
- Zoning: PUD
- Special conditions: Standard
Construction
Type & style
- Home type: SingleFamily
- Architectural style: Traditional
- Property subtype: Single Family Residence
Materials
- Frame
- Foundation: Concrete Perimeter
- Roof: Composition
Condition
- Updated/Remodeled
- Year built: 2001
Utilities & green energy
- Sewer: Public Sewer
- Water: Public
Community & HOA
Community
- Security: Carbon Monoxide Detector(s), Smoke Detector(s)
- Subdivision: The Broadlands
HOA
- Has HOA: Yes
- Amenities included: Clubhouse, Park, Playground, Pool, Tennis Court(s)
- Services included: Reserve Fund, Trash
- HOA fee: $80 quarterly
- HOA name: Broadlands Master HOA
- HOA phone: 303-429-2611
- Second HOA fee: $90 monthly
- Second HOA name: Stone Ridge HOA
- Second HOA phone: 303-429-2611
Location
- Region: Broomfield
Financial & listing details
- Price per square foot: $248/sqft
- Tax assessed value: $631,750
- Annual tax amount: $5,262
- Date on market: 7/20/2026
- Listing terms: Cash,Conventional,FHA,VA Loan
- Exclusions: Staging Furniture
- Ownership: Individual
Estimated market value
$660,900
$628,000 - $694,000
$3,152/mo
Price history
| Date | Event | Price |
|---|---|---|
| 7/20/2026 | Listed for sale | $675,000+44.7%$248/sqft |
Source:  REcolorado as distributed by MLS GRID #9363209 Report a problem REcolorado as distributed by MLS GRID #9363209 Report a problem | ||
| 10/24/2025 | Listing removed | $2,700$1/sqft |
Source: Zillow Rentals Report a problem | ||
| 10/7/2025 | Price change | $2,700-1.8%$1/sqft |
Source: Zillow Rentals Report a problem | ||
| 10/1/2025 | Price change | $2,750-1.8%$1/sqft |
Source: Zillow Rentals Report a problem | ||
| 9/25/2025 | Price change | $2,800-3.4%$1/sqft |
Source: Zillow Rentals Report a problem | ||
| 9/21/2025 | Price change | $2,900-6.5%$1/sqft |
Source: Zillow Rentals Report a problem | ||
| 9/15/2025 | Price change | $3,100-1.6%$1/sqft |
Source: Zillow Rentals Report a problem | ||
| 8/6/2025 | Price change | $3,150-1.6%$1/sqft |
Source: Zillow Rentals Report a problem | ||
| 7/22/2025 | Price change | $3,200-0.8%$1/sqft |
Source: Zillow Rentals Report a problem | ||
| 7/18/2025 | Price change | $3,225-0.8%$1/sqft |
Source: Zillow Rentals Report a problem | ||
| 7/9/2025 | Price change | $3,250-1.5%$1/sqft |
Source: Zillow Rentals Report a problem | ||
| 6/20/2025 | Price change | $3,300+3.1%$1/sqft |
Source: Zillow Rentals Report a problem | ||
| 6/17/2025 | Listed for rent | $3,200+3.2%$1/sqft |
Source: Zillow Rentals Report a problem | ||
| 10/23/2023 | Listing removed | -- |
Source: Zillow Rentals Report a problem | ||
| 10/11/2023 | Listed for rent | $3,100+41.6%$1/sqft |
Source: Zillow Rentals Report a problem | ||
| 6/25/2018 | Sold | $466,500+0.3%$172/sqft |
Source: Public Record Report a problem | ||
| 5/21/2018 | Pending sale | $465,000$171/sqft |
Source: Porchlight Real Estate Group #4513065 Report a problem | ||
| 5/16/2018 | Listed for sale | $465,000$171/sqft |
Source: Porchlight Real Estate Group #4513065 Report a problem | ||
| 1/19/2018 | Listing removed | $2,190$1/sqft |
Source: Owner Report a problem | ||
| 10/29/2017 | Price change | $2,190-4.4%$1/sqft |
Source: Owner Report a problem | ||
| 10/22/2017 | Listed for rent | $2,290$1/sqft |
Source: Owner Report a problem | ||
Public tax history
| Year | Property taxes | Tax assessment |
|---|---|---|
| 2025 | $4,608 +0.8% | $42,330 -3% |
| 2024 | $4,570 +9.2% | $43,620 -3.6% |
| 2023 | $4,186 -3% | $45,240 +29.1% |
| 2022 | $4,316 +4.8% | $35,050 |
| 2021 | $4,117 0% | $35,050 +6.1% |
| 2020 | $4,119 +10.2% | $33,050 -0.7% |
| 2019 | $3,739 | $33,280 +14.4% |
| 2018 | $3,739 +44.7% | $29,090 -9.6% |
| 2017 | $2,584 -23% | $32,170 +15.8% |
| 2016 | $3,357 +0% | $27,780 +18.4% |
| 2015 | $3,357 +13.9% | $23,460 |
| 2014 | $2,949 +4.6% | $23,460 +5% |
| 2013 | $2,819 +0.7% | $22,350 |
| 2012 | $2,800 +4.3% | $22,350 |
| 2011 | $2,685 0% | $22,350 +3.7% |
| 2010 | $2,686 -9.1% | $21,550 |
| 2009 | $2,956 +4.9% | $21,550 -9.8% |
| 2008 | $2,818 +13.9% | $23,880 |
| 2007 | $2,475 | $23,880 +13.6% |
| 2006 | -- | $21,020 |
| 2005 | -- | $21,020 -0.9% |
| 2004 | -- | $21,210 -13% |
| 2003 | -- | $24,390 +28.7% |
| 2002 | -- | $18,950 |
Find assessor info on the county website
Monthly payment
Est. payment
Payment breakdown
Explore the cost of this home by adjusting the details. Changes won't be saved.Climate risks
Neighborhood: Broadlands
Nearby schools
GreatSchools rating
- 8/10Meridian Elementary SchoolGrades: K-5Distance: 0.7 mi
- 7/10Westlake Middle SchoolGrades: 6-8Distance: 0.4 mi
- 9/10Legacy High SchoolGrades: 9-12Distance: 0.3 mi
Schools provided by the listing agent
- Elementary: Meridian
- Middle: Westlake
- High: Legacy
- District: Adams 12 5 Star Schl
Source: REcolorado as distributed by MLS GRID. This data may not be complete. We recommend contacting the local school district to confirm school assignments for this home.
- $690,9005 bd4 ba3.2k sqft13626 Plaster Cir, Broomfield, CO 80023Off Market
- $706,3004 bd4 ba3.2k sqft13630 Plaster Cir, Broomfield, CO 80023Off Market
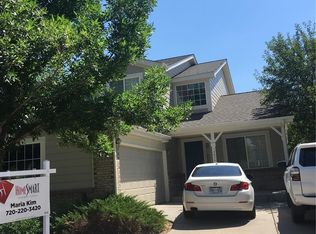
- $695,1003 bd3 ba2k sqft13624 Plaster Cir, Broomfield, CO 80023Off Market
- $693,9004 bd3 ba3.2k sqft13632 Plaster Cir, Broomfield, CO 80023Off Market
- $668,7004 bd2 ba2k sqft13625 Plaster Cir, Broomfield, CO 80023Off Market
- $710,9005 bd4 ba3.2k sqft13622 Plaster Cir, Broomfield, CO 80023Off Market
- $657,6004 bd3 ba2.6k sqft13634 Plaster Cir, Broomfield, CO 80023Off Market
- $752,0004 bd3 ba2.8k sqft13629 Plaster Cir, Broomfield, CO 80023Sold
A local agent can set up tours, give advice and negotiate with sellers.
Similar homes
- $626,2002 bd3 ba2.3k sqft3534 Broadlands Lane #102, Broomfield, CO 80023For Sale
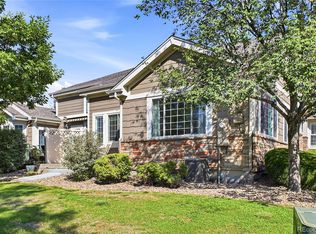
 MLS ID #1581573, Dylan Lario, Coldwell Banker Realty 56. REcolorado as distributed by MLS GRID
 - $800,0005 bd4 ba3.2k sqft13674 Plaster Circle, Broomfield, CO 80023For Sale
 MLS ID #5695774, Ivelina Mileva, Equity Colorado Real Estate. REcolorado as distributed by MLS GRID
 - $--2 bd2 ba1.6k sqft13685 Stone Cir Unit 101, Broomfield, CO 80023Auction
 Auction.com 2
 - $635,0003 bd3 ba2.6k sqft14310 Kevin Court, Broomfield, CO 80023For Sale
 MLS ID #6649895, Lisa Reyna, Real Broker, LLC DBA Real. REcolorado as distributed by MLS GRID
 - $640,0003 bd3 ba3k sqft13754 Shoshone Lane, Broomfield, CO 80023For SaleMLS ID #9986288, Carolyn Gdowski, Distinct Real Estate LLC. REcolorado as distributed by MLS GRID
- $520,0003 bd2 ba3.2k sqft4515 Lexi Circle, Broomfield, CO 80023For SaleMLS ID #9672692, Denise Jones, MB The Brian Petrelli Team. REcolorado as distributed by MLS GRID
- $599,9004 bd4 ba2.1k sqft12646 Hazel Street, Broomfield, CO 80020For SaleMLS ID #8413059, Cynthia Debski, eXp Realty, LLC. REcolorado as distributed by MLS GRID
- $--3 bd3 ba1.6k sqft14340 Erin Ct, Broomfield, CO 80023AuctionAuction.com 2
- $579,0004 bd4 ba2k sqft4702 Nelson Drive, Broomfield, CO 80023For SaleMLS ID #5087031, Ambierre Rediger, Ridley Homes LLC. REcolorado as distributed by MLS GRID
- $650,0005 bd4 ba2.5k sqft3216 W 126th Avenue, Broomfield, CO 80020For SaleMLS ID #5527887, Rob Gargano, JPAR Modern Real Estate. REcolorado as distributed by MLS GRID
- $650,0005 bd3 ba2.3k sqft13329 Wyandot St, Denver, CO 80234For Sale
 MLS ID #1064574, Kayleigh Weickum, Tallent Co. Real Estate. IRES as distributed by MLS GRID
 - $549,0003 bd4 ba2.7k sqft2550 Winding River Dr #F1, Broomfield, CO 80023For SaleMLS ID #1064490, Jennifer Arbuckle, RE/MAX Northwest. IRES as distributed by MLS GRID
- $655,0004 bd4 ba3.1k sqft2911 N Princess Circle, Broomfield, CO 80020For SaleMLS ID #6947153, Robyn O'Bryan, RAO Properties LLC. REcolorado as distributed by MLS GRID
- $749,9004 bd4 ba2.9k sqft14241 Waterside Lane, Broomfield, CO 80023For SaleMLS ID #6687294, Kathleen Haas, Colorado Realty 4 Less, LLC. REcolorado as distributed by MLS GRID
- $649,5004 bd4 ba2.2k sqft2765 Canossa Drive, Broomfield, CO 80020For SaleMLS ID #5761697, Katie Robinson, MODUS Real Estate. REcolorado as distributed by MLS GRID
- $699,0005 bd4 ba3.3k sqft13441 Glen Circle, Broomfield, CO 80020For SaleMLS ID #3148677, Nicholas Conley, Highland Realty & Management Inc. REcolorado as distributed by MLS GRID
- $619,0003 bd3 ba2.4k sqft4400 Nelson Dr, Broomfield, CO 80023For SaleMLS ID #1057630, Steve O Donnell, Point West Properties, Inc.. IRES as distributed by MLS GRID
- $760,0004 bd4 ba3.5k sqftAspen Creek, Broomfield, CO 80023For SaleMLS ID #7493120, Megan Denham, Resident Realty North Metro LLC. REcolorado as distributed by MLS GRID
- $520,0003 bd2 ba1.5k sqft13428 Alcott Circle, Broomfield, CO 80020For SaleMLS ID #3781026, Mariana A Devores, Distinct Real Estate LLC. REcolorado as distributed by MLS GRID
- $575,0002 bd2 ba2.4k sqft13832 Legend Way #102, Broomfield, CO 80023For SaleMLS ID #8455454, Kollin Skattum, Real Broker, LLC DBA Real. REcolorado as distributed by MLS GRID
