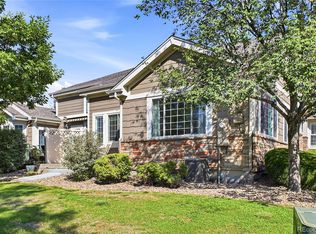
Welcome to 14310 Kevin Court, a well-maintained, light-filled home on a cul-de-sac in the sought-after Broadlands neighborhood!

Enter through the great room, where you're immediately greeted by soaring two-story ceilings and an abundance of natural light. The main level offers a dining room that comfortably fits an 8+ person table, an additional living area, and updated 9-inch luxury vinyl plank flooring throughout. The kitchen was updated in 2022 with quartz countertops, an enlarged island, a new backsplash, and updated appliances. Don't miss the recently remodeled powder room, attached two-car garage, and convenient main-floor laundry. The unfinished basement allows for plenty of extra storage or the opportunity to make it your own, with egress windows and a bathroom rough-in.
Upstairs, you'll find a spacious primary suite with a sitting area, two separate closets, and plenty of room for a king-sized bed and dresser. The five-piece en-suite bathroom features double vanities, a soaking tub, and a private water closet. Down the hall are two additional comfortably sized bedrooms, a full bathroom, and a linen closet for storage.
Ideally situated in Broomfield, this home offers the best of both worlds—stunning mountain views as you head west on 144th Avenue, while everyday conveniences are just minutes away. A neighborhood walking path is located just outside, making it easy to enjoy a stroll through the community. A grocery store (just 4 minutes away), parks, a golf course, and other amenities are all within a mile, and both Boulder and downtown Denver are accessible in under 30 minutes.
Broadlands amenities include a clubhouse, pool, trails, and a low HOA of just $74 per month.
For sale
$635,000
14310 Kevin Court, Broomfield, CO 80023
3beds
2,664sqft
:
Get pre-qualified$3,953/mo
Single Family Residence
Built in 1999
5,540 Square Feet Lot
$-- Zestimate®
$238/sqft
$74/mo HOA
What's special
- 16 days |
- 1,218 |
- 112 |
Zillow last checked:
Listing updated:
Listed by:
Lisa Reyna 970-581-7034 lisa@milehighluxury.com,
Real Broker, LLC DBA Real
Source: REcolorado as distributed by MLS GRID,MLS#: 6649895
Facts & features
Interior
Bedrooms & bathrooms
- Bedrooms: 3
- Bathrooms: 3
- Full bathrooms: 2
- 1/2 bathrooms: 1
- Main level bathrooms: 1
Bedroom
- Description: Able To Fit A Queen Bed, West Side Of Home
- Level: Upper
Bedroom
- Description: Able To Fit A Queen Bed, West Of Home
- Level: Upper
Bedroom
- Description: Generous Size, En-Suite Bathroom, Separate Closets
- Features: Primary Suite
- Level: Upper
Bathroom
- Description: Remodeled 2026
- Level: Main
Bathroom
- Level: Upper
Bathroom
- Description: En-Suite Bathroom, Soaking Tub, Shower, Dual Vanity, Private Water Closet
- Features: En Suite Bathroom
- Level: Upper
Dining room
- Description: Great Room
- Level: Main
Family room
- Description: Off Kitchen, Gas Fireplace
- Level: Main
Kitchen
- Description: Updated Appliances, Quartz, And Backsplash
- Level: Main
Laundry
- Description: Washer And Dryer Included
- Level: Main
Living room
- Description: Great Room Entry
- Level: Main
Heating
- Forced Air
Cooling
- Central Air
Appliances
- Included: Bar Fridge, Dishwasher, Disposal, Dryer, Freezer, Gas Water Heater, Microwave, Oven, Range, Refrigerator, Self Cleaning Oven
- Laundry: In Unit
Features
- Ceiling Fan(s), Eat-in Kitchen, Entrance Foyer, Five Piece Bath, High Ceilings, Kitchen Island, Open Floorplan, Pantry, Primary Suite, Quartz Counters, Radon Mitigation System, Smart Thermostat, Smoke Free
- Flooring: Carpet, Laminate
- Windows: Double Pane Windows, Window Treatments
- Basement: Unfinished
- Number of fireplaces: 1
- Fireplace features: Family Room
Interior area
- Total structure area: 2,664
- Total interior livable area: 2,664 sqft
- Finished area above ground: 1,810
- Finished area below ground: 0
Property
Parking
- Total spaces: 2
- Parking features: Concrete
- Attached garage spaces: 2
Features
- Levels: Two
- Stories: 2
- Patio & porch: Front Porch, Patio
- Exterior features: Private Yard
- Fencing: Partial
Lot
- Size: 5,540 Square Feet
- Features: Cul-De-Sac
Details
- Parcel number: R0111709
- Zoning: PUD
- Special conditions: Standard
Construction
Type & style
- Home type: SingleFamily
- Property subtype: Single Family Residence
Materials
- Brick
- Roof: Composition
Condition
- Year built: 1999
Utilities & green energy
- Water: Public
- Utilities for property: Electricity Connected, Internet Access (Wired), Natural Gas Connected
Green energy
- Energy efficient items: Thermostat
Community & HOA
Community
- Security: Carbon Monoxide Detector(s), Smart Locks, Video Doorbell
- Subdivision: Broadlands
HOA
- Has HOA: Yes
- Amenities included: Clubhouse, Pool, Spa/Hot Tub
- Services included: Trash
- HOA fee: $80 quarterly
- HOA name: Broadlands Master
- HOA phone: 303-429-2611
- Second HOA fee: $47 monthly
- Second HOA name: Prairie Ridge
- Second HOA phone: 303-429-2611
Location
- Region: Broomfield
Financial & listing details
- Price per square foot: $238/sqft
- Tax assessed value: $607,720
- Annual tax amount: $5,063
- Date on market: 7/17/2026
- Listing terms: 1031 Exchange,Cash,Conventional,FHA
- Exclusions: Seller Personal Property And Staging Items.
- Ownership: Individual
- Electric utility on property: Yes
- Road surface type: Paved
Estimated market value
Not available
Estimated sales range
Not available
Not available
Price history
| Date | Event | Price |
|---|---|---|
| 7/25/2026 | Listed for sale | $635,000$238/sqft |
Source:  REcolorado as distributed by MLS GRID #6649895 Report a problem REcolorado as distributed by MLS GRID #6649895 Report a problem | ||
| 7/21/2026 | Pending sale | $635,000$238/sqft |
Source: REcolorado as distributed by MLS GRID #6649895 Report a problem | ||
| 7/16/2026 | Listed for sale | $635,000+34.2%$238/sqft |
Source: REcolorado as distributed by MLS GRID #6649895 Report a problem | ||
| 7/28/2020 | Sold | $473,000-0.4%$178/sqft |
Source: Public Record Report a problem | ||
| 6/19/2020 | Pending sale | $474,900$178/sqft |
Source: Re/max Alliance #4158282 Report a problem | ||
| 6/4/2020 | Price change | $474,900-3.1%$178/sqft |
Source: Re/max Alliance #4158282 Report a problem | ||
| 5/7/2020 | Listed for sale | $489,900$184/sqft |
Source: Re/max Alliance #4158282 Report a problem | ||
Public tax history
| Year | Property taxes | Tax assessment |
|---|---|---|
| 2025 | $4,578 +0.8% | $40,720 -6.1% |
| 2024 | $4,540 +14.4% | $43,370 -3.6% |
| 2023 | $3,970 -3% | $44,980 +35.3% |
| 2022 | $4,093 +7.9% | $33,240 |
| 2021 | $3,792 0% | $33,240 +9.2% |
| 2020 | $3,794 +4.5% | $30,440 -0.7% |
| 2019 | $3,631 | $30,650 +8.5% |
| 2018 | $3,631 +8.9% | $28,250 -9.5% |
| 2017 | $3,335 +7.2% | $31,230 +21.4% |
| 2016 | $3,110 +0% | $25,730 +11.8% |
| 2015 | $3,109 +7.5% | $23,010 |
| 2014 | $2,892 +4.6% | $23,010 +5% |
| 2013 | $2,765 +0.7% | $21,920 |
| 2012 | $2,746 +0.5% | $21,920 |
| 2011 | $2,731 0% | $21,920 |
| 2010 | $2,733 -6.8% | $21,920 |
| 2009 | $2,933 +4.9% | $21,920 -7.5% |
| 2008 | $2,796 -1.5% | $23,700 |
| 2007 | $2,840 | $23,700 -1.7% |
| 2006 | -- | $24,120 |
| 2005 | -- | $24,120 +2.2% |
| 2004 | -- | $23,600 -13% |
| 2003 | -- | $27,130 +4.5% |
| 2002 | -- | $25,960 |
Find assessor info on the county website
Monthly payment
Est. payment
Payment breakdown
Explore the cost of this home by adjusting the details. Changes won't be saved.Climate risks
Neighborhood: Broadlands
Nearby schools
GreatSchools rating
- 8/10Coyote Ridge Elementary SchoolGrades: K-5Distance: 0.7 mi
- 7/10Westlake Middle SchoolGrades: 6-8Distance: 1.7 mi
- 9/10Legacy High SchoolGrades: 9-12Distance: 1.6 mi
Schools provided by the listing agent
- Elementary: Coyote Ridge
- Middle: Westlake
- High: Legacy
- District: Adams 12 5 Star Schl
Source: REcolorado as distributed by MLS GRID. This data may not be complete. We recommend contacting the local school district to confirm school assignments for this home.
- $603,7003 bd2 ba1.6k sqft14300 Kevin Ct, Broomfield, CO 80023Off Market
- $737,9004 bd3 ba2.9k sqft14320 Kevin Ct, Broomfield, CO 80023Off Market
- $710,0005 bd3 ba2.4k sqft14330 Kevin Ct, Broomfield, CO 80023Off Market
- $834,2003 bd3 ba4k sqft14325 Keith Ct, Broomfield, CO 80023Off Market

- $728,6003 bd2 ba2.3k sqft14305 Keith Ct, Broomfield, CO 80023Off Market
- $727,4004 bd4 ba3.1k sqft14345 Kevin Ct, Broomfield, CO 80023Off Market
- $---- bd-- ba-- sqft4396 Lexi Cir, Broomfield, CO 80023Off Market
- $684,5004 bd4 ba2.4k sqft14315 Kevin Ct, Broomfield, CO 80023Off Market
A local agent can set up tours, give advice and negotiate with sellers.
Similar homes
- $619,0003 bd3 ba2.4k sqft4400 Nelson Dr, Broomfield, CO 80023For Sale
 MLS ID #1057630, Steve O Donnell, Point West Properties, Inc.. IRES as distributed by MLS GRID
 - $520,0003 bd2 ba3.2k sqft4515 Lexi Circle, Broomfield, CO 80023For Sale

 MLS ID #9672692, Denise Jones, MB The Brian Petrelli Team. REcolorado as distributed by MLS GRID
 - $--3 bd3 ba1.6k sqft14340 Erin Ct, Broomfield, CO 80023Auction
 Auction.com 2
 - $626,2002 bd3 ba2.3k sqft3534 Broadlands Lane #102, Broomfield, CO 80023For Sale
 MLS ID #1581573, Dylan Lario, Coldwell Banker Realty 56. REcolorado as distributed by MLS GRID
 - $579,0004 bd4 ba2k sqft4702 Nelson Drive, Broomfield, CO 80023For SaleMLS ID #5087031, Ambierre Rediger, Ridley Homes LLC. REcolorado as distributed by MLS GRID
- $574,9003 bd4 ba2.6k sqft5126 Pasadena Way, Broomfield, CO 80023For SaleMLS ID #3108859, Mike Gold, RE/MAX Alliance. REcolorado as distributed by MLS GRID
- $550,0003 bd2 ba1.7k sqft14322 Wright Way, Broomfield, CO 80023For SaleMLS ID #2063536, EMPOWERHOME Team, Keller Williams DTC. REcolorado as distributed by MLS GRID
- $549,0003 bd3 ba2.1k sqft5115 Pasadena Way, Broomfield, CO 80023For SaleMLS ID #1059219, Steve Anderson, RE/MAX Alliance-Lsvl. IRES as distributed by MLS GRID
- $--2 bd2 ba1.6k sqft13685 Stone Cir Unit 101, Broomfield, CO 80023AuctionAuction.com 2
- $640,0003 bd3 ba3k sqft13754 Shoshone Lane, Broomfield, CO 80023For SaleMLS ID #9986288, Carolyn Gdowski, Distinct Real Estate LLC. REcolorado as distributed by MLS GRID
- $715,0004 bd4 ba2.7k sqft13453 Glen Circle, Broomfield, CO 80020For SaleMLS ID #9034076, Nick Gustafson, Coldwell Banker Realty 24. REcolorado as distributed by MLS GRID
- $625,0003 bd4 ba2.8k sqft4709 Raven Run, Broomfield, CO 80023For SaleMLS ID #5414368, Jennifer Leblanc Kiss, Coldwell Banker Realty 56. REcolorado as distributed by MLS GRID
- $565,0004 bd3 ba2.2k sqft3118 W 134th Pl, Broomfield, CO 80020For SaleMLS ID #1065443, Jordan Pederson, The Agency - Boulder. IRES as distributed by MLS GRID
- $799,0003 bd2 ba3.6k sqft14017 Roaring Fork Circle, Broomfield, CO 80023For SaleMLS ID #1965579, Susan Smyle, RE/MAX Professionals. REcolorado as distributed by MLS GRID
- $575,0002 bd2 ba2.4k sqft13832 Legend Way #102, Broomfield, CO 80023For SaleMLS ID #8455454, Kollin Skattum, Real Broker, LLC DBA Real. REcolorado as distributed by MLS GRID
- $575,0005 bd2 ba1.7k sqft13380 Misty Street, Broomfield, CO 80020For SaleMLS ID #7605268, Chad Swenson, Navigate Realty. REcolorado as distributed by MLS GRID
- $760,0004 bd4 ba3.5k sqftAspen Creek, Broomfield, CO 80023For SaleMLS ID #7493120, Megan Denham, Resident Realty North Metro LLC. REcolorado as distributed by MLS GRID
- $615,0003 bd3 ba3.3k sqft4333 Snowbird Avenue, Broomfield, CO 80020For SaleMLS ID #3541645, Audra Dubler, Audra Dubler Real Estate. REcolorado as distributed by MLS GRID
- $749,9004 bd4 ba2.9k sqft14241 Waterside Lane, Broomfield, CO 80023For SaleMLS ID #6687294, Kathleen Haas, Colorado Realty 4 Less, LLC. REcolorado as distributed by MLS GRID
- $599,9004 bd3 ba2.5k sqft957 E 9th Avenue, Broomfield, CO 80020For SaleMLS ID #9107615, Christopher Manganello, Solid Ground Real Estate. REcolorado as distributed by MLS GRID
