Welcome to this charming four-bedroom, four-bathroom residence located in Broomfield's desirable Broadlands community. Built in 1999, this 2000-square-foot home offers comfortable living across two stories with thoughtful design and quality finishes.
The property features a bright and open floor plan that maximizes natural light and creates an inviting atmosphere throughout. This home has undergone extensive, high-end updating - including new windows, new carpet, new wood flooring, fresh paint and well-maintained interiors that add modern appeal. The main floor includes a convenient bedroom and full bathroom, ideal for guests or flexible living arrangements.
The finished basement adds valuable living space, offering possibilities for a recreation room, home office, or additional bedroom with its own full bathroom. Daylight basement windows bring natural brightness to the lower level. The home includes a two-car garage with an automatic door opener for convenient parking.
This patio home community provides exceptional amenities, with HOA fees covering access to a swimming pool, exercise room, and clubhouse, creating an enhanced lifestyle without the burden of property maintenance. One of this home's standout features is its private patio, which overlooks open space instead of a neighboring backyard; a rare find in the community. The secluded, south-facing flagstone patio provides a peaceful setting and extends your living space outdoors, making it perfect for relaxing or entertaining.
The location offers excellent convenience with proximity to Coyote Ridge Elementary School, Westlake Middle School, and Legacy High School. The neighborhood provides a well-established, community-oriented setting with nearby shopping, dining, and recreational opportunities.
This residence delivers practical comfort, modern updates, and the appeal of carefree community living in a well-maintained neighborhood.
For sale
$579,000
4702 Nelson Drive, Broomfield, CO 80023
4beds
2,040sqft
:
Get pre-qualified$3,810/mo
Single Family Residence
Built in 1999
4,005 Square Feet Lot
$575,200 Zestimate®
$284/sqft
$237/mo HOA
What's special
- 14 days |
- 1,482 |
- 121 |
Zillow last checked:
Listing updated:
Listed by:
Ambierre Rediger 720-261-7468 ambierre@getridley.com,
Ridley Homes LLC
Source: REcolorado as distributed by MLS GRID,MLS#: 5087031
Facts & features
Interior
Bedrooms & bathrooms
- Bedrooms: 4
- Bathrooms: 4
- Full bathrooms: 3
- 3/4 bathrooms: 1
- Main level bathrooms: 1
- Main level bedrooms: 1
Bedroom
- Features: Primary Suite
- Level: Upper
Bedroom
- Level: Upper
Bedroom
- Level: Main
Bedroom
- Level: Basement
Bathroom
- Features: Primary Suite
- Level: Upper
Bathroom
- Level: Upper
Bathroom
- Level: Main
Bathroom
- Level: Basement
Dining room
- Level: Main
Kitchen
- Level: Main
Laundry
- Level: Main
Living room
- Level: Main
Heating
- Forced Air
Cooling
- Central Air
Appliances
- Included: Convection Oven, Cooktop, Dishwasher, Disposal, Gas Water Heater, Microwave, Range Hood, Refrigerator, Self Cleaning Oven
- Laundry: Laundry Closet
Features
- Ceiling Fan(s), Five Piece Bath, Granite Counters, High Ceilings, High Speed Internet, Primary Suite, Vaulted Ceiling(s), Walk-In Closet(s)
- Flooring: Carpet, Tile, Wood
- Windows: Double Pane Windows, Window Coverings
- Basement: Finished
Interior area
- Total structure area: 2,040
- Total interior livable area: 2,040 sqft
- Finished area above ground: 1,586
- Finished area below ground: 409
Video & virtual tour
Property
Parking
- Total spaces: 2
- Parking features: Garage - Attached
- Attached garage spaces: 2
Features
- Levels: Two
- Stories: 2
- Fencing: Full
- Has view: Yes
- View description: Mountain(s)
Lot
- Size: 4,005 Square Feet
- Features: Landscaped, Open Space, Sprinklers In Front
Details
- Parcel number: R0112960
- Zoning: PUD
- Special conditions: Standard
Construction
Type & style
- Home type: SingleFamily
- Property subtype: Single Family Residence
Materials
- Brick, Frame, Other
- Foundation: Slab
- Roof: Concrete
Condition
- Year built: 1999
Utilities & green energy
- Sewer: Public Sewer
- Water: Public
Community & HOA
Community
- Security: Radon Detector, Smoke Detector(s)
- Subdivision: The Broadlands Filing 4
HOA
- Has HOA: Yes
- Amenities included: Clubhouse, Park, Playground, Pool, Trail(s)
- Services included: Maintenance Grounds, Recycling, Snow Removal, Trash
- HOA fee: $80 quarterly
- HOA name: Broadlands Master Association
- HOA phone: 303-429-2611
- Second HOA fee: $210 monthly
- Second HOA name: Cottages at The Broadlands
- Second HOA phone: 303-420-4433
Location
- Region: Broomfield
Financial & listing details
- Price per square foot: $284/sqft
- Tax assessed value: $575,300
- Annual tax amount: $4,792
- Date on market: 7/18/2026
- Listing terms: Cash,Conventional,FHA,VA Loan
- Exclusions: Owner's Personal Property.
- Ownership: Individual
- Road surface type: Paved
Estimated market value
$575,200
$546,000 - $604,000
$3,073/mo
Price history
| Date | Event | Price |
|---|---|---|
| 7/18/2026 | Listed for sale | $579,000+142.3%$284/sqft |
Source:  REcolorado as distributed by MLS GRID #5087031 Report a problem REcolorado as distributed by MLS GRID #5087031 Report a problem | ||
| 5/31/2012 | Sold | $239,000-4.4%$117/sqft |
Source:  IRES as distributed by MLS GRID #668592 Report a problem IRES as distributed by MLS GRID #668592 Report a problem | ||
| 11/11/2011 | Listed for sale | $249,900+2%$123/sqft |
Source: Larson Realty, Inc #668592 Report a problem | ||
| 1/14/2009 | Sold | $245,000+4.3%$120/sqft |
Source: Public Record Report a problem | ||
| 6/13/2007 | Sold | $235,000$115/sqft |
Source: Public Record Report a problem | ||
Public tax history
| Year | Property taxes | Tax assessment |
|---|---|---|
| 2025 | $4,053 +0.8% | $38,550 -0.7% |
| 2024 | $4,019 +19.7% | $38,810 -3.6% |
| 2023 | $3,358 -3% | $40,260 +43.2% |
| 2022 | $3,461 +2% | $28,110 |
| 2021 | $3,393 0% | $28,110 +3.2% |
| 2020 | $3,395 +6.4% | $27,240 -0.7% |
| 2019 | $3,191 | $27,430 +10.5% |
| 2018 | $3,191 +8.9% | $24,830 -9.5% |
| 2017 | $2,931 +10.3% | $27,450 +24.8% |
| 2016 | $2,658 +0% | $21,990 +13.2% |
| 2015 | $2,658 +8.8% | $19,430 |
| 2014 | $2,442 +1.3% | $19,430 +1.7% |
| 2013 | $2,411 +0.7% | $19,110 |
| 2012 | $2,394 +6.5% | $19,110 |
| 2011 | $2,249 0% | $19,110 +5.9% |
| 2010 | $2,250 -8.8% | $18,050 |
| 2009 | $2,468 +4.9% | $18,050 -9.5% |
| 2008 | $2,353 +2.7% | $19,940 |
| 2007 | $2,290 | $19,940 +2.5% |
| 2006 | -- | $19,450 |
| 2005 | -- | $19,450 +0.4% |
| 2004 | -- | $19,370 -13.8% |
| 2003 | -- | $22,480 +3205.9% |
| 2002 | -- | $680 |
Find assessor info on the county website
Monthly payment
Est. payment
Payment breakdown
Explore the cost of this home by adjusting the details. Changes won't be saved.Climate risks
Neighborhood: Broadlands
Nearby schools
GreatSchools rating
- 8/10Coyote Ridge Elementary SchoolGrades: K-5Distance: 0.7 mi
- 7/10Westlake Middle SchoolGrades: 6-8Distance: 1.8 mi
- 9/10Legacy High SchoolGrades: 9-12Distance: 1.7 mi
Schools provided by the listing agent
- Elementary: Coyote Ridge
- Middle: Westlake
- High: Legacy
- District: Adams 12 5 Star Schl
Source: REcolorado as distributed by MLS GRID. This data may not be complete. We recommend contacting the local school district to confirm school assignments for this home.
- $567,0004 bd3 ba2.1k sqft4700 Nelson Dr, Broomfield, CO 80023Off Market

- $645,7003 bd4 ba2.7k sqft14314 Mission Way, Broomfield, CO 80023Off Market

- $518,1003 bd3 ba1.5k sqft14312 Mission Way, Broomfield, CO 80023Off Market
- $485,2002 bd2 ba1.3k sqft4704 Nelson Dr, Broomfield, CO 80023Off Market
- $552,5003 bd2 ba2.1k sqft4706 Nelson Dr, Broomfield, CO 80023Off Market
- $530,6002 bd3 ba1.3k sqft14310 Mission Way, Broomfield, CO 80023Off Market
- $540,0003 bd2 ba1.8k sqft4701 Spyglass Dr, Broomfield, CO 80023Sold
- $573,9003 bd3 ba2.1k sqft14346 Mission Way, Broomfield, CO 80023Off Market
A local agent can set up tours, give advice and negotiate with sellers.
Similar homes
- $550,0003 bd2 ba1.7k sqft14322 Wright Way, Broomfield, CO 80023For Sale

 MLS ID #2063536, EMPOWERHOME Team, Keller Williams DTC. REcolorado as distributed by MLS GRID
 - $574,9003 bd4 ba2.6k sqft5126 Pasadena Way, Broomfield, CO 80023For Sale
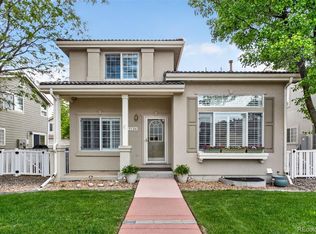 MLS ID #3108859, Mike Gold, RE/MAX Alliance. REcolorado as distributed by MLS GRID
 - $--3 bd3 ba1.6k sqft14340 Erin Ct, Broomfield, CO 80023Auction
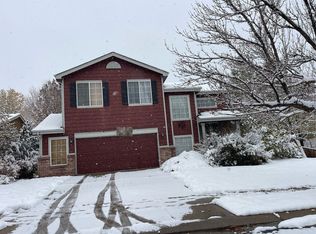 Auction.com 2
 - $549,0003 bd3 ba2.1k sqft5115 Pasadena Way, Broomfield, CO 80023For Sale

 MLS ID #1059219, Steve Anderson, RE/MAX Alliance-Lsvl. IRES as distributed by MLS GRID
 - $635,0003 bd3 ba2.6k sqft14310 Kevin Court, Broomfield, CO 80023For SaleMLS ID #6649895, Lisa Reyna, Real Broker, LLC DBA Real. REcolorado as distributed by MLS GRID
- $575,0005 bd2 ba1.7k sqft13380 Misty Street, Broomfield, CO 80020For SaleMLS ID #7605268, Chad Swenson, Navigate Realty. REcolorado as distributed by MLS GRID
- $619,0003 bd3 ba2.4k sqft4400 Nelson Dr, Broomfield, CO 80023For SaleMLS ID #1057630, Steve O Donnell, Point West Properties, Inc.. IRES as distributed by MLS GRID
- $565,0004 bd3 ba2.2k sqft3118 W 134th Pl, Broomfield, CO 80020For SaleMLS ID #1065443, Jordan Pederson, The Agency - Boulder. IRES as distributed by MLS GRID
- $542,5004 bd4 ba1.9k sqft14237 Craftsman Way, Broomfield, CO 80023For SaleMLS ID #9443135, Stephen Guertler, Coldwell Banker Realty 14. REcolorado as distributed by MLS GRID
- $549,0004 bd3 ba1.7k sqft12633 Irving Court, Broomfield, CO 80020For SaleMLS ID #1631835, Omar Hernandez, PAK Home Realty. REcolorado as distributed by MLS GRID
- $559,9003 bd3 ba2.2k sqft2804 Elaine Drive, Broomfield, CO 80020For SaleMLS ID #2197959, Gaia Adair, Signature Estates LLC. REcolorado as distributed by MLS GRID
- $575,0002 bd2 ba2.4k sqft13832 Legend Way #102, Broomfield, CO 80023For SaleMLS ID #8455454, Kollin Skattum, Real Broker, LLC DBA Real. REcolorado as distributed by MLS GRID
- $626,2002 bd3 ba2.3k sqft3534 Broadlands Lane #102, Broomfield, CO 80023For SaleMLS ID #1581573, Dylan Lario, Coldwell Banker Realty 56. REcolorado as distributed by MLS GRID
- $--2 bd2 ba1.6k sqft13685 Stone Cir Unit 101, Broomfield, CO 80023AuctionAuction.com 2
- $589,4004 bd3 ba1.8k sqft12354 Utica Court, Broomfield, CO 80020For SaleMLS ID #5564336, Carley Tharpe, Keller Williams Preferred Realty. REcolorado as distributed by MLS GRID
- $575,0004 bd4 ba2.7k sqft3751 W 136th Avenue #P3, Broomfield, CO 80023For SaleMLS ID #5904286, Ryan Sondrup, NeXstep Real Estate Group. REcolorado as distributed by MLS GRID
- $599,9004 bd4 ba2.1k sqft12646 Hazel Street, Broomfield, CO 80020For SaleMLS ID #8413059, Cynthia Debski, eXp Realty, LLC. REcolorado as distributed by MLS GRID
- $--3 bd3 ba2.2k sqft14 Cedar Ct, Broomfield, CO 80020AuctionAuction.com 2
- $518,0003 bd3 ba1.5k sqft13275 Niwot Trl, Broomfield, CO 80020For SaleMLS ID #1065476, Mary Ellen Hochman, Compass - Boulder. IRES as distributed by MLS GRID
- $599,9004 bd3 ba2.5k sqft957 E 9th Avenue, Broomfield, CO 80020For SaleMLS ID #9107615, Christopher Manganello, Solid Ground Real Estate. REcolorado as distributed by MLS GRID
