Showings begin 07/17/2026.
A residence of distinction, this home blends artisan craftsmanship with refined comfort, offering an ambiance rarely found. Hand-scraped wood floors introduce the home with understated elegance, guiding you into a breathtaking great room where a soaring vaulted ceiling and luminous natural light create a serene, elevated living experience with large kitchen, nook and dining room.
An old-world hand-twisted railing anchors the staircase with sculptural beauty, from the great room leading to the upper level where three spacious bedrooms are thoughtfully arranged to provide comfort, privacy, and effortless livability. This level is complemented beautifully and offers a laundry room option upstairs, enhancing the home’s modern functionality.
Thoughtful design continues on the main floor, where you’ll find a second laundry option off of the garage as well as a powder room, offering exceptional convenience for busy households or multi-generational living.
The finished basement expands the home’s versatility a media room and 2 non-conforming bedroom rooms, along with an additional full bathroom accommodation that supports a variety of living and entertainment needs.
Outdoors, the private backyard is a tranquil escape framed by mature landscaping and enhanced by leaf-guard-protected gutters for low-maintenance luxury. A charming neighborhood park rests at the end of the block, and the home enjoys effortless access to Broomfield’s premier parks, trails, and entertainment destinations.
Every element — from the curated finishes to the luminous interior spaces — reflects a home crafted for those who appreciate comfort, character, and elevated living.
Accepting backups
$650,000
3216 W 126th Avenue, Broomfield, CO 80020
5beds
2,557sqft
:
Get pre-qualified$4,216/mo
Single Family Residence
Built in 1992
4,692 Square Feet Lot
$-- Zestimate®
$254/sqft
$-- HOA
What's special
- 27 days |
- 920 |
- 65 |
Zillow last checked:
Listing updated:
Listed by:
Rob Gargano 303-638-3851,
JPAR Modern Real Estate
Source: REcolorado as distributed by MLS GRID,MLS#: 5527887
Facts & features
Interior
Bedrooms & bathrooms
- Bedrooms: 5
- Bathrooms: 4
- Full bathrooms: 2
- 3/4 bathrooms: 1
- 1/4 bathrooms: 1
- Main level bathrooms: 1
Bedroom
- Features: Primary Suite
- Level: Upper
Bedroom
- Level: Upper
Bedroom
- Level: Upper
Bedroom
- Level: Basement
Bedroom
- Level: Basement
Bathroom
- Level: Main
Bathroom
- Level: Upper
Bathroom
- Level: Upper
Bathroom
- Level: Basement
Dining room
- Level: Main
Great room
- Level: Main
Kitchen
- Level: Main
Laundry
- Description: Off Garage Entry Still Has Original Hook Ups As Well As Upstairs Bedroom
- Level: Main
Media room
- Level: Basement
Heating
- Forced Air
Cooling
- Central Air
Appliances
- Included: Dishwasher, Disposal, Microwave, Oven
Features
- Flooring: Carpet, Wood
- Basement: Finished
- Number of fireplaces: 1
- Fireplace features: Great Room
Interior area
- Total structure area: 2,557
- Total interior livable area: 2,557 sqft
- Finished area above ground: 1,702
- Finished area below ground: 770
Video & virtual tour
Property
Parking
- Total spaces: 2
- Parking features: Garage - Attached
- Attached garage spaces: 2
Features
- Levels: Two
- Stories: 2
- Patio & porch: Covered, Deck
- Exterior features: Private Yard
Lot
- Size: 4,692 Square Feet
Details
- Parcel number: R0024028
- Zoning: R-PUD, PUD
- Special conditions: Standard
Construction
Type & style
- Home type: SingleFamily
- Property subtype: Single Family Residence
Materials
- Frame
- Roof: Fiberglass
Condition
- Year built: 1992
Utilities & green energy
- Sewer: Public Sewer
- Water: Public
- Utilities for property: Cable Available, Electricity Connected, Natural Gas Connected, Phone Connected
Community & HOA
Community
- Subdivision: Columbine Meadows
HOA
- Has HOA: No
Location
- Region: Broomfield
Financial & listing details
- Price per square foot: $254/sqft
- Tax assessed value: $625,910
- Annual tax amount: $4,097
- Date on market: 7/16/2026
- Listing terms: 1031 Exchange,Cash,Conventional,FHA,VA Loan
- Exclusions: Washer/Dryer, Freezer In Basement And All Antiques Attached To The Back Yard Fence.
- Ownership: Individual
- Electric utility on property: Yes
Estimated market value
Not available
Estimated sales range
Not available
Not available
Price history
| Date | Event | Price |
|---|---|---|
| 7/28/2026 | Pending sale | $650,000$254/sqft |
Source:  REcolorado as distributed by MLS GRID #5527887 Report a problem REcolorado as distributed by MLS GRID #5527887 Report a problem | ||
| 7/15/2026 | Listed for sale | $650,000+182.7%$254/sqft |
Source: REcolorado as distributed by MLS GRID #5527887 Report a problem | ||
| 8/7/2001 | Sold | $229,900$90/sqft |
Source: Agent Provided Report a problem | ||
Public tax history
| Year | Property taxes | Tax assessment |
|---|---|---|
| 2025 | $3,424 +0.9% | $41,940 -0.9% |
| 2024 | $3,393 +7.3% | $42,310 -3.6% |
| 2023 | $3,162 -3% | $43,900 +22.1% |
| 2022 | $3,260 +4.8% | $35,940 |
| 2021 | $3,111 -0.1% | $35,940 +4.7% |
| 2020 | $3,113 +25.6% | $34,330 -0.7% |
| 2019 | $2,479 | $34,560 +22.5% |
| 2018 | $2,479 +9.8% | $28,220 -9.6% |
| 2017 | $2,258 -21.3% | $31,200 +19.9% |
| 2016 | $2,869 +0% | $26,020 +30.1% |
| 2015 | $2,869 +26.6% | $20,000 |
| 2014 | $2,266 -0.5% | $20,000 -2.1% |
| 2013 | $2,278 +0.5% | $20,420 |
| 2012 | $2,266 -0.1% | $20,420 |
| 2011 | $2,268 +0.1% | $20,420 |
| 2010 | $2,266 -7.6% | $20,420 |
| 2009 | $2,452 +4.8% | $20,420 -8% |
| 2008 | $2,339 -2.1% | $22,200 |
| 2007 | $2,390 | $22,200 +0.1% |
| 2006 | -- | $22,180 |
| 2005 | -- | $22,180 +3.6% |
| 2004 | -- | $21,400 -13% |
| 2003 | -- | $24,600 +41.4% |
| 2002 | -- | $17,400 |
Find assessor info on the county website
Monthly payment
Est. payment
Payment breakdown
Explore the cost of this home by adjusting the details. Changes won't be saved.Climate risks
Neighborhood: Columbine Meadows
Nearby schools
GreatSchools rating
- 4/10Mountain View Elementary SchoolGrades: PK-5Distance: 0.6 mi
- 7/10Westlake Middle SchoolGrades: 6-8Distance: 1.2 mi
- 9/10Legacy High SchoolGrades: 9-12Distance: 1.4 mi
Schools provided by the listing agent
- Elementary: Mountain View
- Middle: Westlake
- High: Legacy
- District: Adams 12 5 Star Schl
Source: REcolorado as distributed by MLS GRID. This data may not be complete. We recommend contacting the local school district to confirm school assignments for this home.
- $650,8005 bd4 ba2.5k sqft3218 W 126th Ave, Broomfield, CO 80020Off Market
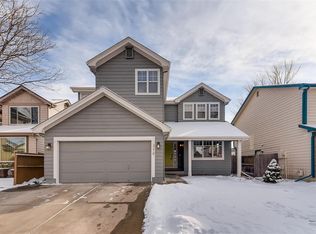
- $617,8004 bd3 ba1.8k sqft3212 W 126th Ave, Broomfield, CO 80020Sold
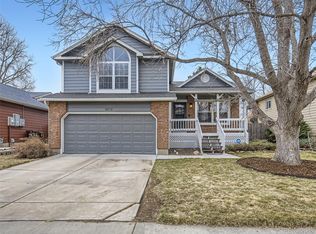
- $531,8003 bd2 ba1.7k sqft3214 W 126th Ave, Broomfield, CO 80020Off Market
- $490,7003 bd2 ba1.2k sqft3302 W 126th Ave, Broomfield, CO 80020Off Market
- $637,3005 bd4 ba2.5k sqft3215 W 126th Ave, Broomfield, CO 80020Off Market
- $541,9003 bd3 ba1.6k sqft3213 W 126th Ave, Broomfield, CO 80020Off Market
- $563,6004 bd3 ba1.4k sqft3217 W 126th Ave, Broomfield, CO 80020Off Market
- $619,3002 bd2 ba1.8k sqft12633 Irving Cir, Broomfield, CO 80020Off Market
A local agent can set up tours, give advice and negotiate with sellers.
A local lender can help you make sure your offer is ready when you are.
Similar homes
- $650,0003 bd4 ba3k sqft12623 Irving Cir, Broomfield, CO 80020For Sale

 MLS ID #1065474, Tavri Gipson, Kentwood RE Cherry Creek. IRES as distributed by MLS GRID
 - $599,9004 bd4 ba2.1k sqft12646 Hazel Street, Broomfield, CO 80020For Sale

 MLS ID #8413059, Cynthia Debski, eXp Realty, LLC. REcolorado as distributed by MLS GRID
 - $624,9003 bd3 ba2.2k sqft2800 Elaine Dr, Broomfield, CO 80020For Sale
 MLS ID #1065838, Lisa Wade, RE/MAX of Boulder, Inc. IRES as distributed by MLS GRID
 - $649,0004 bd4 ba3.1k sqft2911 N Princess Circle, Broomfield, CO 80020For Sale
 MLS ID #6947153, Robyn O'Bryan, RAO Properties LLC. REcolorado as distributed by MLS GRID
 - $660,0005 bd3 ba2.8k sqft783 Dexter Drive, Broomfield, CO 80020For SaleMLS ID #2217395, Sarah Hertzenberg, Compass - Denver. REcolorado as distributed by MLS GRID
- $646,6004 bd4 ba3.2k sqft4131 Snowbird Ave, Broomfield, CO 80020Off Market
- $610,0003 bd3 ba2.9k sqft12651 James Cir, Broomfield, CO 80020For SaleMLS ID #1061982, Melissa Lombardo, Coldwell Banker Realty-N Metro. IRES as distributed by MLS GRID
- $540,0004 bd3 ba1.9k sqft3221 Queen Court, Broomfield, CO 80020For SaleMLS ID #2721402, Kellen Harmon, Blueshift Real Estate Services LLC. REcolorado as distributed by MLS GRID
- $620,0004 bd2 ba1.7k sqft12572 Maria Circle, Broomfield, CO 80020For SaleMLS ID #1687798, Annie Foushee, Redfin Corporation. REcolorado as distributed by MLS GRID
- $645,0003 bd2 ba1.8k sqft12175 Cherrywood St, Broomfield, CO 80020For SaleMLS ID #1065531, Janet Leap, RE/MAX of Boulder, Inc. IRES as distributed by MLS GRID
- $715,0004 bd4 ba2.7k sqft13453 Glen Circle, Broomfield, CO 80020For SaleMLS ID #9034076, Nick Gustafson, Coldwell Banker Realty 24. REcolorado as distributed by MLS GRID
- $540,0003 bd3 ba2k sqft3151 Queen Court, Broomfield, CO 80020For SaleMLS ID #6984663, Jadi Morrow, Tomorrow Homes. REcolorado as distributed by MLS GRID
- $609,0003 bd3 ba3k sqft12439 James Street, Broomfield, CO 80020For SaleMLS ID #3398472, Gerhard Leicht, The Leicht Source Realty LLC. REcolorado as distributed by MLS GRID
- $599,0003 bd3 ba3k sqft3406 W 126th Drive, Broomfield, CO 80020For SaleMLS ID #3053549, Tanya Lopez-Portillo, Keller Williams Integrity Real Estate LLC. REcolorado as distributed by MLS GRID
- $700,0004 bd4 ba1.7k sqft5410 W 115th Loop, Broomfield, CO 80020For SaleMLS ID #3872747, Erika Luecke, eXp Realty, LLC. REcolorado as distributed by MLS GRID
- $559,9003 bd3 ba2.2k sqft2804 Elaine Drive, Broomfield, CO 80020For SaleMLS ID #2197959, Gaia Adair, Signature Estates LLC. REcolorado as distributed by MLS GRID
- $569,0004 bd3 ba2.1k sqft12654 Grove St, Broomfield, CO 80020For SaleMLS ID #1058444, Casey Brock, RE/MAX Alliance-Loveland. IRES as distributed by MLS GRID
- $589,4004 bd3 ba1.8k sqft12354 Utica Court, Broomfield, CO 80020For SaleMLS ID #5564336, Carley Tharpe, Keller Williams Preferred Realty. REcolorado as distributed by MLS GRID
- $599,9004 bd3 ba2.5k sqft957 E 9th Avenue, Broomfield, CO 80020For SaleMLS ID #9107615, Christopher Manganello, Solid Ground Real Estate. REcolorado as distributed by MLS GRID
- $549,9003 bd3 ba2.2k sqft12735 Elm Lane, Broomfield, CO 80020For SaleMLS ID #6896257, Timothy Byers, Colorado Realty Partners. REcolorado as distributed by MLS GRID
