Two-bedroom, one-and-a-half-bathroom townhome in Pine Lake Townhomes in Myrtle Beach, South Carolina, offering walk-to-beach access and a private fenced courtyard. NEW HVAC in JULY 2026! The two-story layout features tile flooring on the main level, with a defined kitchen offering white cabinetry, laminate countertops, a tile backsplash, and a full appliance package. A dedicated dining area connects to a spacious living room, and a half bathroom and laundry area are also located on the first floor. Sliding glass doors open to a fully fenced courtyard with a concrete patio and an exterior storage closet. Upstairs includes two large bedrooms with laminate flooring and ample closet space, connected by a full bathroom with a tub/shower combination, an extended vanity, and a tile surround. Carpeted stairs provide access between levels, and neutral paint and natural light throughout create a move-in ready interior. Pine Lake Townhomes offers assigned parking, guest parking, and a community pool with a large sun deck. Centrally located in Myrtle Beach, this property is within walking distance to beach access, restaurants, and shopping, with quick access to Broadway at the Beach and nearby golf courses. This walk-to-beach townhome in Pine Lake Townhomes suits a primary residence, vacation home, or short-term and long-term rental investment. Measurements not guaranteed; buyer responsible for verification.
For sale
Price cut: $5K (8/6)
$189,999
4505 N Kings Hwy. #E-6, Myrtle Beach, SC 29577
2beds
1,024sqft
Townhouse
Built in 1975
-- sqft lot
$184,000 Zestimate®
$186/sqft
$214/mo HOA
What's special
Private fenced courtyardDedicated dining areaLaminate countertopsTile backsplashTwo-story layoutFull appliance packageAmple closet space
- 173 days
- 487
- 37
Zillow last checked:
Listing updated:
Listed by:
Sollecito Advantage Group Office:843-650-0998,
CB Sea Coast Advantage MI
Source: CCAR,MLS#: 2610320 Originating MLS: Coastal Carolinas Association of Realtors
Originating MLS: Coastal Carolinas Association of RealtorsFacts & features
Interior
Bedrooms & bathrooms
- Bedrooms: 2
- Bathrooms: 2
- Full bathrooms: 1
- 1/2 bathrooms: 1
Rooms
- Room types: Foyer, Utility Room
Primary bedroom
- Features: Ceiling Fan(s)
- Dimensions: 12'6x11'8
Bedroom 1
- Dimensions: 12'6x12'5
Primary bathroom
- Features: Tub Shower
Dining room
- Features: Living/Dining Room
Kitchen
- Features: Dishwasher, Pantry, Stainless Steel Appliances, Solid Surface Counters
- Dimensions: 8'7x13
Living room
- Dimensions: 14'9x17'2
Other
- Features: Entrance Foyer, Utility Room
Heating
- Central, Electric
Cooling
- Central Air
Appliances
- Included: Dishwasher, Microwave, Range, Refrigerator, Trash Compactor
- Laundry: Washer Hookup
Features
- Ceiling Fan(s), Tub Shower, Window Treatments, Entrance Foyer, Stainless Steel Appliances, Solid Surface Counters
- Flooring: Laminate, Tile, Vinyl
- Doors: Insulated Doors
Interior area
- Total structure area: 1,024
- Total interior livable area: 1,024 sqft
Property
Parking
- Parking features: Assigned
Features
- Levels: Two
- Stories: 2
- Patio & porch: Patio
- Exterior features: Fence, Patio, Storage
- Pool features: Community, Outdoor Pool
Lot
- Features: City Lot
Details
- Additional parcels included: ,
- Parcel number: 42301010107
- Zoning: Res
- Special conditions: None
Construction
Type & style
- Home type: Townhouse
- Property subtype: Townhouse
Materials
- Brick Veneer
- Foundation: Slab
Condition
- Resale
- Year built: 1975
Utilities & green energy
- Water: Public
- Utilities for property: Cable Available, Electricity Available, Other, Phone Available, Sewer Available, Underground Utilities, Water Available, Trash Collection
Green energy
- Energy efficient items: Doors, Windows
Community & HOA
Community
- Features: Cable TV, Long Term Rental Allowed, Pool, Short Term Rental Allowed
- Security: Smoke Detector(s)
- Subdivision: PINELAKE THS
HOA
- Has HOA: Yes
- Amenities included: Pet Restrictions, Trash, Cable TV, Maintenance Grounds
- Services included: Association Management, Common Areas, Legal/Accounting, Maintenance Grounds, Pest Control, Pool(s), Sewer, Trash, Water
- HOA fee: $214 monthly
Location
- Region: Myrtle Beach
Financial & listing details
- Price per square foot: $186/sqft
- Date on market: 4/21/2026
- Listing terms: Cash,Conventional
- Electric utility on property: Yes
Estimated market value
$184,000
$175,000 - $193,000
$1,530/mo
Price history
| Date | Event | Price |
|---|---|---|
| 8/6/2026 | Price change | $189,999-2.6%$186/sqft |
Source:  CCAR #2610320 Report a problem CCAR #2610320 Report a problem | ||
| 7/14/2026 | Listed for sale | $194,999$190/sqft |
Source: CCAR #2610320 Report a problem | ||
| 6/22/2026 | Pending sale | $194,999$190/sqft |
Source: CCAR #2610320 Report a problem | ||
| 6/8/2026 | Price change | $194,999-2.5%$190/sqft |
Source: CCAR #2610320 Report a problem | ||
| 4/21/2026 | Listed for sale | $199,999$195/sqft |
Source: CCAR #2610320 Report a problem | ||
| 4/11/2026 | Listing removed | $1,500$1/sqft |
Source: Zillow Rentals Report a problem | ||
| 1/10/2026 | Listed for rent | $1,500+0.3%$1/sqft |
Source: Zillow Rentals Report a problem | ||
| 10/9/2025 | Listing removed | $1,495$1/sqft |
Source: Zillow Rentals Report a problem | ||
| 9/20/2025 | Price change | $1,495+11.2%$1/sqft |
Source: Zillow Rentals Report a problem | ||
| 8/29/2025 | Price change | $1,345-3.6%$1/sqft |
Source: Zillow Rentals Report a problem | ||
| 8/16/2025 | Price change | $1,395-7%$1/sqft |
Source: Zillow Rentals Report a problem | ||
| 6/3/2025 | Listed for rent | $1,500$1/sqft |
Source: Zillow Rentals Report a problem | ||
Public tax history
Tax history is unavailable.
Monthly payment
Est. payment
Payment breakdown
Explore the cost of this home by adjusting the details. Changes won't be saved.Climate risks
Neighborhood: 29577
Nearby schools
Schools provided by the listing agent
- Elementary: Myrtle Beach Elementary School
- Middle: Myrtle Beach Middle School
- High: Myrtle Beach High School
Source: CCAR. This data may not be complete. We recommend contacting the local school district to confirm school assignments for this home.
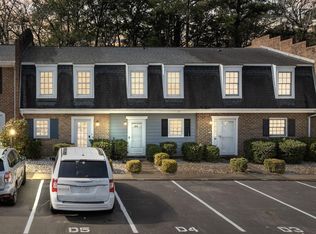
- $212,0002 bd2 ba1k sqft4505 N Kings Hwy APT D6, Myrtle Beach, SC 29577Sold
- $195,0002 bd3 ba1k sqft4505 N Kings Hwy APT D10, Myrtle Beach, SC 29577Sold

- $218,0003 bd3 ba1.2k sqft4505 N Kings Hwy APT D11, Myrtle Beach, SC 29577Sold
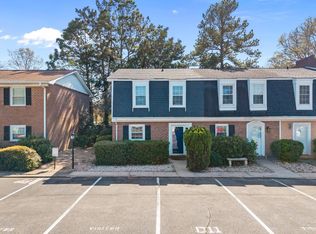
- $194,2002 bd2 ba1k sqft4505 N Kings Hwy APT A7, Myrtle Beach, SC 29577Off Market

Similar homes
- $215,0003 bd3 ba1.3k sqft606 36th Ave. N #A, Myrtle Beach, SC 29577For Sale

 MLS ID #2621743, Kristin Boullion, RE/MAX Southern Shores. CCAR
 - $189,9002 bd2 ba968 sqft102 Whitehaven Ct., Myrtle Beach, SC 29577For Sale
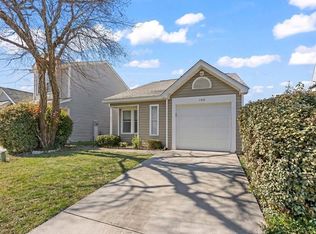 MLS ID #2623557, The Davis Team, EXP Realty LLC. CCAR
 - $169,9002 bd3 ba992 sqft401 10th Ave. S #A-1, Myrtle Beach, SC 29577For Sale
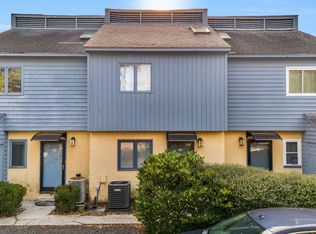 MLS ID #2619846, Betty J Meekins, RE/MAX Southern Shores NMB. CCAR
 - $222,7503 bd3 ba1.3k sqft830 44th Ave. N #C-1, Myrtle Beach, SC 29577For Sale
 MLS ID #2616110, Kent Covington, CB Sea Coast Advantage MI. CCAR
 - $210,0002 bd2 ba1k sqft304 21st Ave. S #6-K, Myrtle Beach, SC 29577For SaleMLS ID #2619402, Olga Kurshina, ERA Real Estate Modo. CCAR
- $189,9992 bd2 ba990 sqft404 75th Ave N #D, Myrtle Beach, SC 29572For SaleMLS ID #2620211, Shannon D Robinson, Coast To Country Realty. CCAR
- $205,0002 bd2 ba1.3k sqftOcean View Towers, Myrtle Beach, SC 29572For SaleMLS ID #2616885, Sherman Beach Group, EXP Realty LLC. CCAR
- $199,0002 bd2 ba1k sqft407 N 76th Ave. N #H, Myrtle Beach, SC 29572For SaleMLS ID #2603608, Kristi Grigg, CENTURY 21 Boling & Associates. CCAR
- $175,0002 bd2 ba1.2k sqft404 N 72nd Ave. #301, Myrtle Beach, SC 29572For SaleMLS ID #2611242, Patrick Webster, Duncan Group Properties, LLC. CCAR
- $174,9992 bd2 ba1k sqftEssex Place, Myrtle Beach, SC 29572For SaleMLS ID #2527932, Craig Chapman, Circa Real Estate. CCAR
- $114,9002 bd2 ba897 sqft600 37th Ave. N #207, Myrtle Beach, SC 29577For SaleMLS ID #2612921, Greg Harrelson Sales Team, Century 21 The Harrelson Group. CCAR
- $239,9002 bd2 ba1.1k sqft40, Myrtle Beach, SC 29577For SaleMLS ID #2620052, Joseph A Barrientos Fierros, Century 21 The Harrelson Group. CCAR
- $143,9902 bd2 ba1k sqft3015 Old Bryan Dr. #16-7, Myrtle Beach, SC 29577For SaleMLS ID #2605214, Devan M Nance, Realty ONE Group Dockside. CCAR
- $130,0002 bd2 ba882 sqft509 67th Ave. N #N, Myrtle Beach, SC 29572For SaleMLS ID #2612431, Jason Killam, Axen Realty, LLC. CCAR
- $194,5003 bd3 ba1.2k sqft1709 Fawn Vista Dr. N #C2, Surfside Beach, SC 29575For SaleMLS ID #2622959, Brian Bray, INNOVATE Real Estate. CCAR
- $139,9002 bd2 ba848 sqft1203, Myrtle Beach, SC 29577For SaleMLS ID #2606219, Ali Shahid, Century 21 The Harrelson Group. CCAR
- $147,0002 bd1 ba750 sqftSterling Village I, Myrtle Beach, SC 29577For SaleMLS ID #2611402, Cindy L Naillon, Blue Strand Real Estate Group. CCAR
- $225,0002 bd3 ba1k sqftSummerfayre, Myrtle Beach, SC 29577For SaleMLS ID #2525748, Cj J Barnes, INNOVATE Real Estate. CCAR
- $129,9003 bd2 ba1.1k sqft10, Myrtle Beach, SC 29577For SaleMLS ID #2603934, Ali Shahid, Century 21 The Harrelson Group. CCAR
