Skip main navigation
Sold for $425,000
  • $425,000

    4505 Saratoga Woods Dr, Louisville, KY 40299

    4beds
    2,292sqft
    Single Family Residence
    Built in 1996
    10,018 Square Feet Lot
    $420,200 Zestimate®
    $185/sqft
    $2,509 Estimated rent

    Home value

    $420,200

    $399,000 - $441,000

    $2,509/mo

    Zestimate® history
    Loading
    Loading...

    Owner options

    List your home for rent

    $2,509/mo

    Rent Zestimate®

    Find your next renter with Zillow Rental Manager. Plus, with online applications, you can quickly screen prospective tenants – for free.

    Learn more

    $2,509/mo

    Rent Zestimate®

    Refinance and save

    $3,400/mo

    Est. payment

    Refinancing to a lower rate could help reduce your monthly payments and save thousands over the life of the loan.

    See today's rates

    $3,400/mo

    Est. payment

    Explore your selling options

    Work with a Zillow partner agent

    Leverage their expertise and Zillow's premium Showcase listings to get your home seen by more buyers.

    Get started

    List with your own agent

    Get your home in front of millions of buyers by listing it on Zillow.

    Learn how to do it

    Sell it yourself

    Take full control of how buyers see your home on Zillow by listing For Sale by Owner (FSBO).

    List your home

    What's special

    Gas fireplaceNewer flooringSecond gas fireplaceModern door hardwareFinished walk-out basementSpacious deckConvenient eat-in area
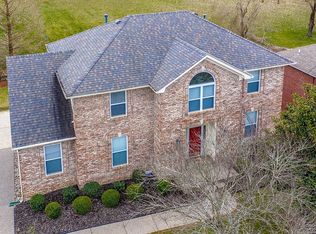
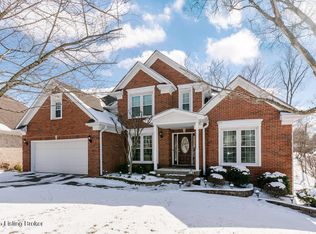
    Welcome home to this beautifully maintained 4-bedroom, 3-full-bath ranch with a finished walk-out basement, offering space, comfort, and style throughout. Step inside to a wide, welcoming foyer that opens to a formal dining room accented with elegant picture-frame molding, adding a touch of luxury. The kitchen features custom cabinetry, quartz countertops, and a stylish backsplash, along with a convenient eat-in area perfect for everyday living and entertaining. The vaulted-ceiling living room is warm and inviting with a gas fireplace, ideal for cozy evenings. Just off the living room, step onto the spacious deck and enjoy priceless views year-round. The split bedroom floor plan offers privacy, with two bedrooms and a full bath on one side of the home. The primary suite is a true retreat, featuring an updated bathroom with double vanities, a large tiled walk-in shower, and a relaxing garden tub. A first-floor laundry room adds everyday convenience. The lower level expands your living space with a large family room and second gas fireplace, perfect for a playroom, home theater, or man cave the possibilities are endless. You'll also find an additional bedroom and beautifully updated full bath, ideal for guests or extended living. Throughout the home, you'll appreciate the updated light fixtures, modern door hardware, and newer flooring, all contributing to a fresh, move-in-ready look. This home offers an abundance of storage including the garage with an oversized walk-in storage room, perfect for tools, mowers, extra storage, or even a storm shelter. The neighborhood offers a clubhouse and pool, adding to the lifestyle this home provides. Don't miss your chance this home truly has it all and won't last long!

    Zillow last checked:

    Listing updated:

    Listed by:

    Mary Ann Ritsch 502-767-0484,

    85W Real Estate

    Bought with:

    Sara Orthober, 196043

    Kentucky Select Properties

    Source: Metro Search Inc. LLC DBA Apex MLS,MLS#: 1708742MLS Logo

    Facts & features

    Interior

    Bedrooms & bathrooms
    • Bedrooms: 4
    • Bathrooms: 3
    • Full bathrooms: 3
    Primary bedroom
    • Level: First
    Bedroom
    • Level: First
    Bedroom
    • Description: Eat in Kitchen
    • Level: First
    Bedroom
    • Level: First
    Primary bathroom
    • Level: First
    Full bathroom
    • Level: First
    Full bathroom
    • Level: Basement
    Dining room
    • Level: First
    Family room
    • Level: Basement
    Kitchen
    • Level: First
    Laundry
    • Level: First
    Living room
    • Level: First
    Heating
    • Forced Air, Natural Gas
    Cooling
    • Central Air
    Features
    • Basement: Walkout Part Fin
    • Number of fireplaces: 2
    Interior area
    • Total structure area: 1,735
    • Total interior livable area: 2,292 sqft
    • Finished area above ground: 1,735
    • Finished area below ground: 557

    Property

    Parking
    • Total spaces: 2
    • Parking features: Attached, Entry Rear, Lower Level
    • Attached garage spaces: 2
    Features
    • Stories: 1
    • Patio & porch: Deck, Patio
    • Pool features: Association
    • Fencing: None
    Lot
    • Size: 10,018 Square Feet
    • Features: Sidewalk
    Details
    • Parcel number: 22286604560000

    Construction

    Type & style
    • Home type: SingleFamily
    • Architectural style: Ranch
    • Property subtype: Single Family Residence
    Materials
    • Brick Veneer
    • Foundation: Concrete Perimeter
    • Roof: Shingle
    Condition
    • Year built: 1996

    Utilities & green energy

    • Sewer: Public Sewer
    • Water: Public
    • Utilities for property: Electricity Connected, Natural Gas Connected

    Community & HOA

    Community
    • Subdivision: Saratoga Woods
    HOA
    • Has HOA: Yes
    • Amenities included: Pool
    • HOA fee: $780 annually
    Location
    • Region: Louisville

    Financial & listing details

    • Price per square foot: $185/sqft
    • Tax assessed value: $386,460
    • Annual tax amount: $3,849
    • Date on market: 2/10/2026
    • Electric utility on property: Yes

    Price history

    DateEventPrice
    4/29/2026Sold$425,000-2.3%$185/sqft
    Source: Metro Search Inc. LLC DBA Apex MLS #1708742 Report a problem
    4/4/2026Pending sale$434,900$190/sqft
    Source: Metro Search Inc. LLC DBA Apex MLS #1708742 Report a problem
    3/31/2026Price change$434,900-2.2%$190/sqft
    Source: Metro Search Inc. LLC DBA Apex MLS #1708742 Report a problem
    3/24/2026Price change$444,900-1%$194/sqft
    Source: Metro Search Inc. LLC DBA Apex MLS #1708742 Report a problem
    2/10/2026Listed for sale$449,500+55%$196/sqft
    Source: Metro Search Inc. LLC DBA Apex MLS #1708742 Report a problem
    11/8/2019Sold$290,000-4.9%$127/sqft
    Source: Metro Search Inc. LLC DBA Apex MLS #1540826 Report a problem
    9/17/2019Pending sale$305,000$133/sqft
    Source: RE/MAX Associates of Louisville #1540826 Report a problem
    9/13/2019Price change$305,000-1.6%$133/sqft
    Source: RE/MAX Associates of Louisville #1540826 Report a problem
    8/20/2019Listed for sale$310,000+37.8%$135/sqft
    Source: RE/MAX Associates of Louisville #1540826 Report a problem
    9/25/2006Sold$224,900$98/sqft
    Source: Public Record Report a problem

    Public tax history

    YearProperty taxesTax assessment
    2025$3,849 -0.3%$386,460
    2024$3,860 +35.6%$386,460 +33.3%
    2023$2,846 -1%$290,000
    2022$2,874 -7.5%$290,000
    2021$3,107 +7.1%$290,000
    2020$2,901 $290,000 +17.5%
    2019$2,901 +23.7%$246,880
    2018$2,345 $246,880
    2017$2,345 +4.3%$246,880 +9.8%
    2013$2,249 $224,900
    2011$2,249 $224,900
    2010$2,249 $224,900
    2009$2,249 $224,900
    2007-- $224,900 -1.7%
    2006-- $228,880 +4%
    2005-- $220,000
    2004-- $220,000
    Find assessor info on the county website

    Neighborhood: Jeffersontown

    Nearby schools

    GreatSchools rating
    Sell for more on Zillow
    Get a Zillow Showcase℠ listing at no additional cost and you could sell for .
    $420,200
    2% more
    +$8,404
    With Zillow Showcase(estimated)
    $428,604
    Sell for more on Zillow
    Get a Zillow Showcase℠ listing at no additional cost and you could sell for .
    $420,200
    2% more
    +$8,404
    With Zillow Showcase(estimated)
    $428,604