Skip main navigation
Off market
  • $494,300

    4501 Saratoga Woods Dr, Louisville, KY 40299

    3beds
    2,562sqft
    SingleFamily
    Built in 1998
    0.28 Acres Lot
    $494,300 Zestimate®
    $193/sqft
    $2,687 Estimated rent

    Home value

    $494,300

    $470,000 - $519,000

    $2,687/mo

    Zestimate® history
    Loading
    Loading...

    Owner options

    List your home for rent

    $2,687/mo

    Rent Zestimate®

    Find your next renter with Zillow Rental Manager. Plus, with online applications, you can quickly screen prospective tenants – for free.

    Learn more

    $2,687/mo

    Rent Zestimate®

    Refinance and save

    $3,047/mo

    Est. payment

    Refinancing to a lower rate could help reduce your monthly payments and save thousands over the life of the loan.

    See today's rates

    $3,047/mo

    Est. payment

    Explore your selling options

    Work with a Zillow partner agent

    Leverage their expertise and Zillow's premium Showcase listings to get your home seen by more buyers.

    Get started

    List with your own agent

    Get your home in front of millions of buyers by listing it on Zillow.

    Learn how to do it

    Sell it yourself

    Take full control of how buyers see your home on Zillow by listing For Sale by Owner (FSBO).

    List your home

    What's special

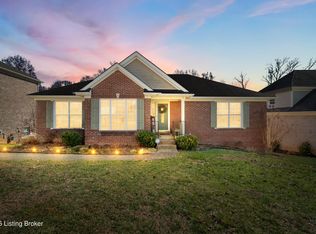
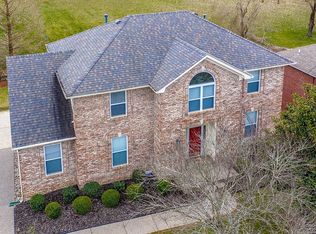
    Back on the Market!! Buyers financing fell through. Buyers loss is your gain! Professional 360 degree video and photos are available online. You will love this bright, story and a half home in Saratoga Woods which is also one of the largest in the subdivision. There are numerous upgraded finishes, including new hardwood flooring in the 2-story entry, dining room with a trey ceiling, great room, and master bedroom. Also enjoy the new kitchen appliances including a GE gas range, and granite countertops. Off the kitchen, there is an unusually large first floor laundry with a pantry and stainless sink. Walk out the kitchen door to a lovely screened porch opening to a huge deck which can be partially covered with a sun setter awning. Your family will enjoy the open great room with a vaulted ceiling, a gas fireplace and lots of light streaming from the two Palladium style windows with access to the deck. The stairs to both the second floor and the lower level are open to the great room. The spacious first floor master has a trey ceiling and a large walk-in closet and bath. All of the windows in the house have been replaced with new clad double pane ones. The second floor consists of two bedrooms, one with new carpet and one sporting cork flooring, as well as a Jack and Jill bath. There is also a private upstairs office which has a skylight and shelving. If you need extra garage space, this house is one of the few in Saratoga Woods with three. Two are on the first level with a circular drive for ease of street access. The third is conveniently located in the lower level and is accessed from the cul-de-sac with its own parking pad. This lower level garage has vented heat and air which allow for working on all of your garage projects and also has a hook up for a generator. It's also perfect for your boat, extra car or just use your imagination. Also, in the walkout lower level is a finished area with a fireplace, half bath and lots of light coming through floor length windows and a French door out to a patio. Seven newly planted trees will provide enjoyment for years to come and the yard has a sprinkler system. There are dual HVAC systems in the home, one in the attic and the other in the basement. Of course, Saratoga Wood's amenities include a clubhouse and pool. This is not a home to be missed! Schedule a tour and make 4501 Saratoga Woods Drive your new Home!

    This property is not currently displayed as for sale or rent on Zillow. This may be different from what's on other websites or public sources.

    Facts & features

    Interior

    Bedrooms & bathrooms
    • Bedrooms: 3
    • Bathrooms: 4
    • Full bathrooms: 2
    • 1/2 bathrooms: 2
    Heating
    • Forced air, Gas
    Cooling
    • Central
    Features
    • Flooring: Other
    • Basement: Partially Finished, Walkout Part Fin
    • Has fireplace: Yes
    • Fireplace features: Basement
    Interior area
    • Total interior livable area: 2,562 sqft
    • Finished area below ground: 1140.00

    Property

    Parking
    • Total spaces: 3
    • Parking features: Garage - Attached
    Features
    • Patio & porch: Patio, Screened in Porch
    • Exterior features: Wood, Brick
    • Pool features: Association
    Lot
    • Size: 0.28 Acres
    • Features: Corner Lot, Sidewalk
    • Land development status: Completed
    Details
    • Additional structures: Garage(s)
    • Parcel number: 22286604540000
    • Wooded area: 0

    Construction

    Type & style
    • Home type: SingleFamily
    • Architectural style: Conventional
    Materials
    • Wood
    • Roof: Composition
    Condition
    • Construction Complete
    • Year built: 1998

    Utilities & green energy

    • Gas: Fuel:Natural
    • Sewer: Public Sewer
    • Water: Public
    • Utilities for property: Natural Gas Connected, Water Connected, Sewer Connected

    Community & HOA

    HOA
    • Amenities included: Clubhouse, Pool
    Location
    • Region: Louisville

    Financial & listing details

    • Price per square foot: $193/sqft
    • Tax assessed value: $450,000
    • Annual tax amount: $5,135

    Price history

    DateEventPrice
    6/5/2020Sold$358,000-1.9%$140/sqft
    Source: Metro Search Inc. LLC DBA Apex MLS #1554014 Report a problem
    5/12/2020Listed for sale$365,000$142/sqft
    Source: Semonin REALTORS #1554014 Report a problem
    5/12/2020Pending sale$365,000$142/sqft
    Source: Semonin REALTORS #1554014 Report a problem
    4/10/2020Listed for sale$365,000$142/sqft
    Source: Semonin REALTORS #1554014 Report a problem
    4/6/2020Pending sale$365,000$142/sqft
    Source: Semonin REALTORS #1554014 Report a problem
    3/29/2020Listed for sale$365,000$142/sqft
    Source: Semonin REALTORS #1554014 Report a problem
    3/11/2020Pending sale$365,000$142/sqft
    Source: Semonin REALTORS #1554014 Report a problem
    2/28/2020Listed for sale$365,000+22.3%$142/sqft
    Source: Semonin REALTORS #1554014 Report a problem
    8/25/2015Sold$298,500$117/sqft
    Source: Metro Search Inc. LLC DBA Apex MLS #1415524 Report a problem

    Public tax history

    YearProperty taxesTax assessment
    2025$5,135 +0.5%$450,000 +3.4%
    2024$5,108 +22.1%$435,000 +21.5%
    2023$4,181 +1.4%$358,000
    2022$4,124 -6.8%$358,000
    2021$4,426 +28.2%$358,000 +19.9%
    2020$3,454 $298,500
    2019$3,454 +3.3%$298,500
    2018$3,345 $298,500
    2017$3,345 +24.7%$298,500 +11.2%
    2013$2,683 $268,320
    2011$2,683 $268,320
    2010$2,683 $268,320
    2009$2,683 $268,320
    2007-- $268,320
    Find assessor info on the county website

    Neighborhood: Jeffersontown

    Nearby schools

    GreatSchools rating
    Sell for more on Zillow
    Get a Zillow Showcase℠ listing at no additional cost and you could sell for .
    $494,300
    2% more
    +$9,886
    With Zillow Showcase(estimated)
    $504,186
    Sell for more on Zillow
    Get a Zillow Showcase℠ listing at no additional cost and you could sell for .
    $494,300
    2% more
    +$9,886
    With Zillow Showcase(estimated)
    $504,186