You may not have gotten to where you are today by being a total YES man or woman, but I think YES will be the only possible response you’ll be able to make when you see all the features this property has to offer. Let’s start with size and location! Serene setting on 1.93 acres on a rare cul-de-sac in the heart of Pine Ridge means you won’t see your neighbors until you drive out! With this large parcel, you can have more of everything, including horses! A gravel pad for the RV alongside the driveway includes a 50Amp plug for convenience. Park the boat under the 28x10 carport attached to the detached garage complete with electric, A/C wall unit, storage closet and workbenches on top of cabinets! Another carport is attached to the back of this garage and is the perfect spot for the lawn equipment to stay out of view and the elements! A 10x20 shed is perfect for woodworking, gardening or just storage. The home has been updated with rich engineered cherry hardwood floors that match the cherry cabinets of the kitchen and breakfast nook. A classic black granite countertop and slate backsplash complement the craftsman-style look of shaker cabinet doors, wine rack and light fixtures. Even the custom nook table and barstools will convey with the house as they were designed to match the cabinetry. Talk about expanding your options, the disappearing sliding glass doors welcome the outside in!! The pool was built in 2008, about 10 years newer than the house, and has a double waterfall and around the corner awaits the summer kitchen with built-in Weber grill, storage and retractable awning. The grill chef will gladly handle the heat next to the pool but the solar panels on the 2022 roof will also add a little heat to the pool season. The dog run will give your furry friend some room to roam off leash. The primary suite also opens directly to the lanai and features a walk-in closet, dual sink vanity, jetted tub, refreshed tile shower and a little privacy please! It’s all here for the savvy buyer who not only wants it all, but wants it deluxe, too!
Sold for $510,000
$510,000
4505 W Maverick Ct, Beverly Hills, FL 34465
3beds
1,961sqft
Single Family Residence
Built in 1998
1.93 Acres Lot
$510,200 Zestimate®
$260/sqft
$2,480 Estimated rent
Home value
$510,200
$469,000 - $556,000
$2,480/mo
Zestimate® history
Owner options
List your home for rent
$2,480/mo
Rent Zestimate®
Find your next renter with Zillow Rental Manager. Plus, with online applications, you can quickly screen prospective tenants – for free.
$2,480/mo
Rent Zestimate®
Refinance and save
$3,511/mo
Est. payment
Refinancing to a lower rate could help reduce your monthly payments and save thousands over the life of the loan.
$3,511/mo
Est. payment
Explore your selling options
Work with a Zillow partner agent
Leverage their expertise and Zillow's premium Showcase listings to get your home seen by more buyers.
Get startedList with your own agent
Get your home in front of millions of buyers by listing it on Zillow.
Learn how to do itSell it yourself
Take full control of how buyers see your home on Zillow by listing For Sale by Owner (FSBO).
List your homeWhat's special
Zillow last checked:
Listing updated:
Listed by:
Kim DeVane 352-257-5353,
RE/MAX Realty One,
Michael Orlito 352-257-5375,
RE/MAX Realty One
Bought with:
Evan Soule, 3596059
RE/MAX Realty One
Kim DeVane, 3201766
RE/MAX Realty One
Source: Realtors Association of Citrus County,MLS#: 851004 Originating MLS: Realtors Association of Citrus County
Originating MLS: Realtors Association of Citrus CountyFacts & features
Interior
Bedrooms & bathrooms
- Bedrooms: 3
- Bathrooms: 2
- Full bathrooms: 2
Primary bedroom
- Features: Primary Suite
- Dimensions: 20.00 x 12.50
Bedroom
- Dimensions: 13.00 x 12.50
Bedroom
- Dimensions: 11.00 x 11.00
Primary bathroom
- Dimensions: 16.50 x 12.50
Bathroom
- Dimensions: 9.50 x 7.50
Breakfast room nook
- Dimensions: 10.50 x 8.00
Dining room
- Dimensions: 12.00 x 11.50
Garage
- Dimensions: 20.00 x 21.00
Kitchen
- Dimensions: 12.00 x 11.00
Laundry
- Dimensions: 11.50 x 5.50
Living room
- Dimensions: 16.00 x 15.50
Screened porch
- Dimensions: 30.00 x 9.00
Heating
- Heat Pump
Cooling
- Central Air, Electric
Appliances
- Included: Dishwasher, Electric Oven, Electric Range, Disposal, Refrigerator, Range Hood, Water Heater
- Laundry: Laundry - Living Area, Laundry Tub
Features
- Attic, Breakfast Bar, Bathtub, Dual Sinks, High Ceilings, Jetted Tub, Laminate Counters, Primary Suite, Open Floorplan, Pantry, Pull Down Attic Stairs, Stone Counters, Split Bedrooms, Separate Shower, Tub Shower, Updated Kitchen, Walk-In Closet(s), Wood Cabinets, Window Treatments, First Floor Entry, Sliding Glass Door(s)
- Flooring: Carpet, Engineered Hardwood, Tile
- Doors: Sliding Doors
- Windows: Blinds, Double Pane Windows, Single Hung
- Attic: Pull Down Stairs
Interior area
- Total structure area: 2,742
- Total interior livable area: 1,961 sqft
Property
Parking
- Total spaces: 4
- Parking features: Attached, Boat, Concrete, Detached Carport, Driveway, Detached, Garage, Parking Pad, Parking Space(s), RV Access/Parking, Carport, Garage Door Opener
- Attached garage spaces: 3
- Has carport: Yes
- Has uncovered spaces: Yes
Features
- Levels: One
- Stories: 1
- Exterior features: Awning(s), Sprinkler/Irrigation, Landscaping, Outdoor Kitchen, Rain Gutters, Concrete Driveway, Outdoor Grill
- Pool features: Concrete, Heated, In Ground, Pool Equipment, Pool, Screen Enclosure, Solar Heat, Salt Water, Waterfall
- Has spa: Yes
- Fencing: Dog Run,Mixed,Privacy,Vinyl,Wood
Lot
- Size: 1.93 Acres
- Features: Acreage, Cul-De-Sac, Wooded
- Topography: Varied
Details
- Additional structures: Garage(s), Shed(s), Storage, Workshop
- Parcel number: 2041901
- Zoning: RUR
- Special conditions: Standard
Construction
Type & style
- Home type: SingleFamily
- Architectural style: Contemporary,Ranch,One Story
- Property subtype: Single Family Residence
Materials
- Stucco
- Foundation: Block, Slab
- Roof: Asphalt,Shingle,Ridge Vents
Condition
- New construction: No
- Year built: 1998
Utilities & green energy
- Sewer: Public Sewer, Septic Tank
- Utilities for property: High Speed Internet Available
Community & HOA
Community
- Features: Clubhouse, Pickleball, Shuffleboard, Shopping, Tennis Court(s)
- Security: Smoke Detector(s)
- Subdivision: Pine Ridge
HOA
- Has HOA: Yes
- Services included: Legal/Accounting, Recreation Facilities, Reserve Fund, Tennis Courts
- HOA fee: $95 annually
- HOA name: Pine Ridge Assn.
- HOA phone: 352-746-0899
Location
- Region: Beverly Hills
Financial & listing details
- Price per square foot: $260/sqft
- Tax assessed value: $383,689
- Annual tax amount: $2,735
- Date on market: 1/8/2026
- Cumulative days on market: 130 days
- Listing terms: Cash,Conventional,FHA,VA Loan
- Road surface type: Paved
Price history
| Date | Event | Price |
|---|---|---|
| 6/24/2026 | Sold | $510,000-7.1%$260/sqft |
Source:  Realtors Association of Citrus County #851004 Report a problem Realtors Association of Citrus County #851004 Report a problem | ||
| 5/18/2026 | Pending sale | $549,000$280/sqft |
Source: Realtors Association of Citrus County #851004 Report a problem | ||
| 3/25/2026 | Price change | $549,000-3.5%$280/sqft |
Source: Realtors Association of Citrus County #851004 Report a problem | ||
| 1/8/2026 | Listed for sale | $569,000+125%$290/sqft |
Source: Realtors Association of Citrus County #851004 Report a problem | ||
| 10/22/2008 | Sold | $252,900-6.3%$129/sqft |
Source: Public Record Report a problem | ||
| 5/12/2008 | Listing removed | $269,900$138/sqft |
Source: Visual Tour #321476 Report a problem | ||
| 1/18/2008 | Listed for sale | $269,900$138/sqft |
Source: Visual Tour #321476 Report a problem | ||
Public tax history
| Year | Property taxes | Tax assessment |
|---|---|---|
| 2025 | $2,736 +4.9% | $211,690 +2.9% |
| 2024 | $2,608 +2.6% | $205,724 +3% |
| 2023 | $2,543 +6.9% | $199,732 +3% |
| 2022 | $2,379 +4.2% | $193,915 +3% |
| 2021 | $2,282 +2.6% | $188,267 +1.4% |
| 2020 | $2,224 +1.3% | $185,668 +2.3% |
| 2019 | $2,196 +1.2% | $181,494 +1.9% |
| 2018 | $2,170 | $178,110 +3.2% |
| 2017 | $2,170 +1.6% | $172,654 +2.1% |
| 2016 | $2,135 -1.2% | $169,103 +0.7% |
| 2015 | $2,162 -1.5% | $167,928 +0% |
| 2014 | $2,194 -0.4% | $167,849 +1.5% |
| 2013 | $2,202 +13.7% | $165,369 +3.8% |
| 2012 | $1,936 -12.4% | $159,313 -9.3% |
| 2011 | $2,211 -9.8% | $175,609 -9.4% |
| 2010 | $2,451 +4.3% | $193,921 +7% |
| 2009 | $2,351 -20.1% | $181,262 -17.3% |
| 2008 | $2,941 -14.2% | $219,074 -9.4% |
| 2007 | $3,429 +138.1% | $241,700 +116.6% |
| 2006 | $1,440 -5.5% | $111,600 +3% |
| 2005 | $1,524 -0.6% | $108,400 +2.9% |
| 2004 | $1,534 +5.7% | $105,300 +1.8% |
| 2003 | $1,451 +3.3% | $103,400 +2.4% |
| 2002 | $1,405 +4.1% | $101,000 +3.5% |
| 2000 | $1,350 | $97,600 |
Find assessor info on the county website
Neighborhood: 34465
Nearby homes
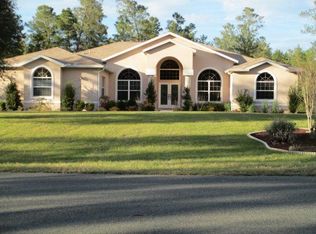
- $543,1003 bd3 ba2.7k sqft4585 W Maverick Ct, Beverly Hills, FL 34465Off Market
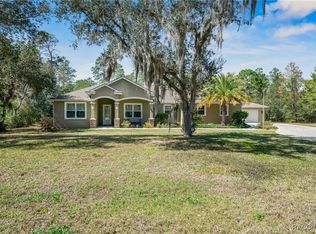
- $557,5003 bd2 ba1.9k sqft5964 N Flagstaff Ave, Beverly Hills, FL 34465Sold
- $516,2003 bd2 ba2.2k sqft4506 W Maverick Ct, Beverly Hills, FL 34465Off Market
- $458,9003 bd2 ba1.8k sqft5996 N Flagstaff Ave, Beverly Hills, FL 34465Off Market
- $380,0004 bd2 ba1.8k sqft5932 N Flagstaff Ave, Beverly Hills, FL 34465Sold
- $89,370-- bd-- ba-- sqft4546 W Gorge Ln, Beverly Hills, FL 34465Off Market
- $80,000-- bd-- ba-- sqft4586 W Maverick Ct, Beverly Hills, FL 34465Sold
- $456,9003 bd2 ba2.1k sqft6038 N Flagstaff Ave, Beverly Hills, FL 34465Off Market
Nearby schools
GreatSchools rating
- 4/10Central Ridge Elementary SchoolGrades: PK-5Distance: 4.6 mi
- 4/10Crystal River Middle SchoolGrades: 6-8Distance: 5.8 mi
- 4/10Crystal River High SchoolGrades: PK,9-12Distance: 5.1 mi
Schools provided by the listing agent
- Elementary: Central Ridge Elementary
- Middle: Crystal River Middle
- High: Crystal River High
Source: Realtors Association of Citrus County. This data may not be complete. We recommend contacting the local school district to confirm school assignments for this home.
Get a cash offer in 3 minutes
Find out how much your home could sell for in as little as 3 minutes with a no-obligation cash offer.
Estimated market value
$510,200
Get a cash offer in 3 minutes
Find out how much your home could sell for in as little as 3 minutes with a no-obligation cash offer.
Estimated market value
$510,200
- Florida
- Citrus County
- Beverly Hills
- 34465
- 4505 W Maverick Ct
Nearby cities
Nearby zip codes
Other Beverly Hills Topics
