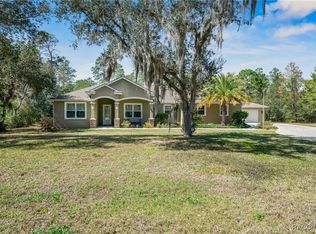
Tucked away on a full acre in the highly desirable Pine Ridge community, this 2022-built home with 1823 living area offers the space, flexibility, and lifestyle so many buyers are searching for. With 4 bedrooms, 2 bathrooms, and a 3-car garage, the layout is both functional and inviting, designed to accommodate everyday living while still feeling open and connected. The interior presents a well-designed open & split floor plan and luxury vinyl plank flooring & tile throughout the main areas. The kitchen is clean and timeless with white wood cabinetry, granite countertops, stainless steel appliances, and a breakfast bar that naturally connects to the dining area and living room—making it easy to stay engaged whether you’re hosting or enjoying a quiet evening at home. The primary suite features a walk-in closet and an ensuite bath complete with dual sinks and a walk-in shower. The additional bedrooms are versatile, ideal for guests, family, or a home office. The interior laundry room includes a washer and dryer for added convenience, and the sliding glass doors open to a screened lanai overlooking the backyard, with plenty of room to design your dream outdoor space. Set within one of Citrus County’s most sought-after deed-restricted equestrian communities, Pine Ridge is known for its appeal, minimal HOA fees, and unique amenities including riding trails, horse stables, a show arena, and boarding options. In addition, residents also enjoy access to a dog park, tennis and pickleball courts, and a community center. Conveniently located with easy access to the Suncoast Parkway, as well as nearby shopping, medical facilities, airports, and schools, this property offers the perfect blend of peaceful acreage living with everyday convenience.
Sold for $380,000
Street View
$380,000
5932 N Flagstaff Ave, Beverly Hills, FL 34465
4beds
1,823sqft
Single Family Residence
Built in 2022
1 Acres Lot
$381,300 Zestimate®
$208/sqft
$2,243 Estimated rent
Home value
$381,300
$328,000 - $442,000
$2,243/mo
Zestimate® history
Owner options
List your home for rent
$2,243/mo
Rent Zestimate®
Find your next renter with Zillow Rental Manager. Plus, with online applications, you can quickly screen prospective tenants – for free.
$2,243/mo
Rent Zestimate®
Refinance and save
$2,677/mo
Est. payment
Refinancing to a lower rate could help reduce your monthly payments and save thousands over the life of the loan.
$2,677/mo
Est. payment
Explore your selling options
Work with a Zillow partner agent
Leverage their expertise and Zillow's premium Showcase listings to get your home seen by more buyers.
Get startedList with your own agent
Get your home in front of millions of buyers by listing it on Zillow.
Learn how to do itSell it yourself
Take full control of how buyers see your home on Zillow by listing For Sale by Owner (FSBO).
List your homeWhat's special
Granite countertopsStainless steel appliances
Zillow last checked:
Listing updated:
Listed by:
Tomika Spires-Hanssen 352-586-6598,
Keller Williams Realty - Elite Partners II,
Kimberly Mkhwane 352-212-5752,
Keller Williams Realty - Elite Partners II
Bought with:
Ocala Marion Member
Ocala Marion County Association Member
Source: Realtors Association of Citrus County,MLS#: 854225 Originating MLS: Realtors Association of Citrus County
Originating MLS: Realtors Association of Citrus CountyFacts & features
Interior
Bedrooms & bathrooms
- Bedrooms: 4
- Bathrooms: 2
- Full bathrooms: 2
Primary bedroom
- Features: Primary Suite
- Level: Main
- Dimensions: 16.00 x 13.00
Bedroom
- Level: Main
- Dimensions: 12.60 x 10.11
Bedroom
- Level: Main
- Dimensions: 12.60 x 10.70
Bedroom
- Level: Main
- Dimensions: 16.60 x 13.80
Bathroom
- Level: Main
- Dimensions: 9.10 x 9.80
Dining room
- Level: Main
- Dimensions: 12.10 x 13.00
Kitchen
- Level: Main
- Dimensions: 11.70 x 13.00
Laundry
- Level: Main
- Dimensions: 6.10 x 9.90
Living room
- Level: Main
- Dimensions: 19.50 x 14.60
Heating
- Heat Pump
Cooling
- Central Air
Appliances
- Included: Dryer, Dishwasher, Microwave Hood Fan, Microwave, Oven, Range, Refrigerator, Water Heater, Washer
- Laundry: Laundry - Living Area
Features
- Breakfast Bar, Cathedral Ceiling(s), Dual Sinks, Primary Suite, Open Floorplan, Split Bedrooms, Shower Only, Solid Surface Counters, Separate Shower, Walk-In Closet(s), Wood Cabinets, Window Treatments, Sliding Glass Door(s)
- Flooring: Luxury Vinyl Plank, Tile
- Doors: Sliding Doors
- Windows: Blinds
Interior area
- Total structure area: 2,813
- Total interior livable area: 1,823 sqft
Property
Parking
- Total spaces: 3
- Parking features: Attached, Concrete, Driveway, Garage
- Attached garage spaces: 3
- Has uncovered spaces: Yes
Features
- Levels: One
- Stories: 1
- Exterior features: Landscaping, Lighting, Concrete Driveway, Room For Pool
- Pool features: None
Lot
- Size: 1 Acres
- Dimensions: 175 x 250
- Features: Acreage, Rectangular, Trees
Details
- Parcel number: 2042176
- Zoning: RUR
- Special conditions: Standard,Listed As-Is
- Horse amenities: Riding Trail
Construction
Type & style
- Home type: SingleFamily
- Architectural style: Contemporary,One Story
- Property subtype: Single Family Residence
Materials
- Stucco
- Foundation: Block, Slab
- Roof: Asphalt,Shingle
Condition
- New construction: No
- Year built: 2022
Utilities & green energy
- Sewer: Septic Tank
- Water: Public
- Utilities for property: High Speed Internet Available
Community & HOA
Community
- Features: Clubhouse, Dog Park, Pickleball, Tennis Court(s)
- Security: Smoke Detector(s)
- Subdivision: Pine Ridge
HOA
- Has HOA: Yes
- Services included: Tennis Courts
- HOA fee: $112 annually
- HOA name: Pine Ridge
- HOA phone: 352-746-0899
Location
- Region: Beverly Hills
Financial & listing details
- Price per square foot: $208/sqft
- Tax assessed value: $327,506
- Annual tax amount: $5,067
- Date on market: 4/27/2026
- Cumulative days on market: 160 days
- Listing terms: Cash,Conventional,FHA,VA Loan
- Road surface type: Paved
Price history
| Date | Event | Price |
|---|---|---|
| 6/12/2026 | Sold | $380,000-2.6%$208/sqft |
Source:  Realtors Association of Citrus County #854225 Report a problem Realtors Association of Citrus County #854225 Report a problem | ||
| 5/28/2026 | Pending sale | $390,000$214/sqft |
Source: Realtors Association of Citrus County #854225 Report a problem | ||
| 4/27/2026 | Listed for sale | $390,000-2.5%$214/sqft |
Source: Realtors Association of Citrus County #854225 Report a problem | ||
| 4/13/2026 | Listing removed | $400,000$219/sqft |
Source: Realtors Association of Citrus County #850448 Report a problem | ||
| 2/12/2026 | Price change | $400,000-3.6%$219/sqft |
Source: Realtors Association of Citrus County #850448 Report a problem | ||
| 1/20/2026 | Price change | $415,000-2.4%$228/sqft |
Source: Realtors Association of Citrus County #850448 Report a problem | ||
| 12/6/2025 | Listed for sale | $425,000+18.1%$233/sqft |
Source: Realtors Association of Citrus County #850448 Report a problem | ||
| 2/7/2023 | Sold | $360,000-4%$197/sqft |
Source: Realtors Association of Citrus County #818996 Report a problem | ||
| 1/20/2023 | Pending sale | $374,900$206/sqft |
Source: Realtors Association of Citrus County #818996 Report a problem | ||
| 1/6/2023 | Price change | $374,900-1.3%$206/sqft |
Source: Realtors Association of Citrus County #818996 Report a problem | ||
| 12/13/2022 | Price change | $379,900-2.6%$208/sqft |
Source: Realtors Association of Citrus County #818996 Report a problem | ||
| 11/28/2022 | Price change | $389,900-1.3%$214/sqft |
Source: Realtors Association of Citrus County #818996 Report a problem | ||
| 11/22/2022 | Price change | $394,900-1.3%$217/sqft |
Source: Realtors Association of Citrus County #818996 Report a problem | ||
| 11/7/2022 | Listed for sale | $399,900+3125%$219/sqft |
Source: Realtors Association of Citrus County #818996 Report a problem | ||
| 2/15/2018 | Sold | $12,400$7/sqft |
Source: Public Record Report a problem | ||
Public tax history
| Year | Property taxes | Tax assessment |
|---|---|---|
| 2025 | $5,068 -3.3% | $327,506 -4.3% |
| 2024 | $5,240 +1.7% | $342,177 +2.8% |
| 2023 | $5,150 +1321.4% | $332,913 +1725.7% |
| 2022 | $362 +33.7% | $18,235 +10% |
| 2021 | $271 +10.7% | $16,577 +10% |
| 2020 | $245 -0.1% | $15,070 +1.3% |
| 2019 | $245 +18.2% | $14,870 +9.7% |
| 2018 | $207 | $13,560 -2% |
| 2017 | $207 -4.1% | $13,830 -1.1% |
| 2016 | $216 -4.8% | $13,980 -2.1% |
| 2015 | $227 -4.5% | $14,280 -0.6% |
| 2014 | $238 -7.5% | $14,365 -3.4% |
| 2013 | $257 +16.5% | $14,875 +6.1% |
| 2012 | $221 -18.2% | $14,025 -17.9% |
| 2011 | $270 -13.5% | $17,080 -15.1% |
| 2010 | $312 -45.8% | $20,129 -43.2% |
| 2009 | $575 -21.4% | $35,438 -21.9% |
| 2008 | $732 -22.6% | $45,360 -24.7% |
| 2007 | $946 -6.2% | $60,200 -2.4% |
| 2006 | $1,008 +50.7% | $61,700 +65.9% |
| 2005 | $669 +165.7% | $37,200 +177.6% |
| 2004 | $252 +37% | $13,400 +32.7% |
| 2003 | $184 -3.5% | $10,100 -1.9% |
| 2002 | $190 +19.2% | $10,300 +18.4% |
| 2000 | $160 | $8,700 |
Find assessor info on the county website
Neighborhood: 34465
Nearby homes
- $557,5003 bd2 ba1.9k sqft5964 N Flagstaff Ave, Beverly Hills, FL 34465Sold
- $480,0003 bd2 ba1.9k sqft5898 N Flagstaff Ave, Beverly Hills, FL 34465Sold

- $518,1003 bd2 ba2.2k sqft4506 W Maverick Ct, Beverly Hills, FL 34465Off Market
- $422,8003 bd2 ba2k sqft4436 W Rocky Ln, Beverly Hills, FL 34465Off Market
- $443,4504 bd2 ba2.3k sqft4443 W Prairie Ln, Beverly Hills, FL 34465Sold
- $46,2001.06 Acres5862 N Flagstaff Ave, Beverly Hills, FL 34465Off Market
- $457,2003 bd2 ba1.8k sqft5996 N Flagstaff Ave, Beverly Hills, FL 34465Off Market
- $510,0003 bd2 ba1.9k sqft4505 W Maverick Ct, Beverly Hills, FL 34465Sold
Nearby schools
GreatSchools rating
- 4/10Central Ridge Elementary SchoolGrades: PK-5Distance: 4.6 mi
- 4/10Crystal River Middle SchoolGrades: 6-8Distance: 5.8 mi
- 4/10Crystal River High SchoolGrades: PK,9-12Distance: 5.1 mi
Schools provided by the listing agent
- Elementary: Central Ridge Elementary
- Middle: Crystal River Middle
- High: Crystal River High
Source: Realtors Association of Citrus County. This data may not be complete. We recommend contacting the local school district to confirm school assignments for this home.
Get a cash offer in 3 minutes
Find out how much your home could sell for in as little as 3 minutes with a no-obligation cash offer.
Estimated market value
$381,300
Get a cash offer in 3 minutes
Find out how much your home could sell for in as little as 3 minutes with a no-obligation cash offer.
Estimated market value
$381,300
- Florida
- Citrus County
- Beverly Hills
- 34465
- 5932 N Flagstaff Ave
Nearby cities
Nearby zip codes
Other Beverly Hills Topics
