This masterfully remodeled mid-century home will take your breath away with its soaring foyer, transom windows, and stunning light fixtures. This house was completely transformed in 2019, into a high performance, energy-efficient, eco-friendly home. The heart of this exquisite residence is its large open concept living, dining, and kitchen areas, designed with both aesthetics and functionality in mind. The kitchen features painted wood cabinetry, granite countertops, stylish backsplash, sleek stainless appliances, and a chic beverage center. Natural light floods the space through the set of French doors which lead out to a large screen enclosed porch and even further out to the covered paved area with a view to your private pond. A seamless integration of indoor and outdoor living, creating an ideal environment for entertaining or simply enjoying peaceful moments at home. The spacious primary bedroom is tucked in the back of the home for privacy and features an ensuite bathroom with fun tiled flooring and generous closet with custom built-ins. The two additional bedrooms share the hall bathroom, and there is a bonus office space in the front of the home. Energy-efficient and eco-friendly improvements include 22.5 seer mini split AC units (each room is zoned separately), completely new plumbing (all cast iron pipes were cut from foundation), new electrical wiring and panel, double pane windows, tankless water heater, sustainable bamboo flooring throughout. Enjoy low electric bills as this home has a HERS score of 57. In 2022 the following improvements were made, new sod and irrigation system, gutters with leaf guard, driveway concrete treatment, paved patio with decorative lighting, and CITY approved boat parking pad. This remarkable property is in a very convenient S Tampa location! Walk to the Marina District. 5min drive to the Selmon Expressway for easy commuting, 20min drive into St Petersburg, 20min drive to Tampa Airport. No HOA or CDD fees. Home is now VACANT, photos are before move out.
Sold for $665,000
$665,000
4505 W PRICE AVENUE, TAMPA, FL 33611
3beds
1,956sqft
Single Family Residence
Built in 1961
9,175 Square Feet Lot
$690,800 Zestimate®
$340/sqft
$2,399 Estimated rent
Home value
$690,800
$649,000 - $732,000
$2,399/mo
Zestimate® history
Owner options
List your home for rent
$2,399/mo
Rent Zestimate®
Find your next renter with Zillow Rental Manager. Plus, with online applications, you can quickly screen prospective tenants – for free.
$2,399/mo
Rent Zestimate®
Refinance and save
$4,529/mo
Est. payment
Refinancing to a lower rate could help reduce your monthly payments and save thousands over the life of the loan.
$4,529/mo
Est. payment
Explore your selling options
Work with a Zillow partner agent
Leverage their expertise and Zillow's premium Showcase listings to get your home seen by more buyers.
Get startedList with your own agent
Get your home in front of millions of buyers by listing it on Zillow.
Learn how to do itSell it yourself
Take full control of how buyers see your home on Zillow by listing For Sale by Owner (FSBO).
List your homeWhat's special
Bonus office spaceBoat parking padCompletely new plumbingHall bathroomCustom built - insFrench doorsLeaf guard
Zillow last checked:
Listing updated:
Listed by:
Ana Kypreos 813-368-8342,
DALTON WADE INC 888-668-8283
Bought with:
Shannon Burnett, 3311247
PALERMO REAL ESTATE PROF. INC.
Source: Stellar MLS,MLS#: T3522525 Originating MLS: Pinellas Suncoast
Originating MLS: Pinellas Suncoast
Facts & features
Interior
Bedrooms & bathrooms
- Bedrooms: 3
- Bathrooms: 2
- Full bathrooms: 2
Rooms
- Room types: Bonus Room, Den/Library/Office
Primary bedroom
- Features: Built-In Shelving, En Suite Bathroom, Walk-In Closet(s)
- Level: First
- Dimensions: 13x15
Kitchen
- Features: Stone Counters
- Level: First
- Dimensions: 13x13
Living room
- Level: First
- Dimensions: 20x15
Heating
- Electric
Cooling
- Ductless
Appliances
- Included: Oven, Convection Oven, Dishwasher, Disposal, Dryer, Electric Water Heater, Exhaust Fan, Ice Maker, Microwave, Refrigerator, Wine Refrigerator
- Laundry: In Garage
Features
- Ceiling Fan(s), Kitchen/Family Room Combo, Living Room/Dining Room Combo, Open Floorplan, Primary Bedroom Main Floor, Solid Surface Counters, Solid Wood Cabinets, Stone Counters, Vaulted Ceiling(s), Walk-In Closet(s)
- Flooring: Bamboo
- Doors: French Doors
- Windows: Blinds, Double Pane Windows, Shutters, Window Treatments
- Has fireplace: No
Interior area
- Total structure area: 2,744
- Total interior livable area: 1,956 sqft
Property
Parking
- Total spaces: 2
- Parking features: Boat, Driveway, Garage Door Opener
- Attached garage spaces: 2
- Has uncovered spaces: Yes
Features
- Levels: One
- Stories: 1
- Patio & porch: Rear Porch, Screened
- Exterior features: Garden, Irrigation System, Lighting, Private Mailbox, Rain Gutters, Storage
- Fencing: Chain Link,Fenced,Wood
- Has view: Yes
- View description: Garden, Trees/Woods, Water, Pond
- Has water view: Yes
- Water view: Water,Pond
- Waterfront features: Pond, Pond Access
Lot
- Size: 9,175 Square Feet
- Features: Flood Insurance Required, City Lot, Landscaped
- Residential vegetation: Mature Landscaping, Trees/Landscaped
Details
- Additional structures: Shed(s)
- Parcel number: A0830183XN00000000028.0
- Zoning: RS-50
- Special conditions: None
Construction
Type & style
- Home type: SingleFamily
- Architectural style: Mid-Century Modern
- Property subtype: Single Family Residence
Materials
- SIP (Structurally Insulated Panel), Stucco
- Foundation: Slab
- Roof: Membrane,Other
Condition
- New construction: No
- Year built: 1961
Utilities & green energy
- Sewer: Public Sewer
- Water: Public
- Utilities for property: Cable Available, Electricity Available, Electricity Connected, Sewer Connected, Water Available, Water Connected
Community & HOA
Community
- Pet fee: $0 monthly
- Subdivision: WESTLAKE
HOA
- Has HOA: No
Location
- Region: Tampa
Financial & listing details
- Price per square foot: $340/sqft
- Tax assessed value: $514,057
- Annual tax amount: $6,315
- Date on market: 5/1/2024
- Cumulative days on market: 3 days
- Listing terms: Cash,Conventional,FHA,VA Loan
- Ownership: Fee Simple
- Total actual rent: 0
- Electric utility on property: Yes
- Road surface type: Paved
Price history
| Date | Event | Price |
|---|---|---|
| 6/5/2024 | Sold | $665,000-2.1%$340/sqft |
Source:  Stellar MLS #T3522525 Report a problem Stellar MLS #T3522525 Report a problem | ||
| 5/5/2024 | Pending sale | $679,000$347/sqft |
Source: Stellar MLS #T3522525 Report a problem | ||
| 5/1/2024 | Listed for sale | $679,000+60.1%$347/sqft |
Source: Stellar MLS #T3522525 Report a problem | ||
| 9/27/2019 | Sold | $424,100+20.9%$217/sqft |
Source: Stellar MLS #U8060662 Report a problem | ||
| 12/28/2018 | Sold | $350,900+24.9%$179/sqft |
Source: Public Record Report a problem | ||
| 8/30/2018 | Sold | $281,000+12.4%$144/sqft |
Source: Public Record Report a problem | ||
| 8/9/2018 | Pending sale | $250,000$128/sqft |
Source: Smith & Associates Real Estate #T3122686 Report a problem | ||
| 8/8/2018 | Listed for sale | $250,000$128/sqft |
Source: SMITH & ASSOCIATES REAL ESTATE #T3122686 Report a problem | ||
Public tax history
| Year | Property taxes | Tax assessment |
|---|---|---|
| 2025 | $6,256 -3.3% | $343,446 -35% |
| 2024 | $6,472 +2.5% | $528,296 +47.9% |
| 2023 | $6,315 +2.7% | $357,100 +3% |
| 2022 | $6,152 +1.2% | $346,699 +3% |
| 2021 | $6,081 +1% | $336,601 +1.4% |
| 2020 | $6,019 +57.8% | $331,954 +86.7% |
| 2019 | $3,815 | $177,768 +34.7% |
| 2018 | $3,815 +94.4% | $131,930 -54.7% |
| 2017 | $1,963 +2.6% | $291,135 +130% |
| 2016 | $1,914 +3.7% | $126,558 +0.7% |
| 2015 | $1,845 -20.8% | $125,678 +19.8% |
| 2014 | $2,330 | $104,934 +10% |
| 2013 | $2,330 +234.3% | $95,395 +26.5% |
| 2012 | $697 -29.6% | $75,438 -15.2% |
| 2011 | $990 +4.3% | $88,951 +1.5% |
| 2010 | $950 +4.8% | $87,636 +2.7% |
| 2009 | $906 -0.3% | $85,332 +0.1% |
| 2008 | $909 -23.5% | $85,247 +3% |
| 2007 | $1,189 -4.7% | $82,764 +2.5% |
| 2006 | $1,248 +1.7% | $80,745 +3% |
| 2005 | $1,227 | $78,393 +3% |
| 2004 | -- | $76,110 +1.9% |
| 2003 | -- | $74,691 +2.4% |
| 2002 | -- | $72,940 +1.6% |
| 2001 | -- | $71,791 -11.4% |
| 2000 | $1,126 | $81,023 |
Find assessor info on the county website
Neighborhood: Rattlesnake
Nearby homes
- $1,221,000-- bd3 ba2.4k sqft4507 W Price Ave, Tampa, FL 33611Off Market
- $548,5003 bd2 ba1.9k sqft4503 W Price Ave, Tampa, FL 33611Off Market
- $569,0003 bd2 ba1.5k sqft5013 S Hesperides St, Tampa, FL 33611For Sale
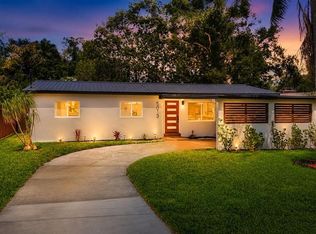
- $608,5003 bd2 ba1.7k sqft4509 Price Ave, Tampa, FL 33611Off Market

- $---- bd-- ba-- sqft4509 W Price Ave, Tampa, FL 33611Off Market
- $369,5003 bd2 ba1.8k sqft4501 W Price Ave, Tampa, FL 33611Off Market
- $350,0004 bd2 ba1.6k sqft5011 S Hesperides St, Tampa, FL 33611Sold
- $443,3003 bd2 ba1.4k sqft4511 Price Ave, Tampa, FL 33611Off Market
Nearby schools
GreatSchools rating
- 6/10Anderson Elementary SchoolGrades: PK-5Distance: 1 mi
- 5/10Madison Middle SchoolGrades: 6-8Distance: 1.1 mi
- 6/10Robinson High SchoolGrades: 9-12Distance: 1.2 mi
Schools provided by the listing agent
- Elementary: Anderson-HB
- Middle: Madison-HB
- High: Robinson-HB
Source: Stellar MLS. This data may not be complete. We recommend contacting the local school district to confirm school assignments for this home.
Get a cash offer in 3 minutes
Find out how much your home could sell for in as little as 3 minutes with a no-obligation cash offer.
Estimated market value
$690,800
Get a cash offer in 3 minutes
Find out how much your home could sell for in as little as 3 minutes with a no-obligation cash offer.
Estimated market value
$690,800
- Florida
- Hillsborough County
- Tampa
- 33611
- Rattlesnake
- 4505 W PRICE AVENUE
Nearby cities
Nearby neighborhoods
Nearby zip codes
Other Tampa Topics
