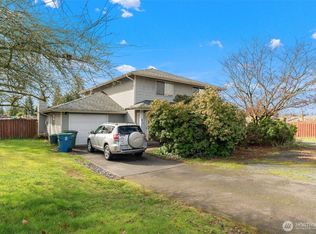
Stunning 4-bedroom home w/ a versatile bonus/flex room featuring custom built-in cabinets. This 4 BR 2.75 bath property boasts vaulted ceilings and an open floor plan, showcasing beautiful hardwood floors and a chef's kitchen equipped with stainless steel appliances and granite countertops. The oversized master suite includes a walk-in closet and a luxurious 5 - piece bath with California Closets. Recent updates include fresh exterior paint, a new water heater & solar panels. Enjoy year-round comfort with an efficient heat pump, AC, natural gas appliances, and a cozy fireplace. The private backyard, complete with Trex decking, is ideal for relaxation and entertainment. It is conveniently located near Boeing, Paine Field, schools &shopping.
Sold
Listed by: Care Realty • Adama Jeng
Bought with: RE/MAX Northwest
$1,150,000
4506 147th Pl SW, Lynnwood, WA 98087
4beds
2,700sqft
Single Family Residence
Built in 1993
0.25 Acres Lot
$1,094,000 Zestimate®
$426/sqft
$3,795 Estimated rent
Home value
$1,094,000
$1.02M - $1.18M
$3,795/mo
Zestimate® history
Owner options
List your home for rent
$3,795/mo
Rent Zestimate®
Find your next renter with Zillow Rental Manager. Plus, with online applications, you can quickly screen prospective tenants – for free.
$3,795/mo
Rent Zestimate®
Refinance and save
$7,014/mo
Est. payment
Refinancing to a lower rate could help reduce your monthly payments and save thousands over the life of the loan.
$7,014/mo
Est. payment
Explore your selling options
Work with a Zillow partner agent
Leverage their expertise and Zillow's premium Showcase listings to get your home seen by more buyers.
Get startedList with your own agent
Get your home in front of millions of buyers by listing it on Zillow.
Learn how to do itSell it yourself
Take full control of how buyers see your home on Zillow by listing For Sale by Owner (FSBO).
List your homeWhat's special
Cozy fireplaceOpen floor planPrivate backyardBeautiful hardwood floorsOversized master suiteWalk-in closetVaulted ceilings
Zillow last checked:
Listing updated:
Listed by:
Adama Jeng,
Care Realty,
Emily Abaga,
Care Realty
Bought with:
Larisa Skobyak, 83758
RE/MAX Northwest
Source: NWMLS as distributed by MLS GRID,MLS#: 2279570
Facts & features
Interior
Bedrooms & bathrooms
- Bedrooms: 4
- Bathrooms: 3
- Full bathrooms: 2
- 3/4 bathrooms: 1
- Main level bathrooms: 1
Primary bedroom
- Level: Second
Bedroom
- Level: Second
Bedroom
- Level: Second
Bedroom
- Level: Second
Bathroom full
- Level: Second
Bathroom full
- Level: Second
Bathroom three quarter
- Level: Main
Den office
- Level: Main
Dining room
- Level: Main
Entry hall
- Level: Main
Family room
- Level: Main
Kitchen with eating space
- Level: Main
Living room
- Level: Main
Utility room
- Level: Second
Heating
- Fireplace, Heat Pump, Natural Gas, Solar PV
Cooling
- Heat Pump
Appliances
- Included: Dishwasher(s), Dryer(s), Microwave(s), Refrigerator(s), Stove(s)/Range(s), Washer(s)
Features
- Bath Off Primary, Ceiling Fan(s), Dining Room
- Flooring: Ceramic Tile, Hardwood, Carpet
- Basement: None
- Number of fireplaces: 1
- Fireplace features: Gas, Main Level: 1, Fireplace
Interior area
- Total structure area: 2,700
- Total interior livable area: 2,700 sqft
Property
Parking
- Total spaces: 3
- Parking features: Driveway
- Covered spaces: 3
Features
- Levels: Two
- Stories: 2
- Entry location: Main
- Patio & porch: Bath Off Primary, Ceiling Fan(s), Ceramic Tile, Dining Room, Fireplace, Hardwood, Security System, Vaulted Ceiling(s), Walk-In Closet(s), Wall to Wall Carpet
- Has view: Yes
- View description: Territorial
Lot
- Size: 0.25 Acres
- Features: Cul-De-Sac, Paved, Sidewalk, Deck, Fenced-Fully
Details
- Parcel number: 00784800000300
- Special conditions: Standard
Construction
Type & style
- Home type: SingleFamily
- Architectural style: Northwest Contemporary,2 Story
- Property subtype: Single Family Residence
Materials
- Brick, Wood Products
- Foundation: Poured Concrete
- Roof: Composition
Condition
- Good
- Year built: 1993
- Major remodel year: 1993
Utilities & green energy
- Electric: Company: PSE PUD
- Sewer: Sewer Connected, Company: Alderwood Waste
- Water: Public, Company: Alderwood
Green energy
- Energy generation: Solar
Community & HOA
Community
- Security: Security System
- Subdivision: Lynnwood
Location
- Region: Lynnwood
Financial & listing details
- Price per square foot: $426/sqft
- Tax assessed value: $889,900
- Annual tax amount: $7,550
- Date on market: 11/4/2024
- Cumulative days on market: 625 days
- Listing terms: Conventional,FHA,USDA Loan,VA Loan
- Inclusions: Dishwasher(s), Dryer(s), Microwave(s), Refrigerator(s), Stove(s)/Range(s), Washer(s)
Price history
| Date | Event | Price |
|---|---|---|
| 1/2/2025 | Sold | $1,150,000-3.8%$426/sqft |
Source:  NWMLS as distributed by MLS GRID #2279570 Report a problem NWMLS as distributed by MLS GRID #2279570 Report a problem | ||
| 12/8/2024 | Pending sale | $1,195,000$443/sqft |
Source: NWMLS as distributed by MLS GRID #2279570 Report a problem | ||
| 11/14/2024 | Listed for sale | $1,195,000$443/sqft |
Source: NWMLS as distributed by MLS GRID #2279570 Report a problem | ||
| 9/25/2024 | Contingent | $1,195,000$443/sqft |
Source: NWMLS as distributed by MLS GRID #2279570 Report a problem | ||
| 9/9/2024 | Listed for sale | $1,195,000+95.6%$443/sqft |
Source: NWMLS as distributed by MLS GRID #2279570 Report a problem | ||
| 10/19/2017 | Sold | $611,000+11.1%$226/sqft |
Source: NWMLS as distributed by MLS GRID #1193164 Report a problem | ||
| 9/17/2017 | Pending sale | $550,000$204/sqft |
Source: Best Home Realtor,LLC #1193164 Report a problem | ||
| 9/15/2017 | Listed for sale | $550,000+49.9%$204/sqft |
Source: CENTURY 21 Northwest Realty #1193164 Report a problem | ||
| 6/25/2003 | Sold | $367,000$136/sqft |
Source: NWMLS as distributed by MLS GRID #23061765 Report a problem | ||
Public tax history
| Year | Property taxes | Tax assessment |
|---|---|---|
| 2024 | $7,544 +5.3% | $889,900 +4.6% |
| 2023 | $7,165 -5.1% | $851,000 -9.4% |
| 2022 | $7,550 +15.6% | $938,800 +36.9% |
| 2021 | $6,532 +4.5% | $685,700 +9.8% |
| 2020 | $6,253 +11.7% | $624,600 +9.3% |
| 2019 | $5,596 | $571,300 +2.4% |
| 2018 | -- | $558,000 +38.9% |
| 2017 | $4,990 +17.8% | $401,600 +9.2% |
| 2016 | $4,237 | $367,600 +4.5% |
| 2015 | $4,237 +11.1% | $351,800 +18.6% |
| 2013 | $3,816 | $296,700 |
| 2012 | -- | -- |
| 2011 | -- | -- |
| 2010 | -- | -- |
| 2009 | -- | -- |
| 2008 | -- | -- |
| 2007 | -- | -- |
| 2002 | -- | -- |
| 2001 | $3,376 +3.8% | $233,400 |
| 2000 | $3,253 | $233,400 |
Find assessor info on the county website
Neighborhood: 98087
Nearby homes
- $810,0004 bd4 ba2.3k sqft14722 45th Pl W, Lynnwood, WA 98087Sold

- $910,0004 bd4 ba2.9k sqft4528 148th St SW, Lynnwood, WA 98087Sold
- $925,000-- bd-- ba2.9k sqft14808 44th Ave W, Lynnwood, WA 98087Sold
- $929,0004 bd3 ba2.4k sqft4518 146th Pl SW, Lynnwood, WA 98087Pending

- $902,1004 bd3 ba2.2k sqft14717 45th W, Lynnwood, WA 98037Off Market
- $668,2003 bd3 ba1.6k sqft2602 146th Pl SW, Lynnwood, WA 98087Off Market
- $999,9995 bd3 ba2.4k sqft4505 146th Pl SW, Lynnwood, WA 98087For Sale
- $825,0003 bd2 ba1.5k sqft4420 149th Pl SW, Lynnwood, WA 98087Sold
Nearby schools
GreatSchools rating
- 6/10Picnic Point Elementary SchoolGrades: K-5Distance: 1 mi
- 8/10Olympic View Middle SchoolGrades: 6-8Distance: 4.6 mi
- 9/10Kamiak High SchoolGrades: 9-12Distance: 2.6 mi
Schools provided by the listing agent
- Elementary: Picnic Point Elem
- Middle: Olympic View Mid
- High: Kamiak High
Source: NWMLS as distributed by MLS GRID. This data may not be complete. We recommend contacting the local school district to confirm school assignments for this home.
Get a cash offer in 3 minutes
Find out how much your home could sell for in as little as 3 minutes with a no-obligation cash offer.
Estimated market value
$1,094,000
Get a cash offer in 3 minutes
Find out how much your home could sell for in as little as 3 minutes with a no-obligation cash offer.
Estimated market value
$1,094,000
- Washington
- Snohomish County
- Lynnwood
- 98087
- 4506 147th Pl SW
Nearby cities
Nearby neighborhoods
Nearby zip codes
Other Lynnwood Topics
