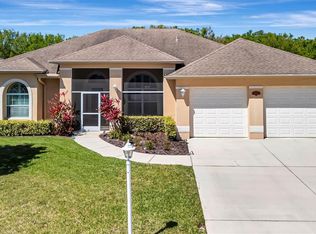
Private Sanctuary with Brand-New Roof & Preserve Views – Luxury Living in Sugar Mill Lakes The Introduction Experience the ultimate blend of peace of mind and secluded luxury in this stunning 4-bedroom, 3-bath residence. Nestled on a premier 0.32-acre corner lot, this home offers a rare privilege: a backyard sanctuary bordering the 28-acre Felts Audubon Preserve. With no rear neighbors, your view is a canvas of lush nature, where over 190 bird species and vibrant butterflies provide a tranquil, ever-changing backdrop to your daily life. Outdoor Living Step outside to your own private resort. The screened lanai is designed for year-round enjoyment, featuring a sparkling custom pool and heated spa. Whether you are hosting a summer barbecue in the chef’s outdoor kitchen or enjoying a quiet evening cocktail by the water, the setting is unmatched in its privacy and beauty. Elegant Interiors Inside, an open and airy floor plan connects the living spaces with sophistication. The gourmet kitchen serves as the heart of the home, boasting sleek quartz countertops, custom wood cabinetry, and a spacious center island perfect for gathering. Architectural elegance abounds, from the soaring volume ceilings in the sitting room to the refined coffered ceilings that define the formal dining room and the expansive primary suite. Features & Efficiency This home is packed with "unseen" luxuries that elevate everyday living. Beyond the new roof and generator readiness, you’ll enjoy the safety of PGT impact windows, the efficiency of a tankless hot water heater, a buried propane tank, and the convenience of a central vacuum system. Location Located in the desirable Sugar Mill Lakes community, you are minutes from I-75 (Exit 224) for an easy commute, yet worlds away from the hustle. Enjoy community amenities including tennis courts and parks, all while living on the edge of a protected natural wonder. Peace of Mind & Major Upgrades (The "New" Factor) Rest easy knowing the heavy lifting has already been done. The home features a brand-new roof installed in December 2024, showcasing premium IKO Dynasty architectural shingles. These top-tier shingles don't just add high-definition curb appeal; they are superior protection with a 130 mph wind warranty, Class 3 impact resistance, and algae defense—backed by a transferable Limited Lifetime Warranty. Further enhancing your security, the home is equipped with infrastructure ready for a whole-house generator, ensuring you are prepared for any weather. Call to Action With major big-ticket items recently upgraded and a location that cannot be replicated, this home is ready for you to move in and relax. Schedule your private showing today to experience this private retreat firsthand.
Sold for $600,000
$600,000
4506 29TH AVENUE CIRCLE E, PALMETTO, FL 34221
4beds
2,576sqft
Single Family Residence
Built in 2006
0.32 Acres Lot
$600,700 Zestimate®
$233/sqft
$3,614 Estimated rent
Home value
$600,700
$559,000 - $649,000
$3,614/mo
Zestimate® history
Owner options
List your home for rent
$3,614/mo
Rent Zestimate®
Find your next renter with Zillow Rental Manager. Plus, with online applications, you can quickly screen prospective tenants – for free.
$3,614/mo
Rent Zestimate®
Refinance and save
$4,074/mo
Est. payment
Refinancing to a lower rate could help reduce your monthly payments and save thousands over the life of the loan.
$4,074/mo
Est. payment
Explore your selling options
Work with a Zillow partner agent
Leverage their expertise and Zillow's premium Showcase listings to get your home seen by more buyers.
Get startedList with your own agent
Get your home in front of millions of buyers by listing it on Zillow.
Learn how to do itSell it yourself
Take full control of how buyers see your home on Zillow by listing For Sale by Owner (FSBO).
List your homeWhat's special
Sleek quartz countertopsHeated spaExpansive primary suiteGourmet kitchenPgt impact windowsCentral vacuum systemSparkling custom pool
Zillow last checked:
Listing updated:
Listed by:
Dana Boisvert 727-686-0955,
PREFERRED SHORE REAL ESTATE 941-999-1179
Bought with:
Christopher Bauman, 3525073
AMERICAN PROPERTY GROUP
Source: Stellar MLS,MLS#: TB8483672 Originating MLS: Suncoast Tampa
Originating MLS: Suncoast Tampa
Facts & features
Interior
Bedrooms & bathrooms
- Bedrooms: 4
- Bathrooms: 3
- Full bathrooms: 3
Primary bedroom
- Features: Walk-In Closet(s)
- Level: First
- Area: 496 Square Feet
- Dimensions: 16x31
Primary bathroom
- Features: Linen Closet
- Level: First
- Area: 156 Square Feet
- Dimensions: 12x13
Kitchen
- Level: First
- Area: 288 Square Feet
- Dimensions: 16x18
Living room
- Level: First
- Area: 170 Square Feet
- Dimensions: 10x17
Heating
- Central, Electric
Cooling
- Central Air
Appliances
- Included: Convection Oven, Dishwasher, Disposal, Dryer, Electric Water Heater, Freezer, Microwave, Refrigerator, Tankless Water Heater, Washer
- Laundry: Inside, Laundry Room
Features
- Cathedral Ceiling(s), Ceiling Fan(s), Central Vacuum, Crown Molding, Eating Space In Kitchen, High Ceilings, Kitchen/Family Room Combo, Living Room/Dining Room Combo, Open Floorplan, Smart Home, Solid Wood Cabinets, Split Bedroom, Stone Counters, Thermostat, Walk-In Closet(s), Wet Bar
- Flooring: Ceramic Tile, Laminate
- Doors: Outdoor Kitchen, Sliding Doors
- Windows: Blinds, Storm Window(s), Skylight(s), Window Treatments
- Has fireplace: No
- Common walls with other units/homes: Corner Unit
Interior area
- Total structure area: 3,408
- Total interior livable area: 2,576 sqft
Property
Parking
- Total spaces: 2
- Parking features: Garage - Attached
- Attached garage spaces: 2
Features
- Levels: One
- Stories: 1
- Patio & porch: Covered, Rear Porch, Screened
- Exterior features: Balcony, Courtyard, Dog Run, Garden, Lighting, Outdoor Kitchen, Private Entrance, Private Mailbox, Private Yard, Rain Gutters, Sauna, Sidewalk, Storage
- Has private pool: Yes
- Pool features: Heated, In Ground
- Spa features: Heated, In Ground
- Has view: Yes
- View description: Garden, Pond
- Has water view: Yes
- Water view: Pond
- Waterfront features: Pond
Lot
- Size: 0.32 Acres
- Features: Corner Lot, Greenbelt, Landscaped, Oversized Lot, Sidewalk
- Residential vegetation: Trees/Landscaped
Details
- Additional structures: Outdoor Kitchen, Storage
- Parcel number: 747508359
- Zoning: PDR
- Special conditions: None
Construction
Type & style
- Home type: SingleFamily
- Architectural style: Custom
- Property subtype: Single Family Residence
Materials
- Block, Stucco
- Foundation: Block, Concrete Perimeter
- Roof: Shingle
Condition
- New construction: No
- Year built: 2006
Utilities & green energy
- Sewer: Public Sewer
- Water: Public
- Utilities for property: Cable Connected, Electricity Connected, Phone Available, Propane, Public, Sewer Connected, Street Lights, Water Connected
Community & HOA
Community
- Security: Closed Circuit Camera(s)
- Pet fee: $0 monthly
- Subdivision: SUGAR MILL LAKES PH II & III
HOA
- Has HOA: Yes
- HOA fee: $87 monthly
- HOA name: Sugar Mill Lakes
- HOA phone: 941-315-8044
Location
- Region: Palmetto
Financial & listing details
- Price per square foot: $233/sqft
- Tax assessed value: $472,662
- Annual tax amount: $6,253
- Date on market: 3/9/2026
- Cumulative days on market: 15 days
- Listing terms: Cash,Conventional,FHA,VA Loan
- Ownership: Fee Simple
- Total actual rent: 0
- Electric utility on property: Yes
- Road surface type: Asphalt
Price history
| Date | Event | Price |
|---|---|---|
| 4/21/2026 | Sold | $600,000-4.7%$233/sqft |
Source:  Stellar MLS #TB8483672 Report a problem Stellar MLS #TB8483672 Report a problem | ||
| 3/16/2026 | Pending sale | $629,900$245/sqft |
Source: Stellar MLS #TB8483672 Report a problem | ||
| 3/9/2026 | Listed for sale | $629,900+0.8%$245/sqft |
Source: Stellar MLS #TB8483672 Report a problem | ||
| 3/9/2026 | Listing removed | $625,000$243/sqft |
Source: Stellar MLS #A4683628 Report a problem | ||
| 2/23/2026 | Listed for sale | $625,000+6.8%$243/sqft |
Source: Stellar MLS #A4683628 Report a problem | ||
| 2/9/2024 | Sold | $585,000-0.7%$227/sqft |
Source: Stellar MLS #A4590044 Report a problem | ||
| 1/3/2024 | Pending sale | $589,000$229/sqft |
Source: Stellar MLS #A4590044 Report a problem | ||
| 12/8/2023 | Price change | $589,000-1%$229/sqft |
Source: Stellar MLS #A4590044 Report a problem | ||
| 11/27/2023 | Listed for sale | $595,000+106.6%$231/sqft |
Source: Stellar MLS #A4590044 Report a problem | ||
| 2/17/2015 | Sold | $288,000-17.5%$112/sqft |
Source: Stellar MLS #A4111229 Report a problem | ||
| 6/27/2014 | Listed for sale | $349,000+55.1%$135/sqft |
Source: Atchley International Realty #eps-1345484505-1403296604 Report a problem | ||
| 12/4/2006 | Sold | $225,000$87/sqft |
Source: Public Record Report a problem | ||
Public tax history
| Year | Property taxes | Tax assessment |
|---|---|---|
| 2025 | $6,254 +66.1% | $472,662 +54.3% |
| 2024 | $3,764 -0.4% | $306,366 +3% |
| 2023 | $3,781 +2.8% | $297,443 +3% |
| 2022 | $3,680 -0.1% | $288,780 +3% |
| 2021 | $3,683 +1% | $280,369 +1.4% |
| 2020 | $3,647 +1.6% | $276,498 +2.3% |
| 2019 | $3,591 | $270,282 +1.9% |
| 2018 | $3,591 +0.9% | $265,242 +2.1% |
| 2017 | $3,559 +53.7% | $259,786 +3.7% |
| 2016 | $2,315 | $250,419 +36.1% |
| 2015 | $2,315 | $184,018 +0.8% |
| 2014 | $2,315 +0.4% | $182,558 +1.5% |
| 2013 | $2,305 +230401% | $179,860 +1.7% |
| 2012 | $1 | $176,853 -7.5% |
| 2011 | $1 | $191,281 -12.2% |
| 2010 | -- | $217,863 -24.3% |
| 2009 | $3,948 -7.1% | $287,719 -6.4% |
| 2008 | $4,251 -6.7% | $307,275 -4.6% |
| 2007 | $4,558 +3335.6% | $322,124 +3926.6% |
| 2006 | $133 | $8,000 |
Find assessor info on the county website
Neighborhood: 34221
Nearby homes
- $375,0003 bd2 ba2k sqft4510 29th Avenue Cir E, Palmetto, FL 34221Sold
- $365,7003 bd2 ba1.7k sqft4492 29th Avenue Cir E, Palmetto, FL 34221Off Market
- $488,1003 bd3 ba2.2k sqft4495 29th Avenue Cir E, Palmetto, FL 34221Off Market
- $417,8003 bd2 ba2.1k sqft4512 29th Avenue Cir E, Palmetto, FL 34221Off Market
- $516,2003 bd2 ba2.1k sqft4505 29th Avenue Cir E, Palmetto, FL 34221Off Market
- $445,8003 bd2 ba1.7k sqft4491 29th Avenue Cir E, Palmetto, FL 34221Off Market
- $361,5003 bd2 ba1.7k sqft4488 29th Avenue Cir E, Palmetto, FL 34221Off Market
- $460,1003 bd2 ba1.7k sqft4516 29th Avenue Cir E, Palmetto, FL 34221Off Market
Nearby schools
GreatSchools rating
- 6/10James Tillman Elementary Magnet SchoolGrades: PK-5Distance: 1.3 mi
- 2/10Palmetto High SchoolGrades: 8-12Distance: 3 mi
- 5/10Buffalo Creek Middle SchoolGrades: 6-8Distance: 3.4 mi
Schools provided by the listing agent
- Elementary: Blackburn Elementary
- Middle: Buffalo Creek Middle
- High: Palmetto High
Source: Stellar MLS. This data may not be complete. We recommend contacting the local school district to confirm school assignments for this home.
Get a cash offer in 3 minutes
Find out how much your home could sell for in as little as 3 minutes with a no-obligation cash offer.
Estimated market value
$600,700
Get a cash offer in 3 minutes
Find out how much your home could sell for in as little as 3 minutes with a no-obligation cash offer.
Estimated market value
$600,700
- Florida
- Manatee County
- Palmetto
- 34221
- 4506 29TH AVENUE CIRCLE E
Nearby cities
Nearby neighborhoods
Nearby zip codes
Other Palmetto Topics
