Tucked away on a quiet street in the highly desirable Sugar Mill Lakes community, this well-maintained Geartz-built 3-bedroom, 2-bath residence offers a spacious layout, thoughtful design, and a peaceful natural setting backing to an Audubon preserve. With 10-foot ceilings and an open, airy feel throughout, the home features a flexible floor plan that includes formal living and dining areas, along with a comfortable family room that flows seamlessly from the kitchen. The kitchen is designed for both function and gathering, complete with a center island, breakfast bar, and a cozy breakfast nook. The ensuite primary suite offers a spacious retreat with a large walk-in bathroom featuring a soaking tub and an oversized vanity with dual sinks. Outdoor living is a true highlight, with a screened front porch that creates a private, shaded entry while helping keep the home cool, and a screened rear lanai that provides a tranquil space to relax, entertain, or enjoy the natural backdrop. The backyard offers ample room for a future pool, giving you the opportunity to create your own outdoor retreat. The split-bedroom layout provides privacy, and the home has been consistently cared for, making it ready for immediate enjoyment, while a spacious two-car garage adds additional storage and convenience. Sugar Mill Lakes is known for its welcoming atmosphere and well-kept surroundings, offering residents access to a community park, tennis courts, and walking areas, all with low HOA fees, no CDD, and no flood insurance required. Conveniently located near I-75, this home offers easy access to Sarasota, St. Petersburg, and Tampa, while being just minutes from shopping, dining, and healthcare. A comfortable, well-located home offering space, privacy, and exceptional value—schedule your private showing today.
Sold for $375,000
$375,000
4510 29TH AVENUE CIRCLE E, PALMETTO, FL 34221
3beds
2,036sqft
Single Family Residence
Built in 2013
0.25 Acres Lot
$392,500 Zestimate®
$184/sqft
$2,608 Estimated rent
Home value
$392,500
$373,000 - $412,000
$2,608/mo
Zestimate® history
Owner options
List your home for rent
$2,608/mo
Rent Zestimate®
Find your next renter with Zillow Rental Manager. Plus, with online applications, you can quickly screen prospective tenants – for free.
$2,608/mo
Rent Zestimate®
Refinance and save
$2,582/mo
Est. payment
Refinancing to a lower rate could help reduce your monthly payments and save thousands over the life of the loan.
$2,582/mo
Est. payment
Explore your selling options
Work with a Zillow partner agent
Leverage their expertise and Zillow's premium Showcase listings to get your home seen by more buyers.
Get startedList with your own agent
Get your home in front of millions of buyers by listing it on Zillow.
Learn how to do itSell it yourself
Take full control of how buyers see your home on Zillow by listing For Sale by Owner (FSBO).
List your homeWhat's special
Center islandBreakfast barCozy breakfast nookFlexible floor planThoughtful designBackyard offers ample roomOpen airy feel throughout
Zillow last checked:
Listing updated:
Listed by:
Jill Helgren 727-455-5814,
COASTAL PROPERTIES GROUP 727-493-1555
Bought with:
Johnnie Elrod, 3511256
PREFERRED SHORE LLC
Source: Stellar MLS,MLS#: TB8489869 Originating MLS: Suncoast Tampa
Originating MLS: Suncoast Tampa
Facts & features
Interior
Bedrooms & bathrooms
- Bedrooms: 3
- Bathrooms: 2
- Full bathrooms: 2
Rooms
- Room types: Utility Room
Primary bedroom
- Features: Tub with Separate Shower Stall, Dual Closets
- Level: First
- Area: 330 Square Feet
- Dimensions: 15x22
Bedroom 2
- Features: Built-in Closet
- Level: First
- Area: 144 Square Feet
- Dimensions: 12x12
Bedroom 3
- Features: Built-in Closet
- Level: First
- Area: 144 Square Feet
- Dimensions: 12x12
Primary bathroom
- Features: Bath With Whirlpool, Kitchen Island
- Level: First
- Area: 153 Square Feet
- Dimensions: 17x9
Balcony porch lanai
- Features: Ceiling Fan(s)
- Level: First
- Area: 690 Square Feet
- Dimensions: 30x23
Dining room
- Level: First
- Area: 168 Square Feet
- Dimensions: 12x14
Family room
- Level: First
- Area: 360 Square Feet
- Dimensions: 18x20
Kitchen
- Features: Built-In Shelving, Built-in Closet
- Level: First
- Area: 210 Square Feet
- Dimensions: 15x14
Laundry
- Level: First
- Area: 48 Square Feet
- Dimensions: 8x6
Living room
- Level: First
- Area: 272 Square Feet
- Dimensions: 16x17
Heating
- Baseboard, Central
Cooling
- Central Air
Appliances
- Included: Dishwasher, Disposal, Electric Water Heater, Microwave, Range, Refrigerator
- Laundry: Electric Dryer Hookup, Laundry Room, Washer Hookup
Features
- Cathedral Ceiling(s), Ceiling Fan(s), Eating Space In Kitchen, Primary Bedroom Main Floor, Solid Surface Counters, Solid Wood Cabinets, Split Bedroom, Thermostat, Walk-In Closet(s)
- Flooring: Carpet, Ceramic Tile
- Doors: Sliding Doors
- Windows: Window Treatments
- Has fireplace: No
Interior area
- Total structure area: 3,131
- Total interior livable area: 2,036 sqft
Property
Parking
- Total spaces: 2
- Parking features: Assigned, Driveway, Garage Door Opener
- Attached garage spaces: 2
- Has uncovered spaces: Yes
Features
- Levels: One
- Stories: 1
- Patio & porch: Enclosed, Front Porch, Patio, Rear Porch, Screened
- Exterior features: Irrigation System
- Has view: Yes
- View description: Trees/Woods, Pond
- Has water view: Yes
- Water view: Pond
- Waterfront features: Pond, Pond Access
Lot
- Size: 0.25 Acres
- Dimensions: 102 x
- Features: Conservation Area, Sidewalk, Sloped
- Residential vegetation: Mature Landscaping
Details
- Parcel number: 747508409
- Zoning: PDR
- Special conditions: None
Construction
Type & style
- Home type: SingleFamily
- Architectural style: Contemporary
- Property subtype: Single Family Residence
Materials
- Block, Stucco
- Foundation: Slab
- Roof: Shingle
Condition
- New construction: No
- Year built: 2013
Utilities & green energy
- Sewer: Public Sewer
- Water: Public
- Utilities for property: Cable Connected, Electricity Available, Electricity Connected, Public, Sewer Connected, Street Lights, Underground Utilities, Water Connected
Community & HOA
Community
- Features: Park
- Pet fee: $0 monthly
- Subdivision: SUGAR MILL LAKES PH II & III
HOA
- Has HOA: Yes
- Amenities included: Basketball Court, Park, Playground
- HOA fee: $87 monthly
- HOA name: CAM Association Management
- HOA phone: 941-315-8044
Location
- Region: Palmetto
Financial & listing details
- Price per square foot: $184/sqft
- Tax assessed value: $380,076
- Annual tax amount: $635
- Date on market: 3/25/2026
- Cumulative days on market: 28 days
- Listing terms: Cash,Conventional
- Ownership: Fee Simple
- Total actual rent: 0
- Electric utility on property: Yes
- Road surface type: Paved, Asphalt
Price history
| Date | Event | Price |
|---|---|---|
| 5/20/2026 | Sold | $375,000-6.2%$184/sqft |
Source:  Stellar MLS #TB8489869 Report a problem Stellar MLS #TB8489869 Report a problem | ||
| 4/22/2026 | Pending sale | $399,900$196/sqft |
Source: Stellar MLS #TB8489869 Report a problem | ||
| 4/7/2026 | Price change | $399,900-3.6%$196/sqft |
Source: Stellar MLS #TB8489869 Report a problem | ||
| 3/25/2026 | Listed for sale | $415,000-2.1%$204/sqft |
Source: Stellar MLS #TB8489869 Report a problem | ||
| 1/23/2026 | Listing removed | $424,000$208/sqft |
Source: Stellar MLS #A4662704 Report a problem | ||
| 11/17/2025 | Price change | $424,000-1.2%$208/sqft |
Source: Stellar MLS #A4662704 Report a problem | ||
| 9/26/2025 | Listed for sale | $429,000$211/sqft |
Source: Stellar MLS #A4662704 Report a problem | ||
| 9/20/2025 | Pending sale | $429,000$211/sqft |
Source: Stellar MLS #A4662704 Report a problem | ||
| 8/29/2025 | Listed for sale | $429,000+30.4%$211/sqft |
Source: Stellar MLS #A4662704 Report a problem | ||
| 7/17/2020 | Sold | $329,000-3.2%$162/sqft |
Source: Public Record Report a problem | ||
| 5/19/2020 | Pending sale | $339,900$167/sqft |
Source: WAGNER REALTY #A4461075 Report a problem | ||
| 2/25/2020 | Listed for sale | $339,900+655.3%$167/sqft |
Source: WAGNER REALTY #A4461075 Report a problem | ||
| 3/5/2013 | Sold | $45,000$22/sqft |
Source: Public Record Report a problem | ||
Public tax history
| Year | Property taxes | Tax assessment |
|---|---|---|
| 2025 | $679 +6.9% | $349,151 +2.9% |
| 2024 | $635 +3.4% | $339,311 +3% |
| 2023 | $614 +3% | $329,428 +3% |
| 2022 | $596 -84.4% | $319,833 +26.6% |
| 2021 | $3,831 +69.4% | $252,637 +39.4% |
| 2020 | $2,261 +1.9% | $181,295 +2.3% |
| 2019 | $2,220 | $177,219 +1.9% |
| 2018 | $2,220 +1.2% | $173,915 +2.1% |
| 2017 | $2,194 +7.8% | $170,338 +2.1% |
| 2016 | $2,036 | $166,834 +0.7% |
| 2015 | $2,036 | $165,674 +0.8% |
| 2014 | $2,036 +471.8% | $164,359 +627.3% |
| 2013 | $356 +35500% | $22,600 -2.9% |
| 2012 | $1 | $23,275 +5.1% |
| 2011 | $1 | $22,150 -14.3% |
| 2010 | -- | $25,850 -17.9% |
| 2009 | $493 -48.5% | $31,500 -50.4% |
| 2008 | $956 +1.4% | $63,500 +3.3% |
| 2007 | $944 +611.1% | $61,500 +668.8% |
| 2006 | $133 | $8,000 |
Find assessor info on the county website
Neighborhood: 34221
Nearby homes
- $417,8003 bd2 ba2.1k sqft4512 29th Avenue Cir E, Palmetto, FL 34221Off Market
- $600,0004 bd3 ba2.5k sqft4506 29th Avenue Cir E, Palmetto, FL 34221Sold
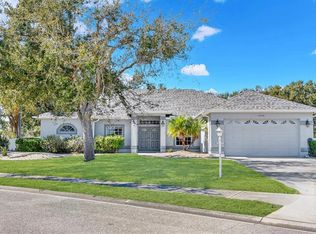
- $460,1003 bd2 ba1.7k sqft4516 29th Avenue Cir E, Palmetto, FL 34221Off Market
- $516,2003 bd2 ba2.1k sqft4505 29th Avenue Cir E, Palmetto, FL 34221Off Market
- $488,1003 bd3 ba2.2k sqft4495 29th Avenue Cir E, Palmetto, FL 34221Off Market
- $504,7003 bd2 ba2.1k sqft4509 29th Avenue Cir E, Palmetto, FL 34221Off Market
- $450,7003 bd2 ba1.9k sqft4511 29th Avenue Cir E, Palmetto, FL 34221Off Market
- $394,8003 bd2 ba2k sqft4520 29th Avenue Cir E, Palmetto, FL 34221Off Market
Nearby schools
GreatSchools rating
- 6/10James Tillman Elementary Magnet SchoolGrades: PK-5Distance: 1.3 mi
- 2/10Palmetto High SchoolGrades: 8-12Distance: 3 mi
- 5/10Buffalo Creek Middle SchoolGrades: 6-8Distance: 3.4 mi
Get a cash offer in 3 minutes
Find out how much your home could sell for in as little as 3 minutes with a no-obligation cash offer.
Estimated market value
$392,500
Get a cash offer in 3 minutes
Find out how much your home could sell for in as little as 3 minutes with a no-obligation cash offer.
Estimated market value
$392,500
- Florida
- Manatee County
- Palmetto
- 34221
- 4510 29TH AVENUE CIRCLE E
Nearby cities
Nearby neighborhoods
Nearby zip codes
Other Palmetto Topics
