Skip main navigation
Sold for $610,000
  • $610,000

    4506 34th St S, Arlington, VA 22206

    2beds
    1,500sqft
    Townhouse
    Built in 1940
    -- sqft lot
    $608,000 Zestimate®
    $407/sqft
    $3,106 Estimated rent

    Home value

    $608,000

    $578,000 - $638,000

    $3,106/mo

    Zestimate® history
    Loading
    Loading...

    Owner options

    List your home for rent

    $3,106/mo

    Rent Zestimate®

    Find your next renter with Zillow Rental Manager. Plus, with online applications, you can quickly screen prospective tenants – for free.

    Learn more

    $3,106/mo

    Rent Zestimate®

    Refinance and save

    $3,726/mo

    Est. payment

    Refinancing to a lower rate could help reduce your monthly payments and save thousands over the life of the loan.

    See today's rates

    $3,726/mo

    Est. payment

    Explore your selling options

    Work with a Zillow partner agent

    Leverage their expertise and Zillow's premium Showcase listings to get your home seen by more buyers.

    Get started

    List with your own agent

    Get your home in front of millions of buyers by listing it on Zillow.

    Learn how to do it

    Sell it yourself

    Take full control of how buyers see your home on Zillow by listing For Sale by Owner (FSBO).

    List your home

    What's special

    Lovely landscaping and greeneryLight-filled main levelGranite countersLuxury vinyl plank flooringSpacious recreation roomOversized stone-topped vanityStainless steel appliances
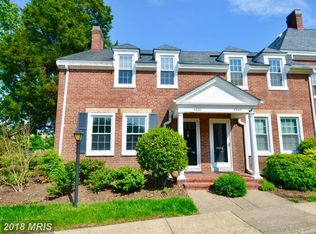
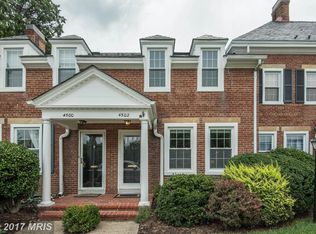
    Open Sunday from 1-3pm (5/17) Charming 2 bedroom, 2 bathroom Clarendon model townhome nestled in Fairlington Arbor. The light-filled main level features gleaming original oak hardwood flooring & neutral paint throughout the living room with recessed lighting in dining area. The kitchen was updated in 2019 with granite counters, stainless steel appliances and luxury vinyl plank flooring. The back door leads to the private & serene brick patio with elevated gardening beds made with 200 year old reclaimed DC bricks - the perfect spot to enjoy the lovely weather! The upper level features more original oak flooring with a spacious primary bedroom with large closet. A second bedroom and a bathroom with oversized stone-topped vanity. Pull down stairs lead to unfinished attic with cathedral ceilings ready for renovating into a dream space or continue to use for ample storage. The lower level features updated carpet (2019) & spacious recreation room & bonus room, great for home office. The full bathroom is accented with vanity, corner shower, & laundry nook with newer full-sized washer & dryer (2019). Other home features include a new water heater (2019), New 2-ton AC Unit – May 2020 & 1 assigned parking space (#197). Fairlington Arbor is a beautifully community with a pool, tennis courts, and walking paths with lovely landscaping and greenery to enjoy everywhere. Fairlington Community Center, farmers market, & playground round out this fantastic place to call home! Nearby I-395, shops & restaurants at The Village at Shirlington, Bradlee Shopping Center, New Harris Teeter, Old Town Alexandria and Del Ray.

    Zillow last checked:

    Listing updated:

    Listed by:

    Laura Nunley 703-795-8667,

    Corcoran McEnearney

    Bought with:

    Laura Biederman, 0225104821

    RLAH @properties

    Source: Bright MLS,MLS#: VAAR2071264MLS Logo

    Facts & features

    Interior

    Bedrooms & bathrooms
    • Bedrooms: 2
    • Bathrooms: 2
    • Full bathrooms: 2
    Bedroom 1
    • Features: Flooring - HardWood
    • Level: Upper
    • Area: 180 Square Feet
    • Dimensions: 12 X 15
    Bedroom 2
    • Features: Flooring - HardWood
    • Level: Upper
    • Area: 88 Square Feet
    • Dimensions: 8 X 11
    Bathroom 1
    • Level: Upper
    Bathroom 2
    • Level: Lower
    Den
    • Features: Flooring - Carpet
    • Level: Lower
    • Area: 70 Square Feet
    • Dimensions: 7 X 10
    Dining room
    • Features: Flooring - HardWood
    • Level: Main
    • Area: 77 Square Feet
    • Dimensions: 7 X 11
    Kitchen
    • Level: Main
    Living room
    • Features: Flooring - HardWood
    • Level: Main
    • Area: 204 Square Feet
    • Dimensions: 12 X 17
    Recreation room
    • Features: Flooring - Carpet
    • Level: Lower
    • Area: 240 Square Feet
    • Dimensions: 15 X 16
    Heating
    • Forced Air, Electric
    Cooling
    • Central Air, Electric
    Appliances
    • Included: Microwave, Dishwasher, Disposal, Dryer, Exhaust Fan, Oven/Range - Electric, Refrigerator, Cooktop, Washer, Water Heater, Electric Water Heater
    • Laundry: In Basement
    Features
    • Floor Plan - Traditional
    • Flooring: Hardwood, Carpet, Wood
    • Basement: Finished,Improved,Interior Entry
    • Has fireplace: No
    Interior area
    • Total structure area: 1,500
    • Total interior livable area: 1,500 sqft
    • Finished area above ground: 1,000
    • Finished area below ground: 500

    Property

    Parking
    • Total spaces: 1
    • Parking features: Assigned, Off Street, On Street, Parking Lot
    • Has uncovered spaces: Yes
    • Details: Assigned Parking, Assigned Space #: 197
    Accessibility
    • Accessibility features: None
    Features
    • Levels: Three
    • Stories: 3
    • Patio & porch: Patio
    • Exterior features: Sidewalks
    • Pool features: Community
    Details
    • Additional structures: Above Grade, Below Grade
    • Parcel number: 30013231
    • Zoning: RA14-26
    • Special conditions: Standard

    Construction

    Type & style
    • Home type: Townhouse
    • Architectural style: Colonial
    • Property subtype: Townhouse
    Materials
    • Brick
    • Foundation: Slab
    • Roof: Slate
    Condition
    • Good
    • New construction: No
    • Year built: 1940

    Utilities & green energy

    • Sewer: Public Sewer
    • Water: Public

    Community & neighborhood

    Location
    • Region: Arlington
    • Subdivision: Fairlington Arbors

    HOA & financial

    HOA
    • Has HOA: No
    • Amenities included: Common Grounds, Community Center, Dog Park, Jogging Path, Pool, Reserved/Assigned Parking, Tennis Court(s), Tot Lots/Playground, Basketball Court
    • Services included: Common Area Maintenance, Maintenance Structure, Lawn Care Front, Parking Fee, Pool(s), Recreation Facility, Reserve Funds, Snow Removal, Sewer, Trash, Water
    • Association name: Fairlington Arbor Condominium Inc
    Other fees
    • Condo and coop fee: $483 monthly

    Other

    Other facts
    • Listing agreement: Exclusive Right To Sell
    • Listing terms: Cash,Conventional,FHA
    • Ownership: Condominium

    Price history

    DateEventPrice
    6/2/2026Sold$610,000-1.5%$407/sqft
    Source: Bright MLS #VAAR2071264 Report a problem
    5/15/2026Contingent$619,000$413/sqft
    Source: Bright MLS #VAAR2071264 Report a problem
    4/29/2026Listed for sale$619,000-1.7%$413/sqft
    Source: Bright MLS #VAAR2071264 Report a problem
    4/14/2026Contingent$629,900$420/sqft
    Source: Bright MLS #VAAR2071264 Report a problem
    4/9/2026Listed for sale$629,900$420/sqft
    Source: Bright MLS #VAAR2071264 Report a problem
    3/25/2024Listing removed--
    Source: Zillow Rentals Report a problem
    2/13/2024Listed for rent$3,150+21.4%$2/sqft
    Source: Zillow Rentals Report a problem
    3/4/2022Listing removed--
    Source: Zillow Rental Manager Report a problem
    2/23/2022Price change$2,595-5.6%$2/sqft
    Source: Zillow Rental Manager Report a problem
    1/11/2022Listed for rent$2,750+14.8%$2/sqft
    Source: Zillow Rental Manager Report a problem
    10/30/2019Listing removed$2,395$2/sqft
    Source: Zillow Rental Manager Report a problem
    10/7/2019Price change$2,395-4%$2/sqft
    Source: Zillow Rental Manager Report a problem
    9/16/2019Listed for rent$2,495$2/sqft
    Source: ABK Holdings, LLC Report a problem

    Public tax history

    YearProperty taxesTax assessment
    2025$6,460 +6.1%$625,400 +6.1%
    2024$6,087 +4.6%$589,300 +4.3%
    2023$5,817 +1.7%$564,800 +1.7%
    2022$5,719 +2.6%$555,200 +2.6%
    2021$5,574 +4.7%$541,200 +4.3%
    2020$5,322 +8.8%$518,700 +8.8%
    2019$4,893 +9.8%$476,900 +7.7%
    2018$4,455 +5.2%$442,800 +5.2%
    2017$4,235 +3.2%$421,000 +1.7%
    2016$4,103 -0.5%$414,000
    2015$4,123 $414,000
    2014$4,123 +4.3%$414,000 +5.3%
    2013$3,954 -0.7%$393,000
    2012$3,981 +1.4%--
    2011$3,928 --
    2009-- --
    2008-- --
    2007-- --
    2006-- --
    2005-- --
    2004-- --
    2003-- --
    2002-- --
    2001-- $166,900

    Find assessor info on the county website

    Neighborhood: Fairlington-Shirlington

    Nearby schools

    GreatSchools rating
    Schools provided by the listing agent
    • Elementary: Abingdon
    • Middle: Gunston
    • High: Wakefield
    • District: Arlington County Public Schools

    Source: Bright MLS. This data may not be complete. We recommend contacting the local school district to confirm school assignments for this home.

    Get a cash offer in 3 minutes
    Find out how much your home could sell for in as little as 3 minutes with a no-obligation cash offer.
    Estimated market value
    $608,000
    Get a cash offer in 3 minutes
    Find out how much your home could sell for in as little as 3 minutes with a no-obligation cash offer.
    Estimated market value
    $608,000