Gorgeous, sun filled, end unit townhouse with 3 bedrooms and 2 bathrooms, plus a bonus room in the basement. With over 1,800 sq ft on all three levels, this rare Dominion model has one of the largest floor plans in the neighborhood and has plenty of living space to spread out. Beautifully renovated kitchen with quartz counters and stainless steel appliances including an induction stove. Custom built-ins in the living room and hardwood floors throughout. Plenty of windows on each level provide for lots of natural light. The spacious and private slate patio with access to green space provides for wonderful outdoor living or entertaining. All three bedrooms are on the upper level. The pull-down stairs to the attic provides for convenient extra storage space. The basement includes a large rec room, bonus room, a second bathroom, and a full sized washer and dryer. The thoughtful layout of this home allows for seamless flow between the kitchen, dining, and living areas, creating a warm and welcoming atmosphere for all your gatherings. Enjoy the fantastic amenities including a community pool, tennis courts, and a tot lot. Perfect location with easy access to DC, Old Town, Shirlington, Route 395, Route 7, and plenty of commuter bus lines.
Sold for $831,000
$831,000
4510 34th St S Unit 1229, Arlington, VA 22206
3beds
1,830sqft
Townhouse
Built in 1940
-- sqft lot
$834,400 Zestimate®
$454/sqft
$3,453 Estimated rent
Home value
$834,400
$793,000 - $876,000
$3,453/mo
Zestimate® history
Owner options
List your home for rent
$3,453/mo
Rent Zestimate®
Find your next renter with Zillow Rental Manager. Plus, with online applications, you can quickly screen prospective tenants – for free.
$3,453/mo
Rent Zestimate®
Refinance and save
$5,140/mo
Est. payment
Refinancing to a lower rate could help reduce your monthly payments and save thousands over the life of the loan.
$5,140/mo
Est. payment
Explore your selling options
Work with a Zillow partner agent
Leverage their expertise and Zillow's premium Showcase listings to get your home seen by more buyers.
Get startedList with your own agent
Get your home in front of millions of buyers by listing it on Zillow.
Learn how to do itSell it yourself
Take full control of how buyers see your home on Zillow by listing For Sale by Owner (FSBO).
List your homeWhat's special
Old townLarge rec roomBonus roomQuartz countersCustom built - insPlenty of living spaceBeautifully renovated kitchen
Zillow last checked:
Listing updated:
Listed by:
Katie Loughney 703-597-9943,
Compass,
Listing Team: Loughney Residential
Bought with:
Bob Jennings, 0225070481
Compass
Randall S Lewis, 593000
Compass
Source: Bright MLS,MLS#: VAAR2039448
Facts & features
Interior
Bedrooms & bathrooms
- Bedrooms: 3
- Bathrooms: 2
- Full bathrooms: 2
Rooms
- Room types: Living Room, Dining Room, Primary Bedroom, Bedroom 2, Bedroom 3, Kitchen, Game Room, Den
Basement
- Area: 610
Heating
- Heat Pump, Forced Air, Electric
Cooling
- Ceiling Fan(s), Heat Pump, Electric
Appliances
- Included: Dishwasher, Disposal, Dryer, Microwave, Refrigerator, Cooktop, Washer, Ice Maker, Electric Water Heater
- Laundry: In Basement, Washer In Unit, Dryer In Unit
Features
- Kitchen - Gourmet, Combination Kitchen/Dining, Open Floorplan
- Flooring: Wood
- Doors: Storm Door(s), Six Panel
- Windows: Screens, Double Pane Windows, Window Treatments
- Basement: Connecting Stairway,Finished,Improved
- Has fireplace: No
Interior area
- Total structure area: 1,830
- Total interior livable area: 1,830 sqft
- Finished area above ground: 1,220
- Finished area below ground: 610
Property
Parking
- Total spaces: 1
- Parking features: Assigned, Parking Lot
- Details: Assigned Parking, Assigned Space #: 215
Accessibility
- Accessibility features: None
Features
- Levels: Three
- Stories: 3
- Patio & porch: Patio
- Pool features: Community
Details
- Additional structures: Above Grade, Below Grade
- Parcel number: 30013229
- Zoning: RA14-26
- Special conditions: Standard
Construction
Type & style
- Home type: Townhouse
- Architectural style: Colonial
- Property subtype: Townhouse
Materials
- Brick
- Foundation: Slab
Condition
- Very Good
- New construction: No
- Year built: 1940
Details
- Builder model: DOMINION
Utilities & green energy
- Sewer: Public Septic, Public Sewer
- Water: Public
Community & HOA
Community
- Condo and coop fee: $508 monthly
- Subdivision: Fairlington Arbors
HOA
- Has HOA: No
- Amenities included: Common Grounds, Pool, Tennis Court(s), Tot Lots/Playground
- Services included: Snow Removal, Trash, Insurance, Sewer, Water, Maintenance Grounds
- HOA name: Fairlington Arbor
Location
- Region: Arlington
Financial & listing details
- Price per square foot: $454/sqft
- Tax assessed value: $646,200
- Annual tax amount: $6,655
- Date on market: 2/9/2024
- Listing agreement: Exclusive Right To Sell
- Ownership: Condominium
Price history
| Date | Event | Price |
|---|---|---|
| 3/1/2024 | Sold | $831,000+13.1%$454/sqft |
Source:  Bright MLS #VAAR2039448 Report a problem Bright MLS #VAAR2039448 Report a problem | ||
| 2/19/2024 | Pending sale | $735,000$402/sqft |
Source: Bright MLS #VAAR2039448 Report a problem | ||
| 2/14/2024 | Contingent | $735,000$402/sqft |
Source: Bright MLS #VAAR2039448 Report a problem | ||
| 2/9/2024 | Listed for sale | $735,000+20.1%$402/sqft |
Source: Bright MLS #VAAR2039448 Report a problem | ||
| 5/1/2017 | Sold | $612,000$334/sqft |
Source:  Long & Foster Broker Feed #1001618313_100 Report a problem Long & Foster Broker Feed #1001618313_100 Report a problem | ||
Public tax history
Tax history is unavailable.
Neighborhood: Fairlington-Shirlington
Nearby homes
- $831,0003 bd2 ba1.8k sqft4510 34th St S, Arlington, VA 22206Sold

- $610,0002 bd2 ba1.5k sqft4506 34th St S, Arlington, VA 22206Sold
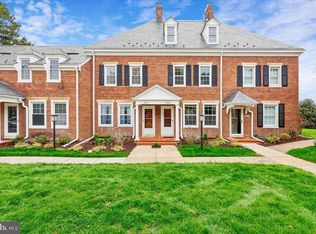
- $591,5002 bd2 ba1.4k sqft4516 34th St S, Arlington, VA 22206Sold

- $743,8002 bd2 ba1.8k sqft4500 34th St S, Arlington, VA 22206Off Market
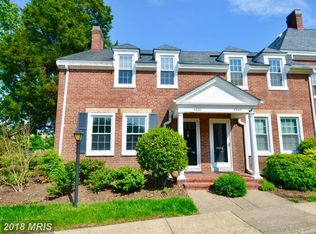
- $654,8002 bd2 ba1.5k sqft4502 34th St S, Arlington, VA 22206Off Market
- $574,9002 bd2 ba1k sqft4504 34th St S, Arlington, VA 22206Off Market
- $585,0002 bd2 ba1.5k sqft4524 34th St S, Arlington, VA 22206Sold
- $669,1002 bd2 ba1.5k sqft4508 34th St S, Arlington, VA 22206Off Market
Nearby schools
GreatSchools rating
- 3/10Abingdon Elementary SchoolGrades: PK-5Distance: 0.5 mi
- 7/10Gunston Middle SchoolGrades: 6-8Distance: 1.5 mi
- 4/10Wakefield High SchoolGrades: 9-12Distance: 1.5 mi
Schools provided by the listing agent
- Elementary: Abingdon
- Middle: Gunston
- High: Wakefield
- District: Arlington County Public Schools
Source: Bright MLS. This data may not be complete. We recommend contacting the local school district to confirm school assignments for this home.
Get a cash offer in 3 minutes
Find out how much your home could sell for in as little as 3 minutes with a no-obligation cash offer.
Estimated market value
$834,400
Get a cash offer in 3 minutes
Find out how much your home could sell for in as little as 3 minutes with a no-obligation cash offer.
Estimated market value
$834,400
- Virginia
- Arlington County
- Arlington
- 22206
- Fairlington-Shirlington
- 4510 34th St S Unit 1229
Nearby cities
Nearby neighborhoods
Nearby zip codes
Other Arlington Topics
