Skip main navigation
Off market
  • Price Unknown

    4506 Clearwater Pl Unit 14, Cincinnati, OH 45248

    2beds
    2baths
    1,500sqft
    Apartment
    Built in ----
    -- sqft lot
    $-- Zestimate®
    $--/sqft
    $1,887 Estimated rent

    Home value

    Not available

    Estimated sales range

    Not available

    $1,887/mo

    Zestimate® history
    Loading
    Loading...

    Owner options

    List your home for rent

    $1,887/mo

    Rent Zestimate®

    Find your next renter with Zillow Rental Manager. Plus, with online applications, you can quickly screen prospective tenants – for free.

    Learn more

    $1,887/mo

    Rent Zestimate®

    Refinance and save

    Refinancing to a lower rate could help reduce your monthly payments and save thousands over the life of the loan.

    See today's rates

    Explore your selling options

    Work with a Zillow partner agent

    Leverage their expertise and Zillow's premium Showcase listings to get your home seen by more buyers.

    Get started

    List with your own agent

    Get your home in front of millions of buyers by listing it on Zillow.

    Learn how to do it

    Sell it yourself

    Take full control of how buyers see your home on Zillow by listing For Sale by Owner (FSBO).

    List your home

    What's special

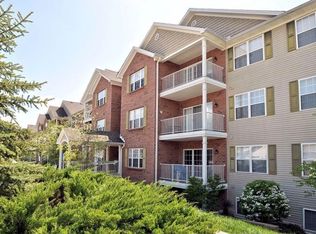
    2BR / 2Ba 1500ft2 available jul 1 Condo Washer/Dryer hookups No smoking Detached garage Wheelchair accessible Located in Clearwater Crossing this is the PERFECT spot to be right next to Children's and Christ Hospital outpatient facilities, Harrison Greene restaurants, in Greene Township, Oak Hills School District - this nearly new (2) bedroom, (2) bath condominium is in a very nice, and very quiet complex and comes with a GARAGE Keep your vehicle out of the snow, frost, and cold in the winter and from baking in the summer sun. This 4th floor condo - with an elevator - has a beautiful view into heavily wooded hills that can never be developed. Enjoy this peaceful view from the 5'x26' oversized balcony. This 1500 sq.ft. condo has an open floor plan with a vaulted ceiling. The two bedrooms are separated by the main living area. Laundry room with w/d hookups and stationary tub. Please see attached floor plan and photos. Call or text (513) 604-2200 for further information. Interior Amenities: Extremely quiet, top floor living Large windows for great views of nature Open top floor vaulted ceiling floor plan Large elevator Walk-in Pantry off kitchen Basic Cable TV included Large oversized (5'x26') balcony Laundry room with stationary tub Less than 8 years old Large walk-in closets, plus guest and linen closet Facility Amenities: (1) Detached garage w/opener conveniently located Additional parking spaces at front door to building Beautifully landscaped in summer with numerous planted and hanging flowers Outdoor Pool Clubhouse with full kitchen, bar area, and card room Fitness facility with treadmill/elliptical/free weights/TV/multi-function machine Snow removal/Water/Sewage included Within walking distance of Kroger's, CineMark movie theater, and the Christ Hospital and Children's Hospital facilities in Dent Please no contact by realtors. Tenant pays for gas and electric, and internet. Basic Cable included, water included.

    This property is not currently displayed as for sale or rent on Zillow. This may be different from what's on other websites or public sources.
    Facts & features

    Interior

    Bedrooms & bathrooms
    • Bedrooms: 2
    • Bathrooms: 2
    Appliances
    • Included: Dryer, Washer
    • Laundry: In Unit
    Interior area
    • Total interior livable area: 1,500 sqft

    Property

    Parking
    • Parking features: Garage - Attached, Off-street

    Construction

    Type & style
    • Home type: Apartment

    Community & HOA

    Location
    • Region: Cincinnati

    Price history

    DateEventPrice
    3/24/2021Listing removed--
    Source: Owner Report a problem
    6/23/2018Listing removed$1,250$1/sqft
    Source: Owner Report a problem
    6/13/2018Listed for rent$1,250$1/sqft
    Source: Owner Report a problem
    7/1/2011Listing removed$129,900$87/sqft
    Source: HMS Real Estate #1267081 Report a problem
    5/18/2011Pending sale$129,900$87/sqft
    Source: HMS Real Estate #1267081 Report a problem
    5/6/2011Listed for sale$129,900$87/sqft
    Source: HMS Real Estate #1267081 Report a problem

    Public tax history

    Tax history is unavailable.

    Neighborhood: 45248

    Nearby schools

    GreatSchools rating
    Schools provided by the listing agent
    • District: Oak Hills Local SD

    Source: The MLS. This data may not be complete. We recommend contacting the local school district to confirm school assignments for this home.