Skip main navigation
Sold for $725,000
  • $725,000

    4506 Country View Dr, Doylestown, PA 18902

    4beds
    2,326sqft
    Single Family Residence
    Built in 1992
    0.4 Acres Lot
    $834,800 Zestimate®
    $312/sqft
    $4,029 Estimated rent

    Home value

    $834,800

    $793,000 - $877,000

    $4,029/mo

    Zestimate® history
    Loading
    Loading...

    Owner options

    List your home for rent

    $4,029/mo

    Rent Zestimate®

    Find your next renter with Zillow Rental Manager. Plus, with online applications, you can quickly screen prospective tenants – for free.

    Learn more

    $4,029/mo

    Rent Zestimate®

    Refinance and save

    $4,581/mo

    Est. payment

    Refinancing to a lower rate could help reduce your monthly payments and save thousands over the life of the loan.

    See today's rates

    $4,581/mo

    Est. payment

    Explore your selling options

    Work with a Zillow partner agent

    Leverage their expertise and Zillow's premium Showcase listings to get your home seen by more buyers.

    Get started

    List with your own agent

    Get your home in front of millions of buyers by listing it on Zillow.

    Learn how to do it

    Sell it yourself

    Take full control of how buyers see your home on Zillow by listing For Sale by Owner (FSBO).

    List your home

    What's special

    Updated primary bathroomPaver patioHeat pumpHall bathroomEat-in kitchenCentral airExpansive bedroom
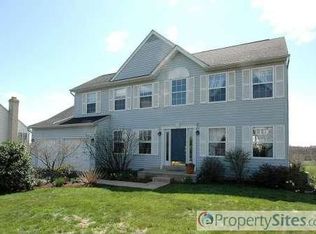
    Meticulously kept gem nestled in the heart of Bucks County is ready for its new owners. This one owner property has been incredibly maintained and recently updated, including the major components: Roof, driveway, heat pump, hot H20 heater, central air and even its own backup generator. Upon entering the charming colonial, you will notice the attention to serenity through the tastefully neutral wall colors. To your left there is a spacious dining room that leads into the eat-in kitchen. The kitchen is light filled with skylights and a lovely picture window. The updated kitchen also has an island and a very useful induction range. Looking for those homegrown cooking ingredients? Head right outside through your 3 season sunroom and off your paver patio, to your raised vegetable garden. Back inside, the downstairs is completed with a family room that has a cozy fireplace, a formal living room, and conveniently located laundry room. Going upstairs you will find 4 spacious bedrooms which includes a stately primary bedroom with en suite bathroom, and also a hall bathroom. The updated primary bathroom has a glass entrance shower, double sink vanity, and classy ceramic tiling. In the expansive bedroom there is an abundance of closet space and room for a king size bed. This move in ready home is an extremely special find that is also perfectly located between Doylestown's town center, New Hope and Newtown. Schedule your private showing today.

    Zillow last checked:

    Listing updated:

    Listed by:

    Christina Hatch 267-337-4868,

    BHHS Fox & Roach-Doylestown

    Bought with:

    Shane Norman, RS351847

    BHHS Fox & Roach-Doylestown

    Source: Bright MLS,MLS#: PABU2062576MLS Logo

    Facts & features

    Interior

    Bedrooms & bathrooms
    • Bedrooms: 4
    • Bathrooms: 3
    • Full bathrooms: 2
    • 1/2 bathrooms: 1
    • Main level bathrooms: 1
    Basement
    • Area: 0
    Heating
    • Forced Air, Heat Pump, Radiant, Electric, Propane
    Cooling
    • Central Air, Other
    Appliances
    • Included: Electric Water Heater
    Features
    • Breakfast Area, Dining Area, Family Room Off Kitchen, Kitchen Island
    • Flooring: Ceramic Tile, Carpet
    • Windows: Skylight(s)
    • Basement: Unfinished,Full
    • Number of fireplaces: 1
    • Fireplace features: Gas/Propane
    Interior area
    • Total structure area: 2,326
    • Total interior livable area: 2,326 sqft
    • Finished area above ground: 2,326
    • Finished area below ground: 0

    Property

    Parking
    • Total spaces: 8
    • Parking features: Driveway, Off Street
    • Uncovered spaces: 4
    Accessibility
    • Accessibility features: None
    Features
    • Levels: Three
    • Stories: 3
    • Patio & porch: Patio, Porch
    • Pool features: None
    Lot
    • Size: 0.40 Acres
    • Features: Adjoins - Open Space, Cul-De-Sac
    Details
    • Additional structures: Above Grade, Below Grade
    • Parcel number: 34043015
    • Zoning: R1
    • Special conditions: Standard

    Construction

    Type & style
    • Home type: SingleFamily
    • Architectural style: Colonial
    • Property subtype: Single Family Residence
    Materials
    • Frame, Vinyl Siding, Brick
    • Foundation: Other, Concrete Perimeter
    • Roof: Shingle
    Condition
    • Excellent
    • New construction: No
    • Year built: 1992

    Utilities & green energy

    • Sewer: Public Sewer
    • Water: Public

    Community & neighborhood

    Location
    • Region: Doylestown
    • Subdivision: Durham Ridge
    • Municipality: PLUMSTEAD TWP

    Other

    Other facts
    • Listing agreement: Exclusive Agency
    • Listing terms: Cash,Conventional,FHA,VA Loan
    • Ownership: Fee Simple

    Price history

    DateEventPrice
    3/8/2024Sold$725,000+0.7%$312/sqft
    Source: Bright MLS #PABU2062576 Report a problem
    1/24/2024Pending sale$720,000$310/sqft
    Source: Bright MLS #PABU2062576 Report a problem
    1/14/2024Contingent$720,000$310/sqft
    Source: Bright MLS #PABU2062576 Report a problem
    1/5/2024Listed for sale$720,000$310/sqft
    Source: Bright MLS #PABU2062576 Report a problem

    Public tax history

    YearProperty taxesTax assessment
    2025$9,245 $51,160
    2024$9,245 +7.4%$51,160
    2023$8,607 +1.1%$51,160
    2022$8,510 +1.1%$51,160
    2021$8,415 $51,160
    2020$8,415 +0.6%$51,160
    2018$8,364 +1.4%$51,160
    2017$8,249 $51,160
    2016$8,249 $51,160
    2015-- $51,160
    2014-- $51,160
    2013-- $51,160
    2012-- $51,160
    2011-- $51,160
    2010-- $51,160
    2009-- $51,160
    2008-- $51,160
    2007-- $51,160
    2006-- $51,160
    2005-- $51,160 +300%
    2004-- $12,790
    2003-- $12,790
    2002-- $12,790
    2000-- $12,790

    Find assessor info on the county website

    Neighborhood: 18902

    Nearby schools

    GreatSchools rating
    Schools provided by the listing agent
    • Elementary: Gayman
    • Middle: Tohickon
    • High: Central Bucks High School East
    • District: Central Bucks

    Source: Bright MLS. This data may not be complete. We recommend contacting the local school district to confirm school assignments for this home.

    Get a cash offer in 3 minutes
    Find out how much your home could sell for in as little as 3 minutes with a no-obligation cash offer.
    Estimated market value
    $834,800
    Get a cash offer in 3 minutes
    Find out how much your home could sell for in as little as 3 minutes with a no-obligation cash offer.
    Estimated market value
    $834,800