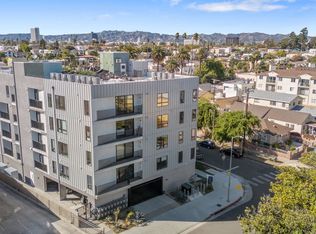
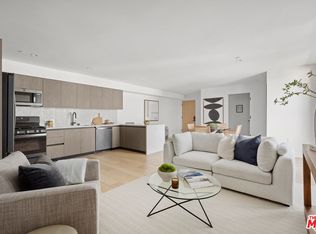
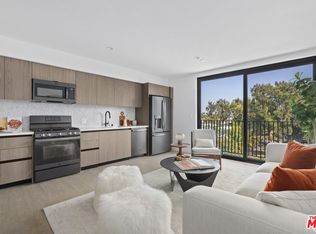
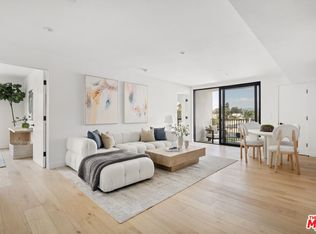
Welcome to this beautifully appointed, never-before-lived-in luxury condo at the newly constructed Hancock Luxury Flats. Situated on a serene, tree-lined street directly across from Queen Anne Park, this pristine one-bedroom, one-bath home seamlessly combines modern functionality with elevated design. Inside, the light-filled open-concept living and dining area flows effortlessly into a designer kitchen - complete with quartz waterfall countertops, a herringbone marble mosaic backsplash, matte black fixtures, and a sleek suite of black stainless GE appliances with a gas range. Elegant wide-plank flooring spans the entire home, complemented by the everyday convenience of a stacked in-unit washer/dryer. The bedroom serves as a quiet retreat featuring a spacious walk-in closet with custom built-in shelving, while the spa-inspired bathroom offers a deep soaking tub, a glass-enclosed shower, and a backlit LED vanity mirror. Residents enjoy exclusive access to a beautifully furnished rooftop deck - an elevated outdoor living room finished with sleek tile decking and framed by sweeping, unobstructed skyline views. Sink into the plush wraparound lounge sofa and slatted coffee table, or settle into one of the suspended woven egg chairs beneath the shaded steel pergola. Drought-tolerant agave and succulent plantings line the perimeter, rounding out a private, resort-style escape made for entertaining or unwinding at sunset. Boasting a Walk Score of 86, you are steps from Metro transit, minutes from the D Line subway, and moments from the boutique shops and dining of Larchmont Village, Miracle Mile, and Pico Blvd. Be the very first to call this polished, perfectly located home your own.
New construction
$395,000
4506 Dockweiler St #203, Los Angeles, CA 90019
1beds
640sqft
:
Get pre-qualified$3,120/mo
Residential, Condominium
Built in 2024
-- sqft lot
$395,800 Zestimate®
$617/sqft
$450/mo HOA
What's special
- 8 days |
- 817 |
- 59 |
Zillow last checked:
Listing updated:
Listed by:
Vince Peagler III DRE # 02207540 310-775-1077,
Pardee Properties 310-907-6517,
Tamra (Tami) Pardee DRE # 01421451 310-907-6517,
Pardee Properties
Source: CLAW,MLS#: 26863115
Facts & features
Interior
Bedrooms & bathrooms
- Bedrooms: 1
- Bathrooms: 1
- Full bathrooms: 1
Rooms
- Room types: Living Room, Dining Room, Breakfast Area
Bedroom
- Features: Walk-In Closet(s)
Heating
- Central
Cooling
- Central Air
Appliances
- Included: Gas Cooktop, Oven, Microwave, Dishwasher, Dryer, Freezer, Disposal, Range/Oven, Recirculated Exhaust Fan, Refrigerator, Washer, Tankless Water Heater
- Laundry: Laundry Closet, In Unit, Laundry Closet Stacked, Inside, Stackable W/D Hookup
Features
- Flooring: Laminate, Other, Mixed, Tile
- Has fireplace: No
- Fireplace features: None
Interior area
- Total structure area: 640
- Total interior livable area: 640 sqft
Property
Parking
- Parking features: None
Accessibility
- Accessibility features: Partial Handicap Access, Parking
Features
- Levels: One,Single Level
- Stories: 6
- Exterior features: Balcony
- Pool features: None
- Spa features: None
- Has view: Yes
- View description: City, City Lights
Lot
- Size: 9,859 Square Feet
Details
- Parcel number: UNAVAILABLE
- Special conditions: Standard
Construction
Type & style
- Home type: Condo
- Architectural style: Modern
- Property subtype: Residential, Condominium
- Attached to another structure: Yes
Condition
- New Construction
- New construction: Yes
- Year built: 2024
Utilities & green energy
- Sewer: In Street
- Water: In Street
Community & HOA
Community
- Security: Gated, Card/Code Access, Automatic Gate, Smoke Detector(s)
- Subdivision: The Hancock
HOA
- Has HOA: Yes
- Amenities included: Elevator(s), Sun Deck
- HOA fee: $450 monthly
Location
- Region: Los Angeles
Financial & listing details
- Price per square foot: $617/sqft
- Date on market: 7/23/2026
Estimated market value
$395,800
$376,000 - $416,000
$2,451/mo
Price history
| Date | Event | Price |
|---|---|---|
| 7/23/2026 | Listed for sale | $395,000-7.1%$617/sqft |
Source:  CLAW #26863115 Report a problem CLAW #26863115 Report a problem | ||
| 7/3/2026 | Listing removed | $425,000$664/sqft |
Source: CLAW #26639155 Report a problem | ||
| 3/26/2026 | Price change | $425,000-5.3%$664/sqft |
Source: CLAW #26639155 Report a problem | ||
| 1/20/2026 | Price change | $449,000-5.5%$702/sqft |
Source: CLAW #26639155 Report a problem | ||
| 9/12/2025 | Price change | $475,000-4.8%$742/sqft |
Source: CLAW #25591055 Report a problem | ||
| 4/2/2025 | Listed for sale | $499,000$780/sqft |
Source: CLAW #25519352 Report a problem | ||
Public tax history
Tax history is unavailable.
Monthly payment
Est. payment
Payment breakdown
Explore the cost of this home by adjusting the details. Changes won't be saved.Climate risks
Neighborhood: Mid City
Nearby schools
GreatSchools rating
- 8/10Queen Anne Place Elementary SchoolGrades: K-5Distance: 0.2 mi
- 3/10Johnnie Cochran, Jr., Middle SchoolGrades: 6-8Distance: 0.7 mi
- 4/10Los Angeles Senior High SchoolGrades: 9-12Distance: 0.4 mi
- $780,0002 bd2 ba1k sqft4506 Dockweiler St #301, Los Angeles, CA 90019For Sale
- $850,0002 bd3 ba1k sqft4506 Dockweiler St #405, Los Angeles, CA 90019Sold
- $565,0001 bd1 ba640 sqft4506 Dockweiler St #303, Los Angeles, CA 90019Sold
- $788,0002 bd2 ba992 sqft4506 Dockweiler St #402, Los Angeles, CA 90019Sold
- $688,0002 bd2 ba833 sqft4506 Dockweiler St #502, Los Angeles, CA 90019Sold
- $790,0002 bd3 ba1k sqft4506 Dockweiler St #305, Los Angeles, CA 90019Sold
- $590,0001 bd1 ba640 sqft4506 Dockweiler St #503, Los Angeles, CA 90019Sold
- $660,0002 bd2 ba992 sqft4506 Dockweiler St #202, Los Angeles, CA 90019Sold
A local agent can set up tours, give advice and negotiate with sellers.
Similar homes
- $340,0001 bd1 ba600 sqft645 W 9th St APT 201, Los Angeles, CA 90015For Sale
 MLS ID #26863171, Victor Quiroz DRE # 01717752, Coldwell Banker Envision. CLAW
 - $479,0002 bd2 ba871 sqft3604 Kalsman Dr Unit 2, Los Angeles, CA 90016For Sale
 MLS ID #26866739, Kara Marotta DRE # 02196098, Pardee Properties. CLAW
 - $420,000-- bd1 ba514 sqft877 S Francisco St #1119, Los Angeles, CA 90017For Sale
 MLS ID #26833989, Vincent Urena DRE # 02090511, Keller Williams Hollywood Hills. CLAW
 - $379,0001 bd1 ba600 sqft645 W 9th St APT 529, Los Angeles, CA 90015For Sale
 MLS ID #26654027, Raymond Wu DRE # 02019741, Keller Williams Los Angeles. CLAW
 - $399,0001 bd1 ba560 sqft3640 Cardiff Ave APT 104, Los Angeles, CA 90034For SaleMLS ID #26636417, Sierus Erdelyi DRE # 01870547, TruLine Realty. CLAW
- $398,000-- bd1 ba519 sqft100 S Alameda St Unit 419, Los Angeles, CA 90012For SaleMLS ID #26689013, Agnes Ferreyra DRE # 01799633, Realty Source Incorporated. CLAW
- $409,0001 bd1 ba800 sqft312 W 5th St APT 606, Los Angeles, CA 90013For SaleMLS ID #26670987, Toni Nan Xiong DRE # 01462918, Exp Commercial of California, Inc.. CLAW
- $579,0001 bd1 ba710 sqft629 Traction Ave APT 312, Los Angeles, CA 90013For SaleMLS ID #WS26167520, ISABELLA SUN, CIRCA PROPERTIES, INC.. CRMLS
- $389,0001 bd1 ba454 sqft4506 Saugus Ave APT 10, Sherman Oaks, CA 91403For SaleMLS ID #26865073, Melinda Tamkin DRE # 01336759, Compass. CLAW
- $499,0001 bd1 ba640 sqft7320 Hawthorn Ave APT 425, Los Angeles, CA 90046For SaleMLS ID #26863569, Victoria Cruz DRE # 01887799, Equity Union. CLAW
- $375,000-- bd1 ba707 sqft420 S San Pedro St APT 628, Los Angeles, CA 90013For SaleMLS ID #26703041, Alma Lam DRE # 01926963, eXp Realty of California Inc. CLAW
- $465,0002 bd2 ba825 sqft320 S Ardmore Ave APT 323, Los Angeles, CA 90020For SaleMLS ID #26844443, Elijah Shin DRE # 01358906, Dream Realty & Investments Inc. CLAW
- $465,0001 bd1 ba615 sqft5641 Clemson St, Los Angeles, CA 90016For SaleMLS ID #26654769, David Kramer DRE # 00996960, Compass. CLAW
- $349,0001 bd1 ba800 sqft267 S San Pedro St Unit 221, Los Angeles, CA 90012For SaleMLS ID #26668731, Thomas Inatomi DRE # 01276827, Berkshire Hathaway HomeServices California Properties. CLAW
- $439,000-- bd1 ba720 sqft645 W 9th St APT 628, Los Angeles, CA 90015For SaleMLS ID #26668167, Ellen E Kim DRE # 01327886, Dream Realty & Investments Inc. CLAW
- $338,0001 bd1 ba650 sqft1118 Valencia St APT 114, Los Angeles, CA 90015For SaleMLS ID #26852729, Hosh Maha DRE # 02131447, EstateX inc.. CLAW
- $518,8001 bd1 ba930 sqft1111 S Grand Ave APT 412, Los Angeles, CA 90015For SaleMLS ID #26863139, Wayne A. Willbur DRE # 01716358, Compass. CLAW
- $459,0001 bd1 ba780 sqft645 W 9th St APT 342, Los Angeles, CA 90015For SaleMLS ID #26664693, Anh Tran DRE # 01465571, Keller Williams Larchmont. CLAW
- $465,0001 bd1 ba680 sqft1100 Wilshire Blvd APT 2610, Los Angeles, CA 90017For SaleMLS ID #26639429, Yuri Huxley DRE # 01917264, Coldwell Banker Realty. CLAW
- $399,9001 bd1 ba612 sqft365 Burchett St Unit 213, Glendale, CA 91203For SaleMLS ID #226003531, Brenda T Fernandez, Real Brokerage Technologies. CSMAOR
Local buyer's agents are ready to help
