New and Improved Price! Welcome to this beautifully renovated and thoughtfully designed home on a tree-lined street in one of the most desirable pockets of Sherman Oaks. This 4BD/5.5BA property features a detached Accessory Dwelling Unit (ADU) and showcases elegant oak finishes with an abundance of natural light. The custom chef’s kitchen is equipped with Thermador appliances, a walk-in pantry, stylish two-tone cabinets with ample storage, and a large center island. It seamlessly opens to the living room, highlighted by a sleek fireplace— ideal for gatherings with loved ones and sliding glass doors that open to the backyard, effortlessly bringing the outside in. The dining area has built-in storage and also includes a walk-in wine room. On the lower level you’ll discover three ensuite bedrooms, a laundry room, and a convenient powder bath for guests. Head upstairs to enjoy complete privacy, as the primary suite serves as its own separate space with a custom walk-in closet and a spa-like bath complete with a double vanity, shower, and freestanding soaking tub. The resort-like backyard is an entertainer's paradise with a covered patio for dining al-fresco, luxurious pool, spa and plenty of room for friends and family to gather. The permitted ADU with its own address (4504 Greenbush), equipped with a kitchenette and full bath, offers potential rental income, additional living space, a pool house, or an office. Located just minutes away from The Shops at Sportsmen's Lodge and all the dining options along Ventura Blvd, this home is the perfect combination of comfort and convenience.
Sold for $2,825,000
Listed by: Equity Union • Tracey Feder • Contact: 818-414-6605
Bought with: The Agency
$2,825,000
4506 Greenbush Ave, Sherman Oaks, CA 91423
4beds
3,144sqft
Single Family Residence
Built in 1948
8,103 Square Feet Lot
$2,757,700 Zestimate®
$899/sqft
$7,454 Estimated rent
Home value
$2,757,700
$2.48M - $3.06M
$7,454/mo
Zestimate® history
Owner options
List your home for rent
$7,454/mo
Rent Zestimate®
Find your next renter with Zillow Rental Manager. Plus, with online applications, you can quickly screen prospective tenants – for free.
$7,454/mo
Rent Zestimate®
Refinance and save
$18,144/mo
Est. payment
Refinancing to a lower rate could help reduce your monthly payments and save thousands over the life of the loan.
$18,144/mo
Est. payment
Explore your selling options
Work with a Zillow partner agent
Leverage their expertise and Zillow's premium Showcase listings to get your home seen by more buyers.
Get startedList with your own agent
Get your home in front of millions of buyers by listing it on Zillow.
Learn how to do itSell it yourself
Take full control of how buyers see your home on Zillow by listing For Sale by Owner (FSBO).
List your homeWhat's special
Sleek fireplaceResort-like backyardStylish two-tone cabinetsSpa-like bathLarge center islandTree-lined streetAbundance of natural light
Zillow last checked:
Listing updated:
Listed by:
Tracey Feder DRE #01182917 818-414-6605,
Equity Union,
Andrew Dinsky DRE #01724985 310-729-3393,
Equity Union
Bought with:
D. Peter Mac, DRE #01963649
The Agency
Source: CRMLS,MLS#: SR24205310 Originating MLS: California Regional MLS
Originating MLS: California Regional MLSFacts & features
Interior
Bedrooms & bathrooms
- Bedrooms: 4
- Bathrooms: 6
- Full bathrooms: 5
- 1/2 bathrooms: 1
- Main level bathrooms: 4
- Main level bedrooms: 3
Rooms
- Room types: Bedroom, Entry/Foyer, Great Room, Laundry, Living Room, Primary Bedroom, Office, Other, Pantry, Wine Cellar, Dining Room
Primary bedroom
- Features: Primary Suite
Bedroom
- Features: Bedroom on Main Level
Bathroom
- Features: Bathroom Exhaust Fan, Bathtub, Dual Sinks, Full Bath on Main Level, Low Flow Plumbing Fixtures, Quartz Counters, Remodeled, Soaking Tub, Separate Shower, Tub Shower
Other
- Features: Walk-In Closet(s)
Pantry
- Features: Walk-In Pantry
Heating
- Central, Forced Air, Zoned
Cooling
- Central Air, Zoned
Appliances
- Included: 6 Burner Stove, Dishwasher, Free-Standing Range, Disposal, High Efficiency Water Heater, Microwave, Refrigerator, Range Hood, Tankless Water Heater, Water To Refrigerator
- Laundry: Washer Hookup, Gas Dryer Hookup, Inside, Laundry Room
Features
- Built-in Features, Separate/Formal Dining Room, High Ceilings, Open Floorplan, Pantry, Quartz Counters, Recessed Lighting, Bedroom on Main Level, Primary Suite, Walk-In Pantry, Wine Cellar, Walk-In Closet(s)
- Flooring: Wood
- Doors: Sliding Doors
- Windows: Double Pane Windows
- Has fireplace: Yes
- Fireplace features: Living Room
- Common walls with other units/homes: No Common Walls
Interior area
- Total interior livable area: 3,144 sqft
Property
Parking
- Total spaces: 2
- Parking features: Concrete, Driveway Level, Driveway, Private, Side By Side
- Uncovered spaces: 2
Features
- Levels: Two
- Stories: 2
- Entry location: 1
- Patio & porch: Covered, Patio
- Exterior features: Lighting, Rain Gutters
- Has private pool: Yes
- Pool features: Filtered, Heated, In Ground, Private
- Has spa: Yes
- Spa features: Heated, In Ground, Private
- Fencing: Vinyl
- Has view: Yes
- View description: Hills, Neighborhood, Pool
Lot
- Size: 8,103 Square Feet
- Features: Back Yard, Drip Irrigation/Bubblers, Front Yard, Garden, Sprinklers In Rear, Sprinklers In Front, Lawn, Near Public Transit, Rectangular Lot, Sprinklers Timer, Sprinklers On Side, Sprinkler System, Street Level, Walkstreet, Yard
Details
- Additional structures: Guest House Detached
- Parcel number: 2360018012
- Zoning: LAR1
- Special conditions: Standard
Construction
Type & style
- Home type: SingleFamily
- Architectural style: Cape Cod,Custom
- Property subtype: Single Family Residence
Materials
- Cement Siding
- Foundation: Raised
- Roof: Composition
Condition
- Updated/Remodeled,Turnkey
- New construction: No
- Year built: 1948
Utilities & green energy
- Electric: Electricity - On Property, Standard
- Sewer: Public Sewer
- Water: Public
- Utilities for property: Electricity Connected, Natural Gas Connected, Sewer Connected, Water Connected
Community & HOA
Community
- Features: Curbs, Street Lights
- Security: Security System, Carbon Monoxide Detector(s)
Location
- Region: Sherman Oaks
Financial & listing details
- Price per square foot: $899/sqft
- Tax assessed value: $1,337,120
- Annual tax amount: $16,266
- Date on market: 10/3/2024
- Cumulative days on market: 108 days
- Listing terms: Cash,Cash to New Loan,Conventional,Submit
- Road surface type: Paved
Price history
| Date | Event | Price |
|---|---|---|
| 2/4/2025 | Sold | $2,825,000-5.2%$899/sqft |
Source:  CRMLS #SR24205310 Report a problem CRMLS #SR24205310 Report a problem | ||
| 1/31/2025 | Pending sale | $2,978,800$947/sqft |
Source: CRMLS #SR24205310 Report a problem | ||
| 1/31/2025 | Listing removed | $24,950$8/sqft |
Source: CRMLS #SR25005614 Report a problem | ||
| 1/23/2025 | Contingent | $2,978,800$947/sqft |
Source: CRMLS #SR24205310 Report a problem | ||
| 1/9/2025 | Listed for rent | $24,950$8/sqft |
Source: CRMLS #SR25005614 Report a problem | ||
| 1/7/2025 | Price change | $2,978,800-5.1%$947/sqft |
Source: CRMLS #SR24205310 Report a problem | ||
| 11/7/2024 | Price change | $3,139,000-4.6%$998/sqft |
Source: CRMLS #SR24205310 Report a problem | ||
| 10/3/2024 | Listed for sale | $3,289,000+161%$1,046/sqft |
Source: CRMLS #SR24205310 Report a problem | ||
| 10/18/2021 | Sold | $1,260,000$401/sqft |
Source: Public Record Report a problem | ||
Public tax history
| Year | Property taxes | Tax assessment |
|---|---|---|
| 2025 | $16,266 +1.3% | $1,337,120 +2% |
| 2024 | $16,064 +2% | $1,310,903 +2% |
| 2023 | $15,752 +4.9% | $1,285,200 +2% |
| 2022 | $15,016 +756.4% | $1,260,000 +873% |
| 2021 | $1,753 -0.6% | $129,502 +1% |
| 2020 | $1,764 | $128,176 +2% |
| 2019 | $1,764 +8.8% | $125,663 +2% |
| 2018 | $1,622 | $123,200 +2% |
| 2017 | $1,622 +2.3% | $120,785 +2% |
| 2016 | $1,586 +4.2% | $118,417 +1.5% |
| 2015 | $1,522 +0.5% | $116,639 +2% |
| 2014 | $1,515 | $114,355 +2.5% |
| 2012 | -- | $111,608 +2% |
| 2011 | -- | $109,420 +0.8% |
| 2010 | -- | $108,603 -0.2% |
| 2009 | -- | $108,862 +2% |
| 2008 | -- | $106,728 +2% |
| 2007 | -- | $104,637 +2% |
| 2006 | -- | $102,587 |
| 2005 | -- | $102,587 +4% |
| 2004 | -- | $98,605 +1.9% |
| 2003 | -- | $96,798 +2% |
| 2002 | -- | $94,901 +4% |
| 2000 | -- | $91,218 |
Find assessor info on the county website
Neighborhood: Sherman Oaks
Nearby homes
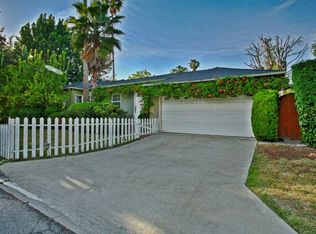
- $1,913,4004 bd3 ba2.7k sqft4500 Greenbush Ave, Sherman Oaks, CA 91423Off Market
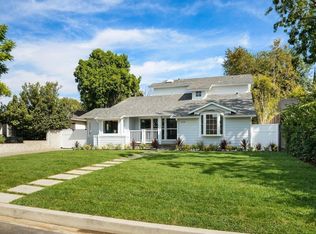
- $1,715,8003 bd3 ba2.5k sqft4512 Greenbush Ave, Sherman Oaks, CA 91423Off Market
- $2,100,0004 bd3 ba2.1k sqft4518 Greenbush Ave, Sherman Oaks, CA 91423Sold
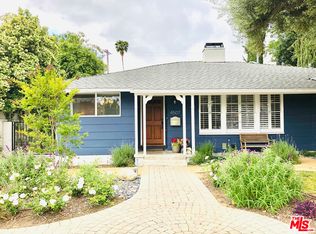
- $1,565,3002 bd1 ba1.5k sqft4507 Varna Ave, Sherman Oaks, CA 91423Off Market
- $--2 bd2 ba1.1k sqft206-13304 Valleyheart Dr #206, Sherman Oaks, CA 91423Off Market
- $1,622,5004 bd3 ba2k sqft13405 Valleyheart Dr N, Sherman Oaks, CA 91423Off Market
- $1,780,0002 bd2 ba2.2k sqft4515 Varna Ave, Sherman Oaks, CA 91423Sold
- $1,637,4004 bd3 ba2.5k sqft4519 Varna Ave, Sherman Oaks, CA 91423Off Market
Nearby schools
GreatSchools rating
- 8/10Dixie Canyon Community Charter SchoolGrades: K-5Distance: 0.3 mi
- 6/10Louis D. Armstrong Middle SchoolGrades: 6-8Distance: 0.8 mi
- 5/10Ulysses S. Grant Senior High SchoolGrades: 9-12Distance: 1.9 mi
Get a cash offer in 3 minutes
Find out how much your home could sell for in as little as 3 minutes with a no-obligation cash offer.
Estimated market value
$2,757,700
Get a cash offer in 3 minutes
Find out how much your home could sell for in as little as 3 minutes with a no-obligation cash offer.
Estimated market value
$2,757,700
- California
- Los Angeles County
- Los Angeles
- 91423
- Sherman Oaks
- 4506 Greenbush Ave
Nearby cities
Nearby neighborhoods
Nearby zip codes
Other Los Angeles Topics
