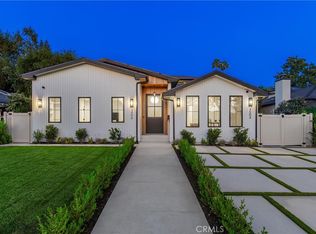
Welcome to this stunning home featuring hardwood flooring that flows throughout the main level, creating a warm and inviting atmosphere. The kitchen, laundry room, and primary bath boast custom maple wood cabinets, providing ample storage and a touch of elegance. The first bath's vanity showcases a natural oak finish and ceramic sinks, while the second bath's vanity features an antique white wood finish and ceramic sinks. The main level is designed for modern living, with a spacious kitchen and island open to a large living area. The living room features large sliding doors that connect the indoor and outdoor spaces, perfect for entertaining. Throughout the home, beautiful molding accents, including crown, base, and wainscot, add a touch of sophistication, complemented by casing on each window. The Primary bathroom is a luxurious retreat with double shower heads for a spa-like experience. Outside, mature landscaping creates a beautiful and low-maintenance outdoor environment. The back patio, adorned with ceiling fans, offers a lovely space for outdoor entertainment, enhanced by the wrap-around pergola off the Primary bedroom. Inside, the countertops are decorated with exquisite materials, including Taj Mahal marble in the kitchen and laundry room, dark brown Caesar stone on the kitchen island, and luxurious marble and quartz in the bathrooms. The kitchen boasts Viking appliances, including a fridge, dishwasher, microwave, stove, and a Windster hood insert. The bathrooms feature a mix of porcelain, marble, and quartz tiles, while the hardware and faucets add a touch of personal style with oil-rubbed bronze, chrome, and antique brass finishes. In the front, a traditional white fence surrounds the yard for privacy. The backyard and the exterior are adorned with a stone lower half on both sides; this home is a gem, offering a perfect blend of modern amenities and timeless elegance. Don't miss the opportunity to make it yours!
Sold for $2,100,000
Tax assessed value
$2,100,000
4518 Greenbush Ave, Sherman Oaks, CA 91423
4beds
2,153sqft
Residential
Built in 1948
8,102 Square Feet Lot
$2,111,200 Zestimate®
$975/sqft
$7,098 Estimated rent
Home value
$2,111,200
$1.96M - $2.26M
$7,098/mo
Zestimate® history
Owner options
List your home for rent
$7,098/mo
Rent Zestimate®
Find your next renter with Zillow Rental Manager. Plus, with online applications, you can quickly screen prospective tenants – for free.
$7,098/mo
Rent Zestimate®
Refinance and save
$13,487/mo
Est. payment
Refinancing to a lower rate could help reduce your monthly payments and save thousands over the life of the loan.
$13,487/mo
Est. payment
Explore your selling options
Work with a Zillow partner agent
Leverage their expertise and Zillow's premium Showcase listings to get your home seen by more buyers.
Get startedList with your own agent
Get your home in front of millions of buyers by listing it on Zillow.
Learn how to do itSell it yourself
Take full control of how buyers see your home on Zillow by listing For Sale by Owner (FSBO).
List your homeWhat's special
Zillow last checked:
Listing updated:
Listed by:
Karen Menjivar DRE # 01821901 818-917-5453,
Compass 310-230-5478,
Jesse Sanchez DRE # 01908739 818-741-7513,
Compass
Bought with:
Jesse Sanchez, DRE # 01908739
Compass
Karen Menjivar, DRE # 01821901
Compass
Source: CLAW,MLS#: 24-413781
Facts & features
Interior
Bedrooms & bathrooms
- Bedrooms: 4
- Bathrooms: 3
- Full bathrooms: 3
Rooms
- Room types: Breakfast Area, Family Room, Patio Covered, Walk-In Closet
Bedroom
- Features: Walk-In Closet(s)
Bathroom
- Features: Remodeled, Shower and Tub
Kitchen
- Features: Pantry, Gourmet Kitchen
Heating
- Central
Cooling
- Air Conditioning, Central Air
Appliances
- Included: Built-Ins, Dishwasher, Disposal, Range/Oven, Refrigerator, Tankless Water Heater
- Laundry: Laundry Closet, Laundry Area, Gas Dryer Hookup
Features
- Built-Ins, Dining Area
- Flooring: Hardwood, Tile
- Has fireplace: No
- Fireplace features: None
Interior area
- Total structure area: 2,153
- Total interior livable area: 2,153 sqft
Property
Parking
- Total spaces: 2
- Parking features: Paver Block, Garage - 2 Car, Garage Is Detached
- Has garage: Yes
- Has uncovered spaces: Yes
Features
- Levels: Two
- Stories: 1
- Entry location: Foyer
- Patio & porch: Covered Porch
- Exterior features: Balcony
- Pool features: In Ground
- Spa features: None
- Has view: Yes
- View description: None
Lot
- Size: 8,102 Square Feet
- Dimensions: 60 x 135
Details
- Additional structures: Other
- Parcel number: 2360018010
- Zoning: LAR1
- Special conditions: Standard
Construction
Type & style
- Home type: SingleFamily
- Architectural style: Traditional
- Property subtype: Residential
Condition
- Updated/Remodeled
- Year built: 1948
Community & HOA
Community
- Security: Carbon Monoxide Detector(s), Fire and Smoke Detection System, Gated
HOA
- Has HOA: No
Location
- Region: Sherman Oaks
Financial & listing details
- Price per square foot: $975/sqft
- Tax assessed value: $2,100,000
- Annual tax amount: $25,308
- Date on market: 12/10/2025
Price history
| Date | Event | Price |
|---|---|---|
| 9/18/2024 | Sold | $2,100,000-4.5%$975/sqft |
Source:  CLAW #24-413781 Report a problem CLAW #24-413781 Report a problem | ||
| 8/5/2024 | Contingent | $2,199,990$1,022/sqft |
Source: CLAW #24-413781 Report a problem | ||
| 7/17/2024 | Listed for sale | $2,199,990+54.9%$1,022/sqft |
Source: CLAW #24-413781 Report a problem | ||
| 12/20/2016 | Sold | $1,420,000+1.4%$660/sqft |
Source:  CLAW #16172246 Report a problem CLAW #16172246 Report a problem | ||
| 11/9/2016 | Pending sale | $1,399,999$650/sqft |
Source: The Regal Agency #16172246 Report a problem | ||
| 10/18/2016 | Listed for sale | $1,399,999+56.4%$650/sqft |
Source: The Regal Agency #16172246 Report a problem | ||
| 6/30/2015 | Sold | $895,000-10.5%$416/sqft |
Source: Public Record Report a problem | ||
| 3/21/2015 | Price change | $999,500+17.6%$464/sqft |
Source: Coldwell Banker Residential Brokerage - Studio City #SR15058605 Report a problem | ||
| 2/12/2015 | Listed for sale | $850,000$395/sqft |
Source: Coldwell Banker Residential Brokerage #15878667 Report a problem | ||
Public tax history
| Year | Property taxes | Tax assessment |
|---|---|---|
| 2025 | $25,308 +28.7% | $2,100,000 +30% |
| 2024 | $19,666 +2% | $1,615,713 +2% |
| 2023 | $19,281 +4.9% | $1,584,033 +2% |
| 2022 | $18,378 +1.2% | $1,552,974 +2% |
| 2021 | $18,154 -1% | $1,522,524 +1% |
| 2020 | $18,340 | $1,506,913 +2% |
| 2019 | $18,340 +5% | $1,477,367 +2% |
| 2018 | $17,466 | $1,448,400 +2% |
| 2017 | $17,466 +2.3% | $1,420,000 +56.3% |
| 2016 | $17,080 +55% | $908,648 +481.4% |
| 2015 | $11,020 +455.3% | $156,299 +2% |
| 2014 | $1,985 | $153,238 +2.5% |
| 2012 | -- | $149,557 +2% |
| 2011 | -- | $146,625 +0.8% |
| 2010 | -- | $145,530 -0.2% |
| 2009 | -- | $145,877 +2% |
| 2008 | -- | $143,017 +2% |
| 2007 | -- | $140,214 +2% |
| 2006 | -- | $137,466 |
| 2005 | -- | $137,466 +4% |
| 2004 | -- | $132,130 +1.9% |
| 2003 | -- | $129,709 +2% |
| 2002 | -- | $127,166 +4% |
| 2000 | -- | $122,231 |
Find assessor info on the county website
Neighborhood: Sherman Oaks
Nearby homes
- $1,409,7003 bd2 ba1.8k sqft4524 Greenbush Ave, Sherman Oaks, CA 91423Off Market
- $1,715,8003 bd3 ba2.5k sqft4512 Greenbush Ave, Sherman Oaks, CA 91423Off Market
- $1,486,3003 bd2 ba1.5k sqft4530 Greenbush Ave, Sherman Oaks, CA 91423Off Market
- $2,825,0004 bd6 ba3.1k sqft4506 Greenbush Ave, Sherman Oaks, CA 91423Sold
- $1,637,4004 bd3 ba2.5k sqft4519 Varna Ave, Sherman Oaks, CA 91423Off Market
- $1,439,9003 bd3 ba2k sqft4525 Varna Ave, Sherman Oaks, CA 91423Off Market
- $1,780,0002 bd2 ba2.2k sqft4515 Varna Ave, Sherman Oaks, CA 91423Sold
- $1,565,3002 bd1 ba1.5k sqft4507 Varna Ave, Sherman Oaks, CA 91423Off Market
Nearby schools
GreatSchools rating
- 8/10Dixie Canyon Community Charter SchoolGrades: K-5Distance: 0.3 mi
- 6/10Louis D. Armstrong Middle SchoolGrades: 6-8Distance: 0.7 mi
- 5/10Ulysses S. Grant Senior High SchoolGrades: 9-12Distance: 1.9 mi
Get a cash offer in 3 minutes
Find out how much your home could sell for in as little as 3 minutes with a no-obligation cash offer.
Estimated market value
$2,111,200
Get a cash offer in 3 minutes
Find out how much your home could sell for in as little as 3 minutes with a no-obligation cash offer.
Estimated market value
$2,111,200
- California
- Los Angeles County
- Los Angeles
- 91423
- Sherman Oaks
- 4518 Greenbush Ave
Nearby cities
Nearby neighborhoods
Nearby zip codes
Other Los Angeles Topics
