Skip main navigation
Off market
  • $337,600

    4506 Hazelburn Dr #84NGYJ, Greensboro, NC 27405

    4beds
    2,201sqft
    SingleFamily
    Built in 2022
    -- sqft lot
    $337,600 Zestimate®
    $153/sqft
    $2,105 Estimated rent

    Home value

    $337,600

    $321,000 - $354,000

    $2,105/mo

    Zestimate® history
    Loading
    Loading...

    Owner options

    List your home for rent

    $2,105/mo

    Rent Zestimate®

    Find your next renter with Zillow Rental Manager. Plus, with online applications, you can quickly screen prospective tenants – for free.

    Learn more

    $2,105/mo

    Rent Zestimate®

    Refinance and save

    $2,059/mo

    Est. payment

    Refinancing to a lower rate could help reduce your monthly payments and save thousands over the life of the loan.

    See today's rates

    $2,059/mo

    Est. payment

    Explore your selling options

    Work with a Zillow partner agent

    Leverage their expertise and Zillow's premium Showcase listings to get your home seen by more buyers.

    Get started

    List with your own agent

    Get your home in front of millions of buyers by listing it on Zillow.

    Learn how to do it

    Sell it yourself

    Take full control of how buyers see your home on Zillow by listing For Sale by Owner (FSBO).

    List your home

    What's special

    Double-pane low-e vinyl windowsFront yard landscapingGranite countertopsSprawling living roomFripp floor planVaulted ceilingElegant archways

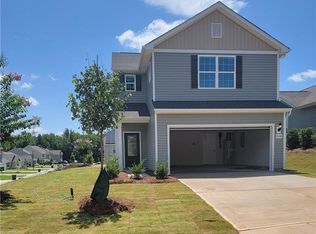
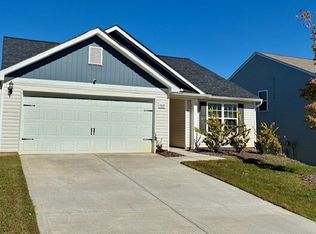
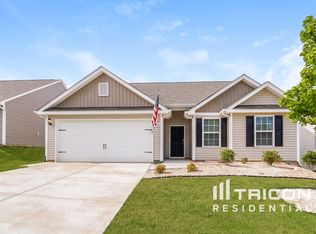
    If you enjoy the feel of an open concept home but prefer not to have everything in one place, the Fripp floor plan is for you! A sprawling living room is divided from the kitchen and dining room by elegant archways that maintain a line of sight but give each space its distinctive boundaries. Several windows and a large sliding glass door allow natural light to flow into the whole first floor.You will be excited to retire to your private master suite at the end of each day. The master suite in the Fripp floor plan boasts a generously sized room, large windows, and a vaulted ceiling, making the room the perfect place to relax and unwind. In the attached bath, you will find ample counter space and a walk-in shower. You will also be amazed by the large walk-in closet!Built with the CompleteHome? interior package, you will enjoy spectacular upgrades throughout the LGI Homes Fripp. Delight in finishes such as granite countertops, energy-efficient Whirlpool® appliances, and recessed lighting. Front yard landscaping, a finished garage, and double-pane Low-E vinyl windows are a few of the more practical and value-adding upgrades you will love.

    This property is not currently displayed as for sale or rent on Zillow. This may be different from what's on other websites or public sources.

    Facts & features

    Interior

    Bedrooms & bathrooms
    • Bedrooms: 4
    • Bathrooms: 3
    • Full bathrooms: 2
    • 1/2 bathrooms: 1
    Heating
    • Heat pump, Electric
    Cooling
    • Central
    Interior area
    • Total interior livable area: 2,201 sqft

    Property

    Parking
    • Total spaces: 2
    • Parking features: Garage - Attached

    Construction

    Type & style
    • Home type: SingleFamily
    Condition
    • Year built: 2022

    Community & HOA

    Location
    • Region: Greensboro

    Financial & listing details

    • Price per square foot: $153/sqft

    Price history

    DateEventPrice
    8/19/2022Listing removed--
    Source: LGI Homes Report a problem
    7/28/2022Price change$339,900-1.4%$154/sqft
    Source: LGI Homes Report a problem
    7/1/2022Listed for sale$344,900$157/sqft
    Source: LGI Homes Report a problem
    6/22/2022Listing removed--
    Source: LGI Homes Report a problem
    6/11/2022Listed for sale$344,900+31.2%$157/sqft
    Source: LGI Homes Report a problem
    6/8/2021Listing removed--
    Source: LGI Homes Report a problem
    4/20/2021Price change$262,900+4%$119/sqft
    Source: LGI Homes Report a problem
    4/16/2021Listed for sale$252,900+11%$115/sqft
    Source: LGI Homes Report a problem
    7/8/2020Listing removed$227,900$104/sqft
    Source: LGI Homes Report a problem
    7/2/2020Price change$227,900+0.9%$104/sqft
    Source: LGI Homes Report a problem
    4/2/2020Price change$225,900+1.3%$103/sqft
    Source: LGI Homes Report a problem
    2/26/2020Price change$222,900+1.4%$101/sqft
    Source: LGI Homes Report a problem
    2/18/2020Listed for sale$219,900$100/sqft
    Source: LGI Homes Report a problem

    Public tax history

    Tax history is unavailable.

    Neighborhood: 27405

    Nearby schools

    GreatSchools rating
    Schools provided by the listing agent
    • Elementary: REEDY FORK AREA ELEM
    • Middle: NORTHEAST GUILFORD MIDDLE
    • High: NORTHEAST GUILFORD HIGH
    • District: GUILFORD COUNTY SCHOOLS

    Source: The MLS. This data may not be complete. We recommend contacting the local school district to confirm school assignments for this home.

    Get a cash offer in 3 minutes
    Find out how much your home could sell for in as little as 3 minutes with a no-obligation cash offer.
    Estimated market value
    $337,600
    Get a cash offer in 3 minutes
    Find out how much your home could sell for in as little as 3 minutes with a no-obligation cash offer.
    Estimated market value
    $337,600