Welcome to 4506 Hunters Chase Lane located in the north end of Wooster close to medical, schools, shopping, restaurants, park and more. This spacious condo features cathedral ceilings with open floor plan for living room, dining room, and large kitchen. Entertainment made easy with the spacious counter between dining room to serve meals, set up buffet all while engaging and interacting with your guests. A large built in desk in the kitchen provides instant office space plus the decorative glass front upper cabinets area to display your collectibles. A sky light provides natural light in kitchen area, too. A great feature is the sun room where you can sip your tea, coffee, beverage of choice and open windows for fresh air with no worry of insects pestering you. Plus there is extra storage area/closet in the sunroom to store seating or other items. Large Owner Suite has walk in closet with ensuite full bath featuring walk in shower and linen storage. The spacious second bedroom is just off of entrance foyer with adjacent full bath and additional hall closet. Easily closed off for privacy if needed. Laundry room is located between kitchen and two-car garage entrance to condo. Several closets/storage areas throughout the condo including storage space in garage attic. Located on the north end of Hunters Chase provides quiet area with low traffic cul-de-sac and pleasant walking area. Do away with lawn care, snow removal as the association provides as part of the monthly fees and use that time to enjoy other activities. What else can we say other than call your favorite real estate agent and schedule your private tour today!
Closed
$225,000
4506 Hunters Chase Ln, Wooster, OH 44691
2beds
1,366sqft
Condominium
Built in 1998
-- sqft lot
$237,600 Zestimate®
$165/sqft
$1,827 Estimated rent
Home value
$237,600
$223,000 - $252,000
$1,827/mo
Zestimate® history
Owner options
List your home for rent
$1,827/mo
Rent Zestimate®
Find your next renter with Zillow Rental Manager. Plus, with online applications, you can quickly screen prospective tenants – for free.
$1,827/mo
Rent Zestimate®
Refinance and save
$1,833/mo
Est. payment
Refinancing to a lower rate could help reduce your monthly payments and save thousands over the life of the loan.
$1,833/mo
Est. payment
Explore your selling options
Work with a Zillow partner agent
Leverage their expertise and Zillow's premium Showcase listings to get your home seen by more buyers.
Get startedList with your own agent
Get your home in front of millions of buyers by listing it on Zillow.
Learn how to do itSell it yourself
Take full control of how buyers see your home on Zillow by listing For Sale by Owner (FSBO).
List your homeWhat's special
Open floor planQuiet areaLow traffic cul-de-sacCathedral ceilingsPleasant walking areaOwner suiteSun room
Zillow last checked:
Listing updated:
Listed by:
Martha Bollinger marthabollinger@howardhanna.com330-464-1600,
Howard Hanna,
Nathan B Bollinger 330-465-9564,
Howard Hanna
Bought with:
Leeann Fead, 2017000574
Berkshire Hathaway HomeServices Professional Realty
Source: MLS Now,MLS#: 5113279Originating MLS: Wayne Holmes Association of REALTORS
Facts & features
Interior
Bedrooms & bathrooms
- Bedrooms: 2
- Bathrooms: 2
- Full bathrooms: 2
- Main level bathrooms: 2
- Main level bedrooms: 2
Primary bedroom
- Description: Flooring: Carpet
- Features: Cathedral Ceiling(s)
- Level: First
- Dimensions: 14 x 14
Bedroom
- Description: Flooring: Carpet
- Features: Cathedral Ceiling(s)
- Level: First
- Dimensions: 14 x 13
Primary bathroom
- Description: Flooring: Luxury Vinyl Tile
- Level: First
- Dimensions: 11 x 8
Bathroom
- Description: Flooring: Luxury Vinyl Tile
- Level: First
- Dimensions: 9 x 7
Dining room
- Description: Flooring: Carpet
- Features: Cathedral Ceiling(s)
- Level: First
- Dimensions: 14 x 10
Kitchen
- Description: Built in desk with hutch cabinet, large eat at island,Flooring: Luxury Vinyl Tile
- Features: Cathedral Ceiling(s)
- Level: First
- Dimensions: 13 x 11
Laundry
- Description: Flooring: Luxury Vinyl Tile
- Level: First
- Dimensions: 6 x 5
Living room
- Description: Access to sunroom, open floor plan,Flooring: Carpet
- Features: Cathedral Ceiling(s), Fireplace, Window Treatments
- Level: First
- Dimensions: 15 x 15
Sunroom
- Description: Closet storage 6 x 3 in Sunroom,Flooring: Carpet
- Features: Cathedral Ceiling(s)
- Level: First
- Dimensions: 13 x 12
Heating
- Forced Air, Fireplace(s), Gas
Cooling
- Central Air, Ceiling Fan(s)
Appliances
- Included: Dryer, Dishwasher, Range, Refrigerator, Washer
- Laundry: Laundry Room, In Unit
Features
- Ceiling Fan(s), Cathedral Ceiling(s), Entrance Foyer, Laminate Counters, Primary Downstairs, Open Floorplan, Pantry, Storage, Walk-In Closet(s)
- Has basement: No
- Number of fireplaces: 1
- Fireplace features: Gas
Interior area
- Total structure area: 1,366
- Total interior livable area: 1,366 sqft
- Finished area above ground: 1,366
- Finished area below ground: 0
Property
Parking
- Parking features: Attached, Concrete, Direct Access, Electricity, Garage Faces Front, Garage, Garage Door Opener, Kitchen Level, Outside
- Attached garage spaces: 2
Features
- Levels: One
- Stories: 1
Lot
- Size: 1 Acres
- Features: Dead End
Details
- Parcel number: 6702863214
- Special conditions: Estate
Construction
Type & style
- Home type: Condo
- Architectural style: Ranch
- Property subtype: Condominium
- Attached to another structure: Yes
Materials
- Stone Veneer, Vinyl Siding
- Foundation: Slab
- Roof: Asphalt,Fiberglass
Condition
- Updated/Remodeled
- Year built: 1998
Utilities & green energy
- Sewer: Public Sewer
- Water: Public
Community & HOA
Community
- Features: Common Grounds/Area, Clubhouse, Curbs
- Security: Smoke Detector(s)
- Subdivision: Hunters Chase Condo
HOA
- Has HOA: Yes
- Services included: Association Management, Common Area Maintenance, Insurance, Maintenance Grounds, Maintenance Structure, Reserve Fund, Sewer, Snow Removal, Trash, Water
- HOA fee: $325 monthly
- HOA name: Hunters Chase Condominium Association
Location
- Region: Wooster
Financial & listing details
- Price per square foot: $165/sqft
- Tax assessed value: $178,680
- Annual tax amount: $2,723
- Date on market: 4/23/2025
- Cumulative days on market: 35 days
- Listing agreement: Exclusive Right To Sell
- Listing terms: Cash,Conventional
Price history
| Date | Event | Price |
|---|---|---|
| 7/10/2025 | Sold | $225,000-4.3%$165/sqft |
Source: Public Record Report a problem | ||
| 5/28/2025 | Pending sale | $235,000$172/sqft |
Source: MLS Now #5113279 Report a problem | ||
| 5/14/2025 | Contingent | $235,000$172/sqft |
Source: MLS Now #5113279 Report a problem | ||
| 4/23/2025 | Listed for sale | $235,000+88%$172/sqft |
Source: MLS Now #5113279 Report a problem | ||
| 7/16/2014 | Sold | $125,000-7.7%$92/sqft |
Source: Public Record Report a problem | ||
| 9/15/2004 | Sold | $135,500+11.1%$99/sqft |
Source: MLS Now #74675 Report a problem | ||
| 8/28/1998 | Sold | $122,000$89/sqft |
Source: Public Record Report a problem | ||
Public tax history
| Year | Property taxes | Tax assessment |
|---|---|---|
| 2024 | $2,594 +0% | $62,540 |
| 2023 | $2,593 +12.1% | $62,540 +41% |
| 2022 | $2,312 -3.1% | $44,360 |
| 2021 | $2,385 +5.5% | $44,360 |
| 2020 | $2,261 +6.6% | $44,360 +11% |
| 2019 | $2,122 -0.3% | $39,970 |
| 2018 | $2,128 +0.6% | $39,970 |
| 2017 | $2,115 -4.3% | $39,970 +4% |
| 2016 | $2,210 +1.9% | $38,440 |
| 2015 | $2,170 +29.3% | $38,440 |
| 2014 | $1,678 -13.1% | $38,440 -9.6% |
| 2013 | $1,931 +0% | $42,530 |
| 2012 | $1,931 +0.1% | $42,530 |
| 2011 | $1,929 +0.1% | $42,530 -4% |
| 2010 | $1,926 +12.7% | $44,300 |
| 2009 | $1,709 +0.1% | $44,300 |
| 2008 | $1,708 +4% | $44,300 +6.5% |
| 2007 | $1,642 -20% | $41,590 |
| 2006 | $2,051 | $41,590 -3.3% |
| 2005 | -- | $43,020 +5% |
| 2004 | $2,109 +12.2% | $40,990 |
| 2003 | $1,880 +2.4% | $40,990 |
| 2002 | $1,835 -7.2% | $40,990 -4% |
| 2001 | $1,978 -0.1% | $42,700 |
| 2000 | $1,980 | $42,700 |
Find assessor info on the county website
Neighborhood: 44691
Nearby homes
- $242,5002 bd2 ba1.5k sqft4502 Hunters Chase Ln, Wooster, OH 44691Off Market
- $---- bd-- ba-- sqft4532 Hunters Chase Ln, Wooster, OH 44691Off Market
- $210,0003 bd2 ba1.5k sqft4508 Hunters Chase Ln, Wooster, OH 44691Sold
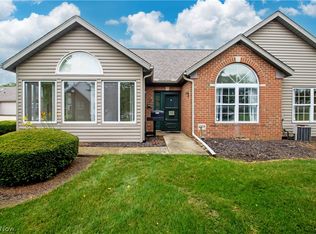
- $230,4002 bd2 ba1.3k sqft4504 Hunters Chase Ln, Wooster, OH 44691Off Market
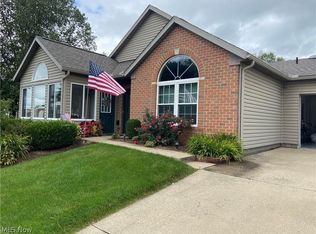
- $253,1002 bd2 ba1.5k sqft4532 Hunters Chase Ln, Wooster, OH 44691Off Market
- $194,7002 bd2 ba1.1k sqft4505 Hunters Chase Ln, Wooster, OH 44691Off Market
- $202,0002 bd2 ba1.1k sqft4501 Hunters Chase Ln, Wooster, OH 44691Off Market
- $240,5002 bd2 ba1.3k sqft4534 Hunters Chase Ln, Wooster, OH 44691Off Market
Nearby schools
GreatSchools rating
- 8/10Kean Elementary SchoolGrades: K-4Distance: 1.3 mi
- 5/10Wooster High SchoolGrades: 8-12Distance: 1.2 mi
- 8/10Edgewood Middle SchoolGrades: 5-7Distance: 1.7 mi
Schools provided by the listing agent
- District: Wooster City - 8510
Source: MLS Now. This data may not be complete. We recommend contacting the local school district to confirm school assignments for this home.
Get a cash offer in 3 minutes
Find out how much your home could sell for in as little as 3 minutes with a no-obligation cash offer.
Estimated market value
$237,600
Get a cash offer in 3 minutes
Find out how much your home could sell for in as little as 3 minutes with a no-obligation cash offer.
Estimated market value
$237,600
- Ohio
- Wayne County
- Wooster
- 44691
- 4506 Hunters Chase Ln
Nearby cities
Nearby zip codes
Other Wooster Topics
